Land with Home for Sale in Soddy-Daisy, Tennessee
10761 Callie Marie Dr, Soddy-Daisy, TN 37379
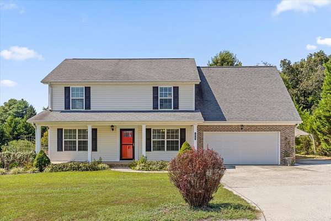
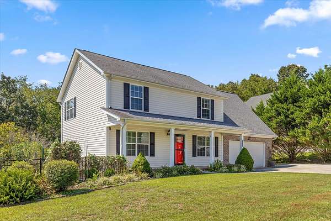
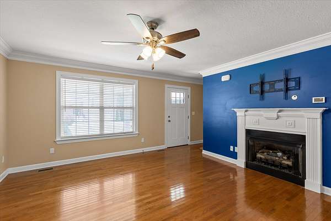
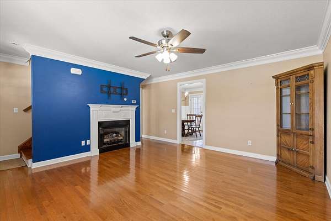
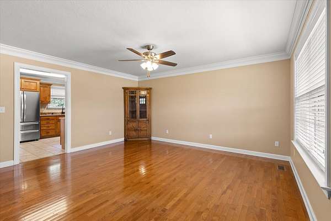
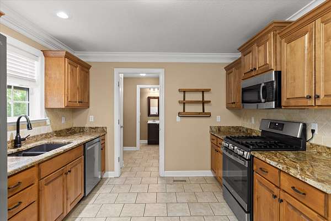
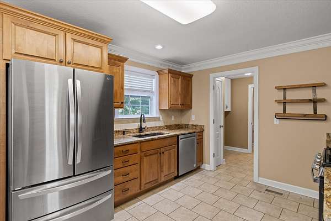
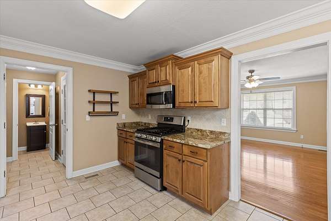
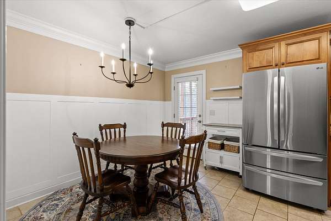
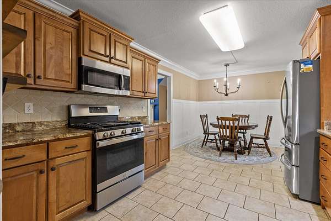
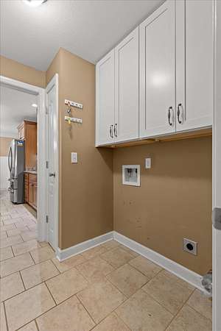
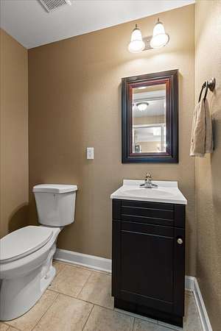
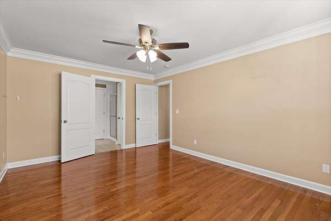
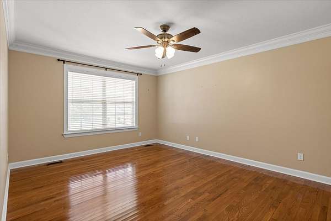
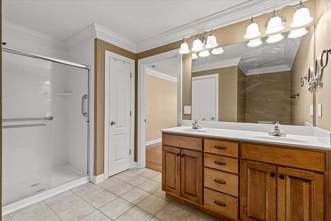
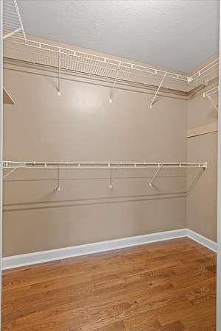
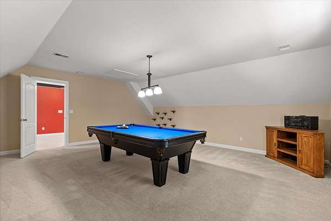
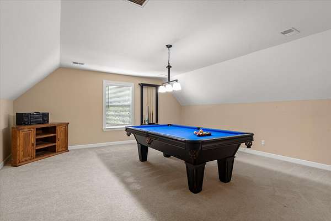
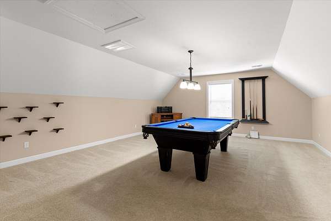
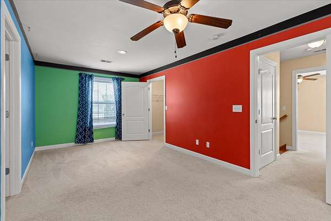
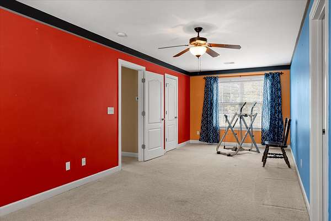
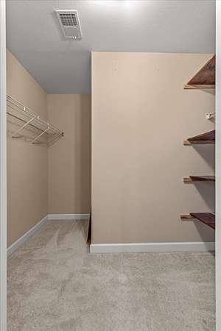
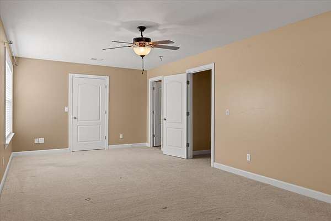
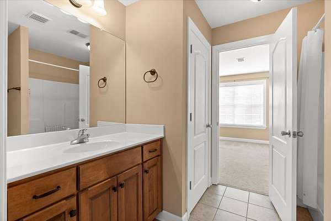
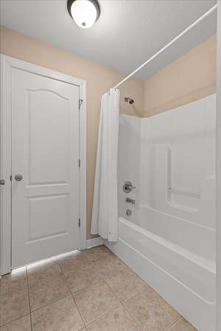
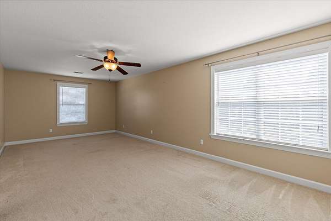
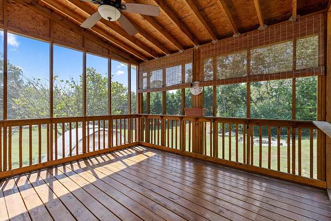
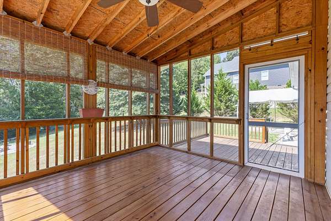
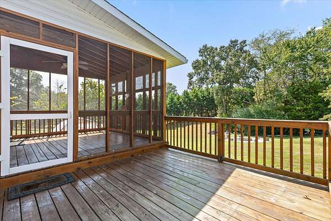
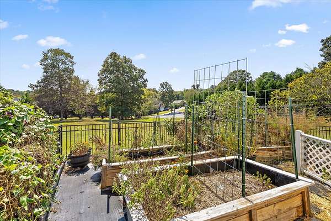
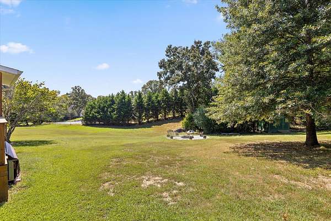
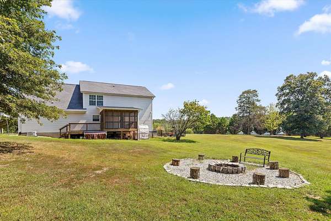
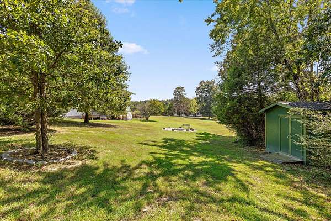
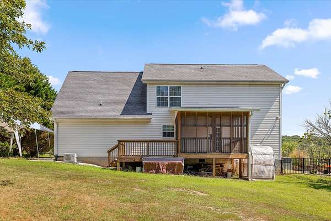
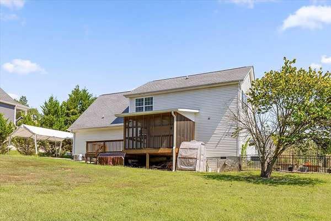
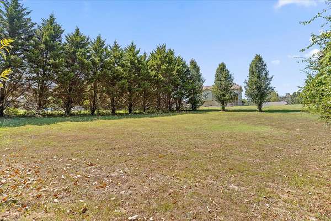
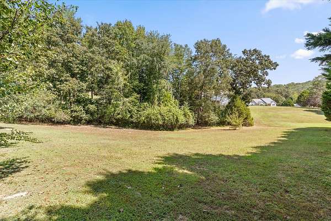
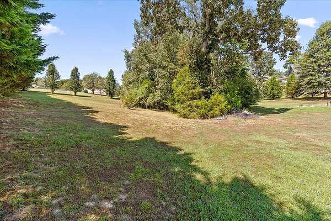
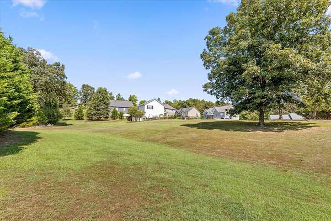
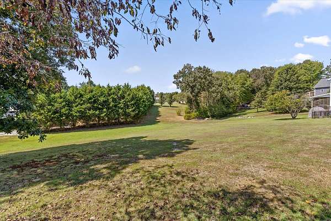
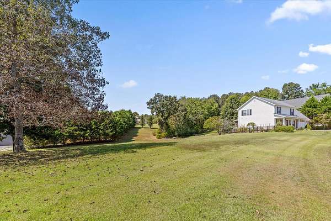
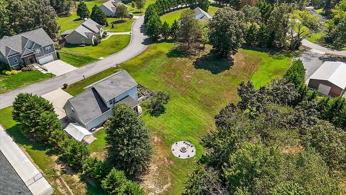
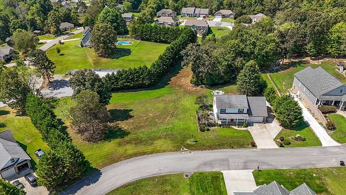
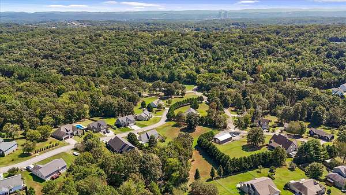
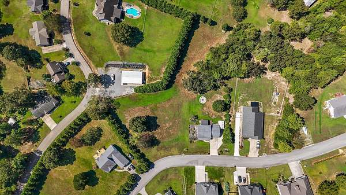
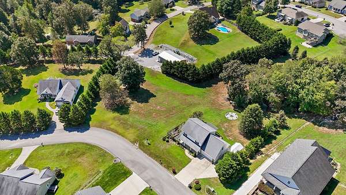
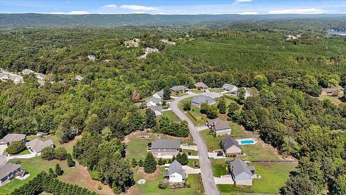
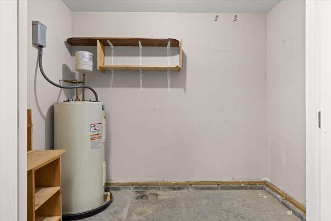
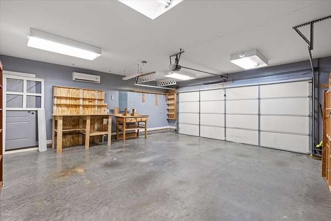
Welcome to this beautifully situated home offering the best of both worlds..the feel of a neighborhood setting with the privacy of approximately 1.59 acres. The spacious main level features a large primary suite with hardwood floors, walk-in shower, double vanity and a spacious walk-in closet, along with a comfortable living room highlighted by hardwood flooring and a gas fireplace. The kitchen offers granite countertops and a gas range, making it both functional and inviting. A convenient laundry room with a half bath and a two-car garage with workshop space add to the home's practicality and rounds out the main level. Upstairs, you'll find two generously sized bedrooms connected by a Jack-and-Jill bath, plus a large bonus room that provides plenty of flexibility for work, recreation, or additional living space. Step outside to the screened-in back porch overlooking the expansive backyard, where you can enjoy the privacy and peaceful surroundings. With its spacious layout, versatile living spaces, and private acreage, this home offers a comfortable setting with room to spread out while still enjoying the advantages of a neighborhood community. Schedule your showing today!
Location
- Street address
- 10761 Callie Marie Dr
- County
- Hamilton County
- Zip code
- 37379
- Community
- Old Thatcher Plantation
- Elevation
- 817 feet
Directions
Hixson pike north , left on dallas hollow road , right on old thatcher road , left into old thatcher plantation, and house on left sign in yard .
Property details
- Acreage
- 1.59 acres69,260 sq ft
- MLS #
- CAR 1542939
- Posted
Property taxes
- Recent
- $1,330
Parcels
- 058j B 004
Legal description
LT 4 OLD THATCHER PLANTATION PB85 P G29 OUT OF 58-87 FOR 2007
Details and features
Listing
- Type
- Residential
- Subtype
- Single Family Residence
Lot
- Features
- Few Trees, Gentle Sloping, Level, Rural
Exterior
- Parking
- Driveway, Garage, Open, RV
- Pool
- Porch
- Structures
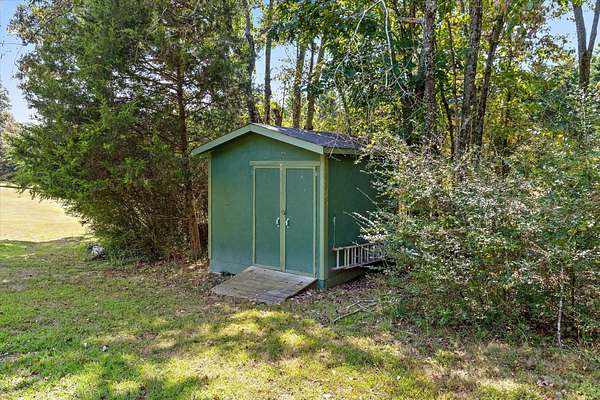
- Outbuilding
- Features
- Fire Pit, Rain Gutters
Structure
- Stories
- 2
- Basement
- Crawl Space
- Water
- Public
- Sewer
- Septic Tank
- Heating
- Central, Electric
- Cooling
- Central Air
- Materials
- Vinyl Siding
- Roof
- Shingle
- Windows
- Insulated Windows
Interior
- Room Count
- 9
- Rooms
- Bathroom x 3, Bedroom x 3, Bonus Room, Laundry Room
- Flooring
- Carpet, Hardwood, Tile
- Fireplaces
- Yes
- Appliances
- Dishwasher, Free-Standing Gas Range, Microwave, Refrigerator, Water Heater
- Features
- Breakfast Nook, Connected Shared Bathroom, Crown Molding, Double Vanity, Eat-In Kitchen, En Suite, Granite Counters, Pantry, Primary Downstairs, Separate Shower, Tub/Shower Combo, Walk-In Closet(s)
Nearby schools
| Name | Type |
|---|---|
| Allen Elementary | Elementary |
| Loftis Middle | Middle |
| Soddy-Daisy High | High |
Listing history
| Date | Event | Price | Change | Source |
|---|---|---|---|---|
| Sept 23, 2026 | Under contract | $399,500 | — | CAR |
| Sept 17, 2026 | New listing | $399,500 | — | CAR |