Skip to main contentSkip to navigation
1 / 32

Land with Home for Sale in Fishers, Indiana

10765 E 121st St, Fishers, IN 46037

$800,000
1.65 acres
Active sale
ago
Est $4,591/mo

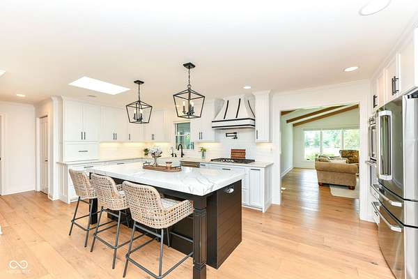
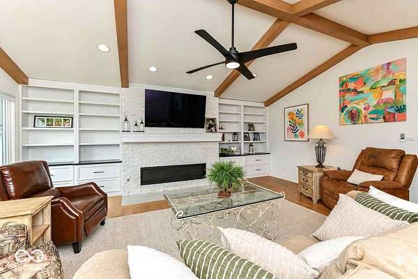
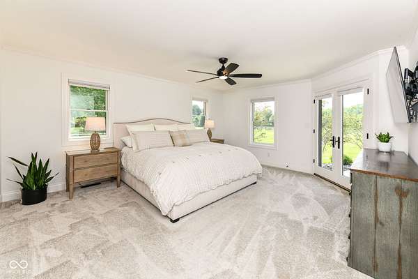
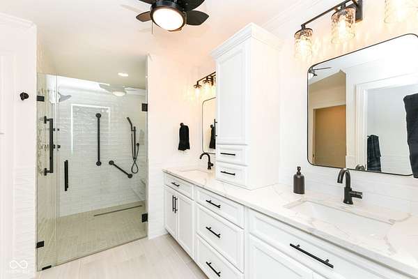
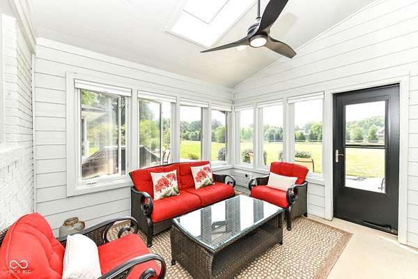
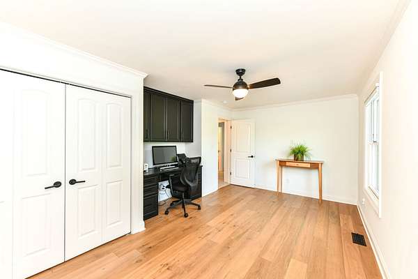
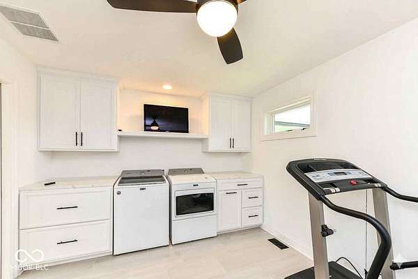
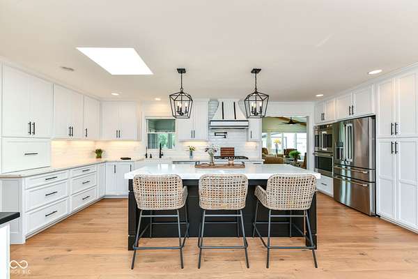
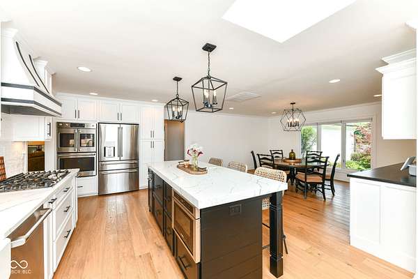
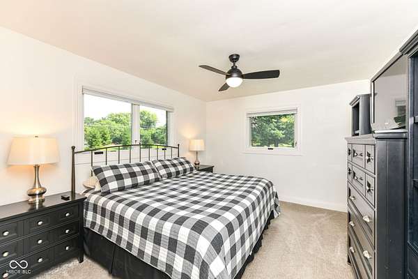
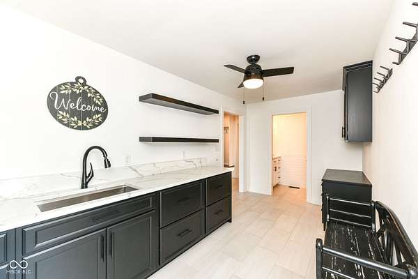
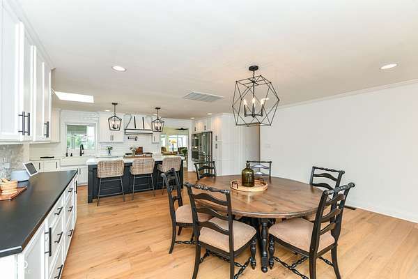
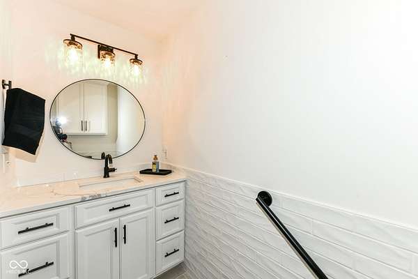
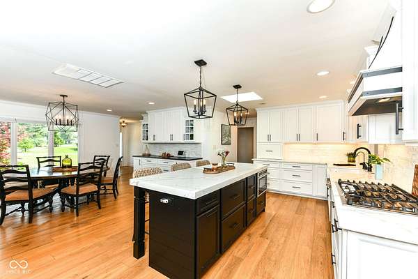
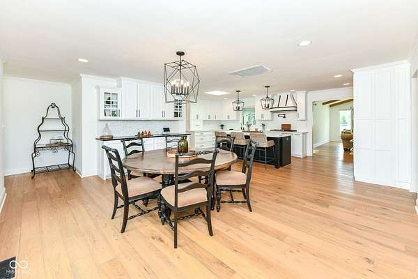
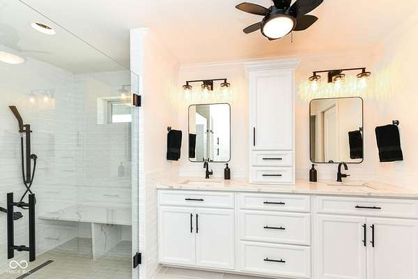
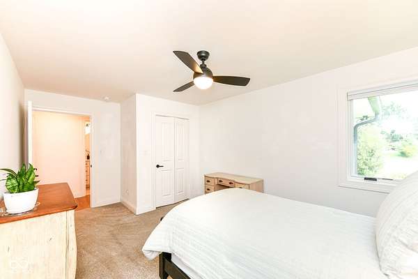
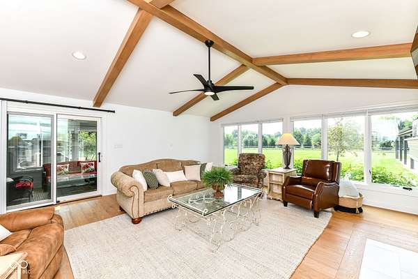
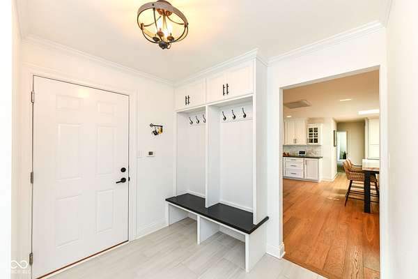
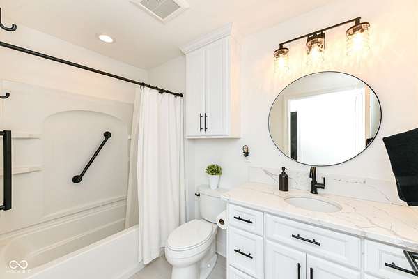
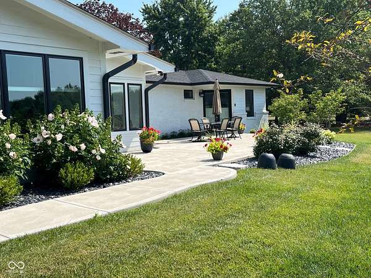
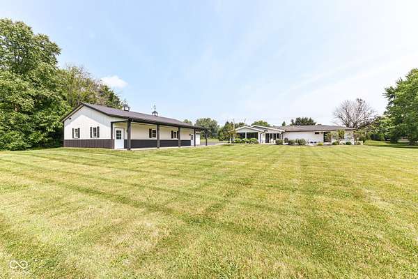
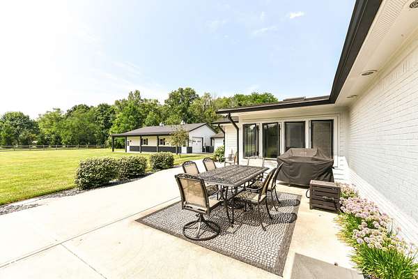
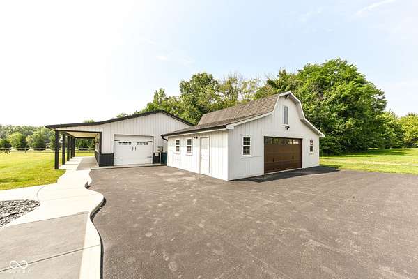
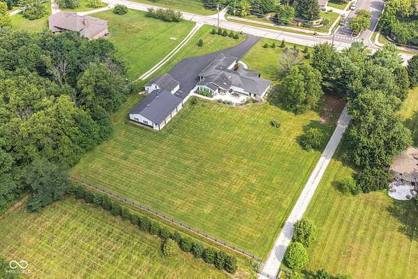
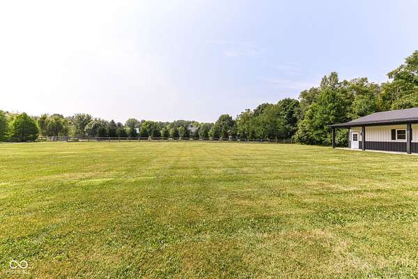
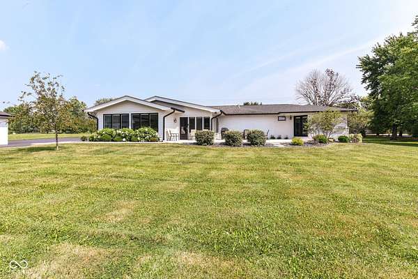
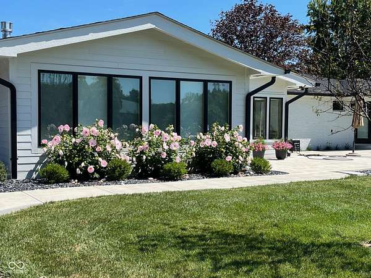
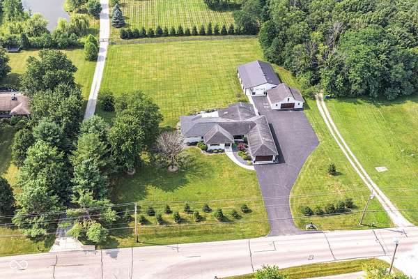
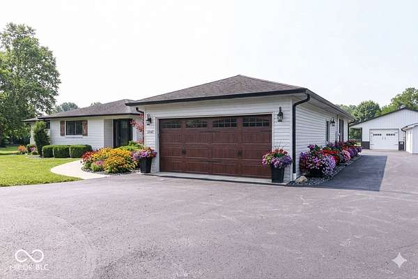
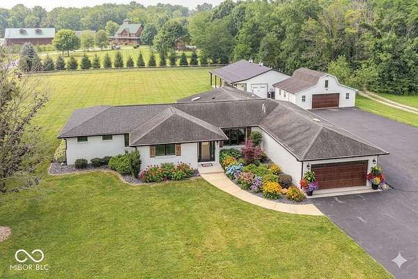
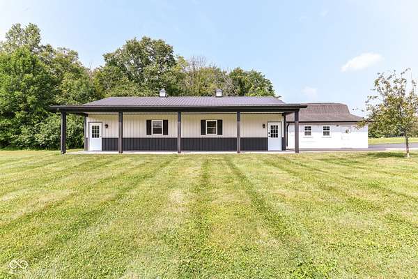
Who says you can't have it all? Welcome to this beautifully remodeled one-level brick ranch where luxury, comfort, and incredible space come together on 1.65 private acres in the heart of Fishers! Your own private retreat, yet just minutes from the Fishers Community Center, top-rated schools, shopping, dining, entertainment, and I-69. Inside, every detail shines-from custom Amish-made cabinetry and built-ins throughout to quartz countertops, stainless steel appliances, a gas cooktop, built-in wall ovens, and a large center island with breakfast bar that's made for everything from pancake mornings to party nights. The vaulted family room with a cozy gas fireplace is ready for movie nights and game days alike. The 4-season Sunroom lets you enjoy the outdoors year-round, while the open patio is perfect for grilling, relaxing, or soaking in the peaceful surroundings. The oversized primary suite is your own private getaway, complete with a spa-inspired bath featuring a stunning tile walk-in shower and HEATED tile floors! Bedrooms two and three share a full hall bath, and the fourth bedroom-with its built-in desk-is ideal as a home office, guest room, or creative space. Everyday living is easy with a mudroom featuring a utility sink and half bath, plus custom locker cubbies! Need room for cars, hobbies, toys, or a business? You've found it! Home has an oversized attached two-car garage plus a detached 2+ car garage with attic loft and extra storage. An OUTBUILDING that is an impressive 30' x 48' pole barn complete with its own HVAC system, half bath, and separate gas meter. Workshop? Home gym? Collector's paradise? You decide! Private, polished, and packed with possibilities-this isn't just a house, it's the one you've been waiting for. Properties like this don't come along often, don't miss your chance to call it home. Home offers some handicap-accessibility features.
3,107
Sq feet
4
Beds
2
Full baths
1
1/2 bath
1967
Built

Location

Street address
10765 E 121st St
Zip code
46037
School district
Hamilton Southeastern Schools
Elevation
824 feet
Coordinates
39.9642, -85.975

Property details

Acreage
1.65 acres71,874 sq ft
MLS #
MIBOR 22114640
Posted

Parcels

  • 291133000020000020

Legal description

Details and features

Listing

Type
Residential
Subtype
Single Family Residence
Franchise
Keller Williams Realty

Lot

Features
Mature Trees, Not in Subdivision

Exterior

Parking
Garage, Open
Pool
Patio
Structures
Outbuilding
Features
Barn Pole

Structure

Style
Ranch
Stories
1
Water
Public
Heating
Forced Air, Natural Gas, Wall Furnace
Cooling
Central Air
Materials
Brick

Interior

Room Count
9
Rooms
Bathroom x 3, Bedroom x 4
Fireplaces
Yes
Appliances
Dishwasher, Disposal, Double Oven, Gas Cooktop, Microwave, Oven, Refrigerator, Water Heater, Water Purifier, Water Softener Owned
Features
Attic Access, Bath Sinks Double Main, Breakfast Bar, Built-In Features, Cathedral Ceiling(s), Ceiling Vaulted, Eat-In Kitchen, Hi-Speed Internet Availbl, Kitchen Island, Pantry, Smart Thermostat, Walk-In Closet(s), Wood Work Painted

Property utilities

CategoryTypeStatus
GasNatural GasConnected

Nearby schools

NameTypeDistrict
Hoosier Road Elementary SchoolElementaryHamilton Southeastern Schools
Hamilton Southeastern HSHighHamilton Southeastern Schools

Listing history

DateEventPriceChangeSource
July 23, 2026New listing$800,000MIBOR
Subscribe to listing updates

Payment calculator

This 1.65-acre property is located at 10765 E 121st St in Fishers, IN 46037. The property is available for sale, priced at $800,000. It has a 3,107 square foot 4-bedroom, 2.5-bath house built in 1967.

Listed by Keller Williams Indy Metro NE, (317) 564-7100

Checked 2 hours agoUpdated Source

Report listing issue

Copyright © 2026 MIBOR Service Corporation. All rights reserved. All information provided by the listing agent/broker is deemed reliable but is not guaranteed and should be independently verified.

Contact listing agent Rules
By submitting, I agree to the terms of use and to be contacted by real estate professionals. Message and data rates may apply.
Contact