Land with Home for Sale in Salida, Colorado
10769 Sawatch Range Rd, Salida, CO 81201
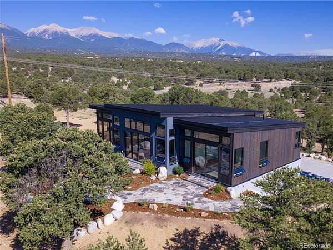
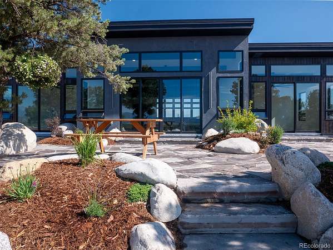
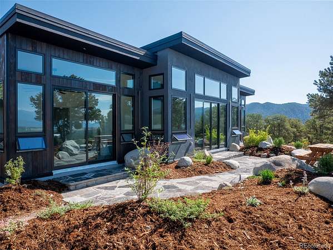
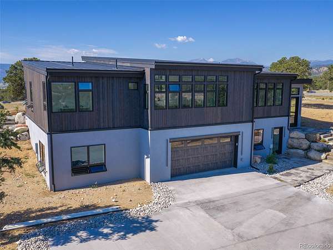
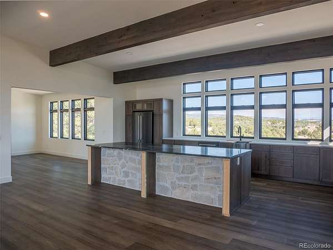
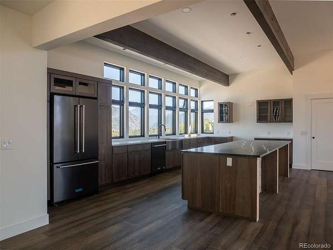
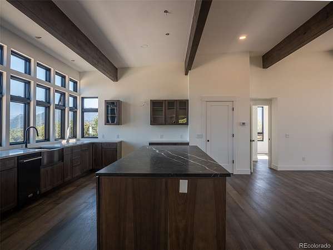
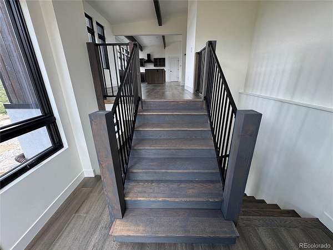
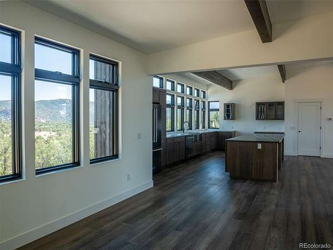
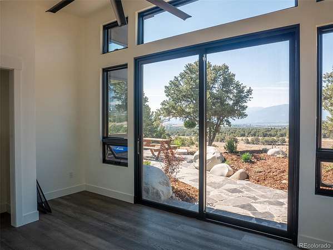
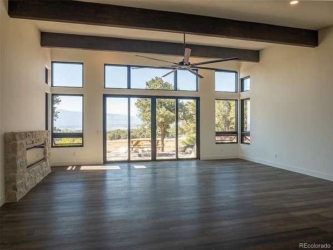
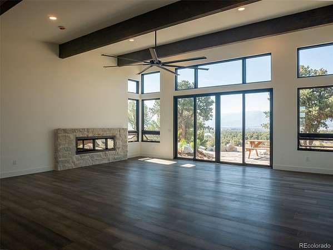
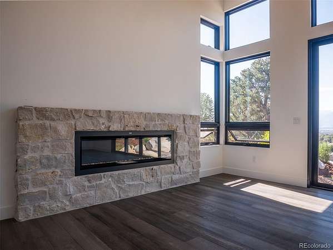
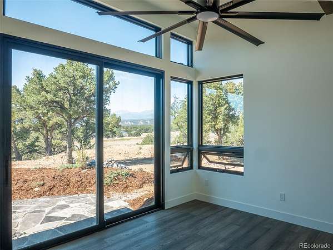
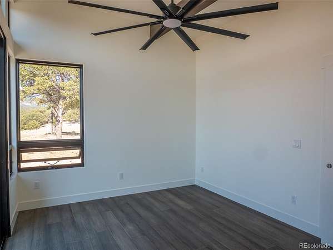
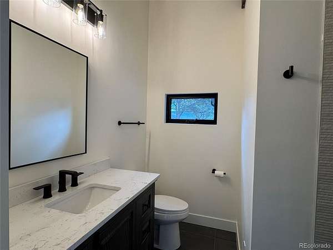
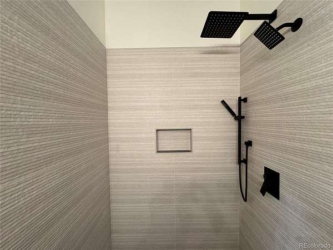
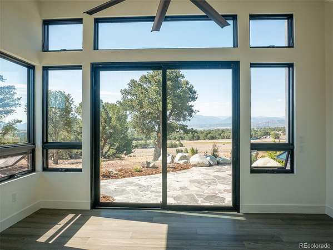
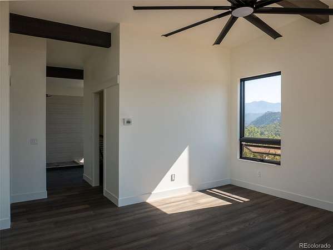
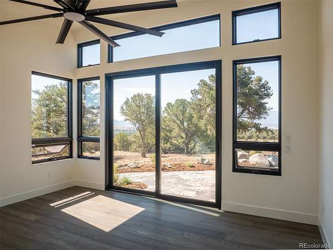
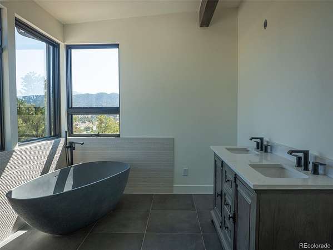
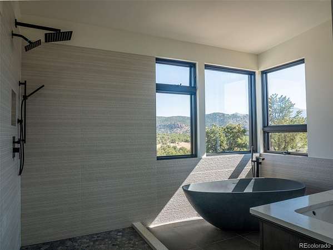
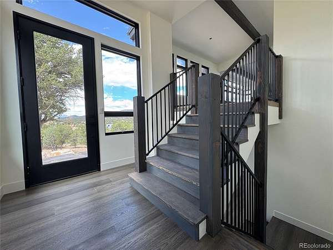
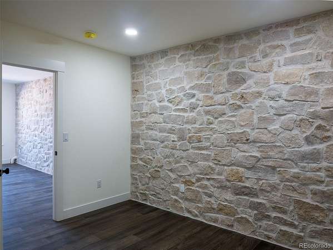
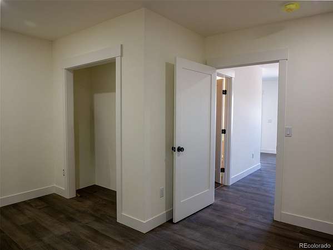
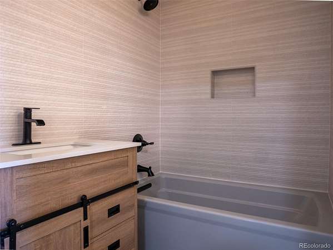
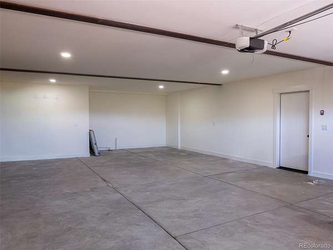
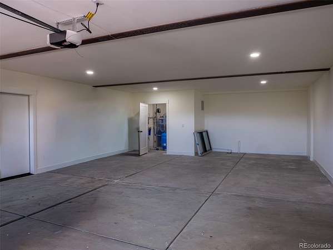
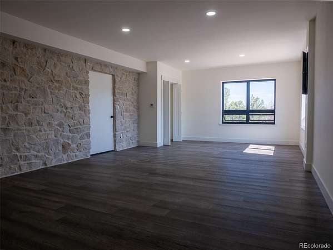
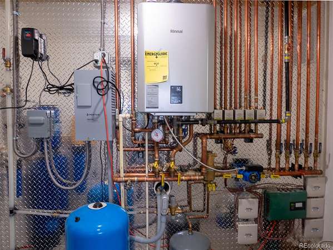
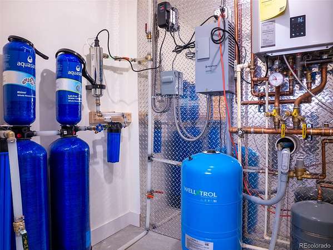
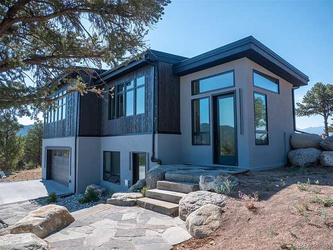
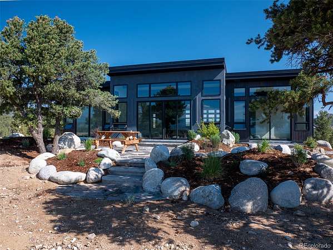
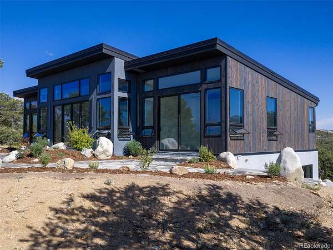
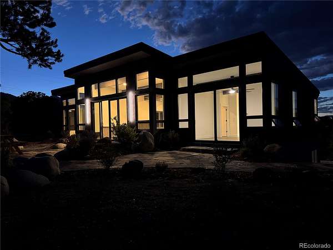
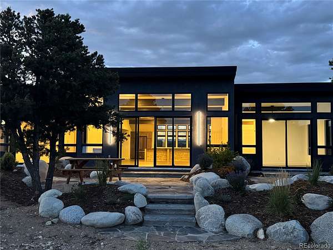
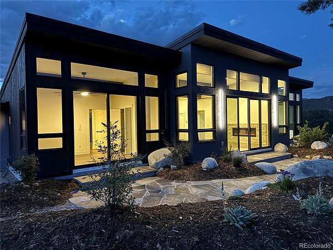
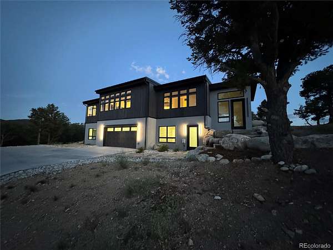
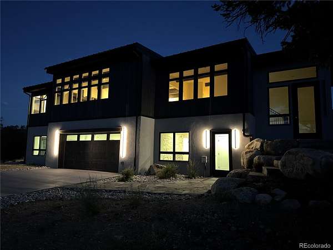
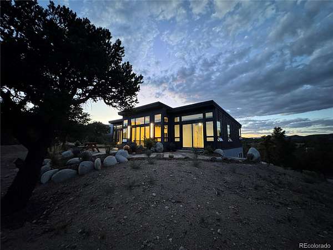
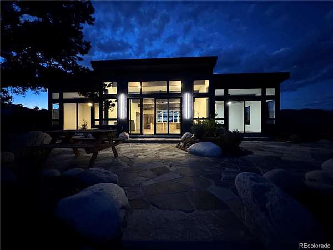
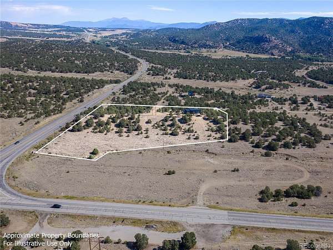
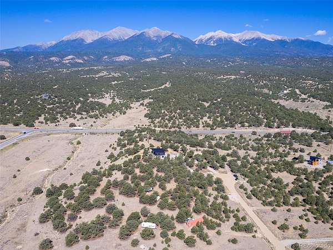
Colorado mountain living in this brand-new Mountain Modern home on 5.76 acres between Salida and Buena Vista, offering unobstructed 360-degree mountain and valley views. Architecturally designed with sustainability in mind, this 3,119-square-foot residence features thermally modified wood siding, stucco, extensive landscaping, and thoughtful tree mitigation that blends beautifully with the natural surroundings. The home offers three spacious bedrooms, three luxurious bathrooms, and walls of south-facing glass that fill the interior with natural light while showcasing breathtaking views. Glass doors from the great room, primary suite, and guest bedroom open to a professionally landscaped patio, creating seamless indoor-outdoor living. The chef's kitchen features premium KitchenAid appliances, soft-close hickory cabinetry, quartz countertops, an oversized island, a large pantry, and a dedicated dining area. Buyers may personalize the home by selecting their preferred 36-inch gas or electric range, with both utilities already installed. The electric fireplace is also pre-plumbed for gas conversion. Comfort is enhanced with hot water radiant in-floor heating, a thermally controlled rock wall system on the walkout level, a spacious mudroom, main-level laundry, and a versatile bonus room ideal for an office, gym, studio, or recreation space. An oversized four-car tandem garage includes EV charging capability. Additional features include a premium salt-free whole-house water filtration and softening system, dark-sky designation, and allowance for up to two horses in Vista Sawatch Subdivision. Located just a quarter mile from the Arkansas River Stone Bridge Boat Launch, you'll enjoy quick access to rafting, kayaking, fly fishing, Monarch Mountain Ski Resort, and Mt. Princeton Hot Springs. Seller is offering a $5,000 credit at closing for interior specialty lighting upgrades, other Buyer-preferred improvements or closing costs. Experience exceptional
- Listed by Justin Tanner, (719) 539-6682, First Colorado Land Office
Location
- Street address
- 10769 Sawatch Range Rd
- County
- Chaffee County
- Zip code
- 81201
- Community
- Vista Sawatch
- School district
- Salida R-32
- Elevation
- 7,491 feet
Directions
From Hwy 291, travel north on County Road 193, turn left on Sawatch Range Road. Look for broker "for sale" sign at the end of the cul-de-sac.
Property details
- Acreage
- 5.76 acres
- Zoning
- Residential Rural
- MLS #
- REcolorado 3515866
- Posted
Property taxes
- 2025
- $2,032
Expenses
- Homeowner Association Fee
- $250 annually
Parcels
- 368303200308
Legal description
LOT 6 VISTA SAWATCH SUBDIVISION PLAT 457056 SUB442 REC 475016 477187 MINERAL RIGHTS 368304100702
Details and features
Listing
- Type
- Residential
- Subtype
- Single Family Residence
- Ownership
- Individual
- Terms
- 1031 Exchange, Cash, Conventional, FHA, Jumbo
- Exclusions
- Seller's Personal Property
Community
- Association
- Vista Sawatch
- Fee Includes
- Road Maintenance, Snow Removal
Lot
- Vegetation
- Natural State, Partially Wooded, Pinon Pines
- Road Frontage
- Year Round
- Road Surface
- Gravel
- Road Responsibility
- Private Maintained Road
- Exposure
- South
- View
- Mountain(s)
- Well Type
- Private
- Well Usage
- Household w/ Irrigation
- Well Permits
- 86548-F
- Features
- Cul-De-Sac, Many Trees, Near Ski Area
Exterior
- Parking Spaces
- 4
- Parking
- Concrete, Dry Walled, Electric Vehicle Charging Station(s), Finished Garage, Insulated Garage, Tandem
- Garage
- Attached
- Horses Allowed
- Yes
- Outdoor Spaces
- Patio
- Features
- Lighting, Rain Gutters
Structure
- Type
- House
- Condition
- New Construction
- Style
- Mountain Contemporary
- Levels
- Bi-Level
- Basement
- Finished, Walk-Out Access
- Water
- Well
- Sewer
- Septic Tank
- Heating
- Hot Water, Radiant, Radiant Floor
- Materials
- Frame, ICFs (Insulated Concrete Forms), Stucco
- Roof
- Metal
- Windows
- Double Pane Windows
- Foundation
- Concrete Perimeter, Slab
Interior
- Rooms
- Bathroom Full x 2, Bathroom Three Quarter, Bedroom x 3, Family Room, Kitchen, Living Room, Media Room
- Flooring
- Tile, Wood
- Fireplace Count
- 1
- Fireplaces
- Living Room
- Appliances
- Dishwasher, Disposal, Dryer, Microwave, Range, Refrigerator, Tankless Water Heater, Washer, Water Purifier
- Features
- Ceiling Fan(s), Five Piece Bath, High Ceilings, Kitchen Island, Pantry, Quartz Counters, Smoke Free, Walk-In Closet(s)
Property utilities
| Category | Type | Status |
|---|---|---|
| Power | Grid | Connected |
| Sewage | Septic System | Connected |
| Water | Private Well | Connected |
| Gas | Propane | Connected |
Nearby schools
| Name | Type | District |
|---|---|---|
| Longfellow | Elementary | Salida R-32 |
| Salida | Middle | Salida R-32 |
| Salida | High | Salida R-32 |
Listing history
| Date | Event | Price | Change | Source |
|---|---|---|---|---|
| Aug 24, 2026 | Price drop | $1,295,000 | $189,000 -12.7% | REcolorado |
| Aug 13, 2026 | Price drop | $1,484,000 | $91,000 -5.8% | REcolorado |
| July 14, 2026 | New listing | $1,575,000 | — | REcolorado |
Payment calculator

Based on information submitted to the MLS GRID as of Oct 16, 2026 11:00 am MT. All data is obtained from various sources and may not have been verified by broker or MLS GRID. Supplied Open House Information is subject to change without notice. All information should be independently reviewed and verified for accuracy. Properties may or may not be listed by the office/agent presenting the information. Some IDX listings have been excluded from this website. View more