Land with Home for Sale in Mantua, Ohio
10770 Infirmary Rd, Mantua, OH 44255
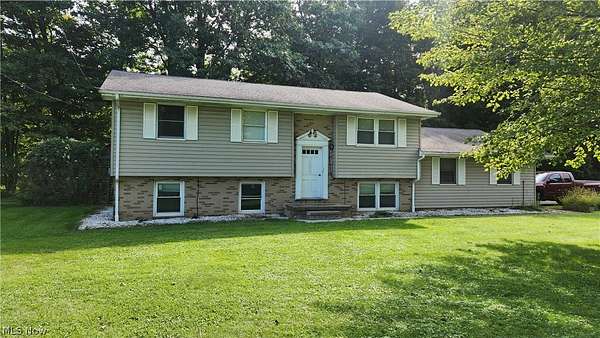
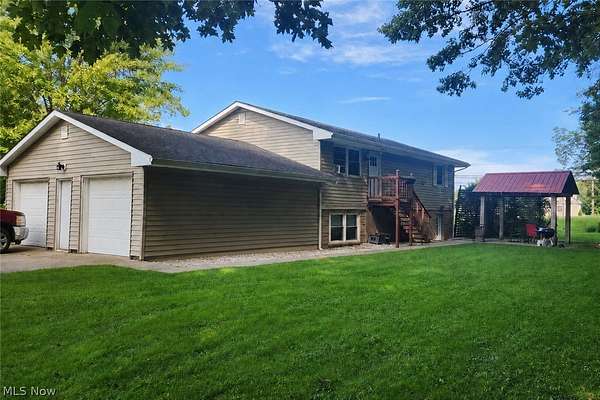
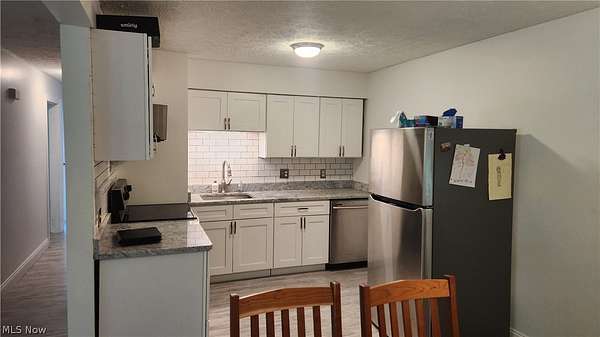
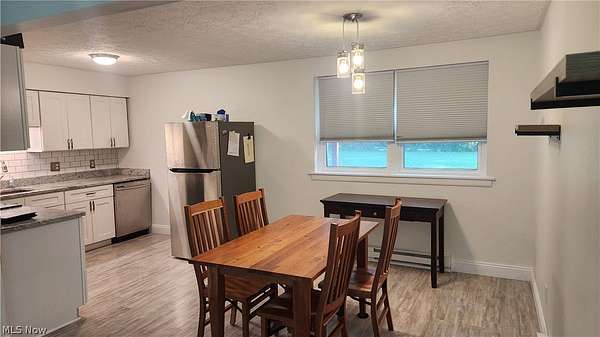
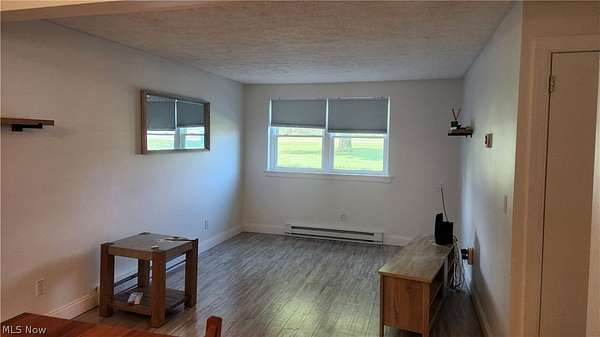
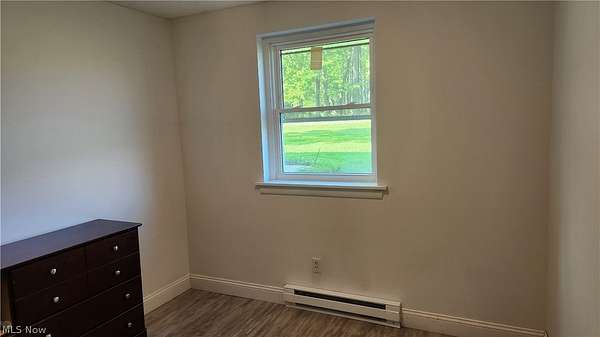
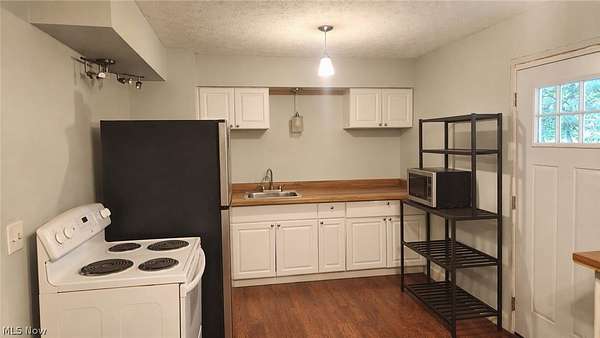
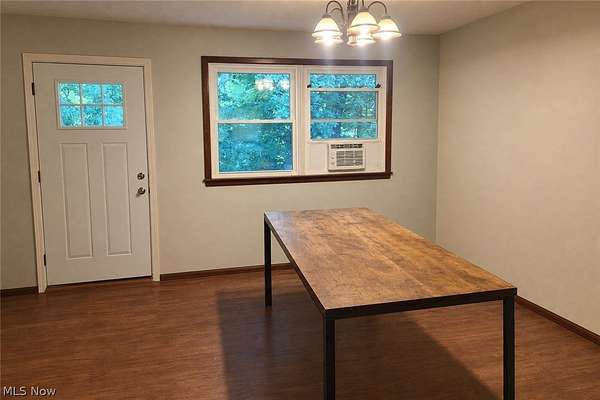
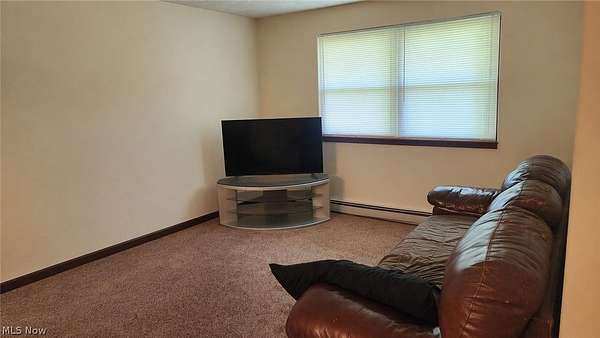
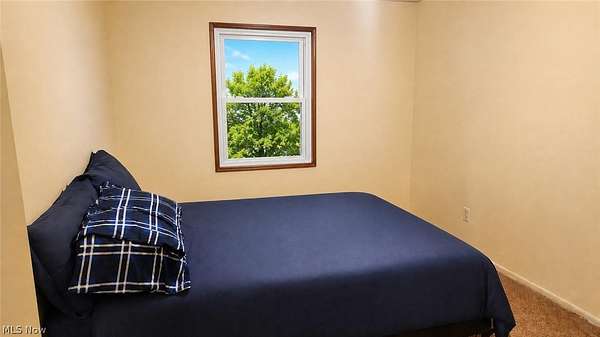
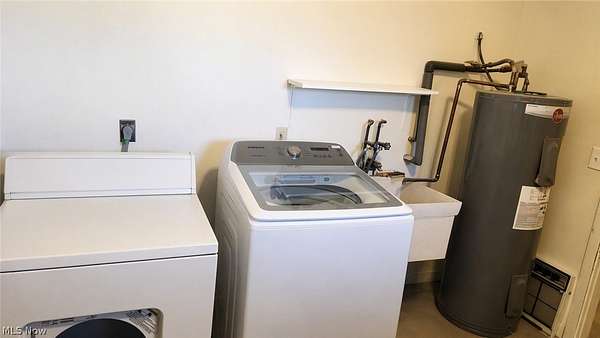
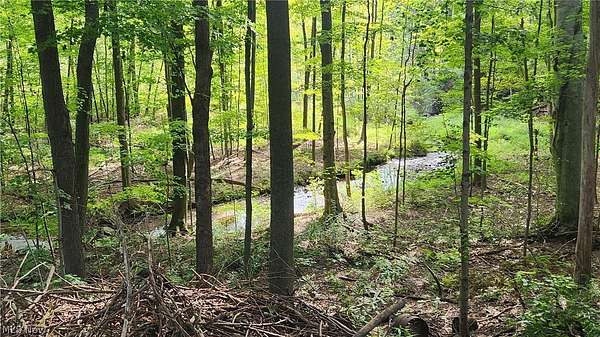
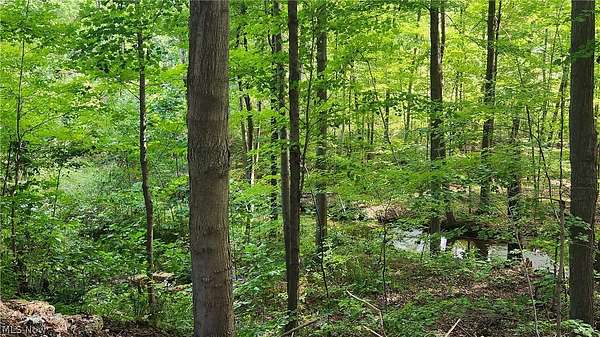
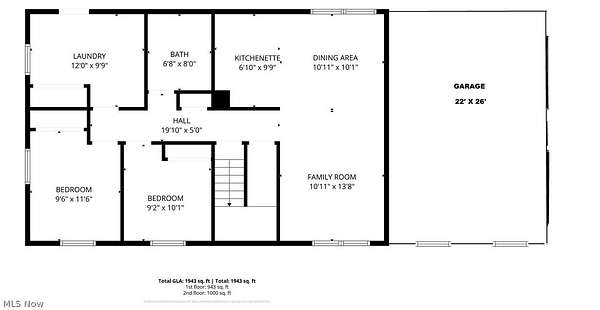
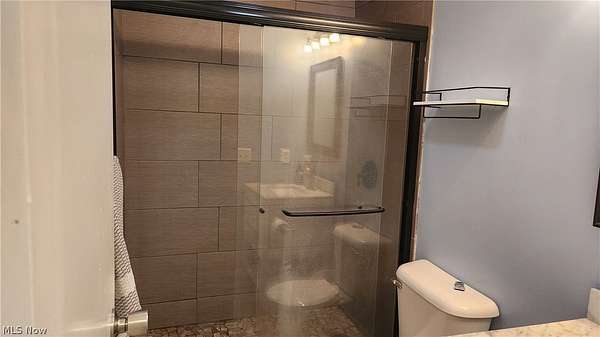
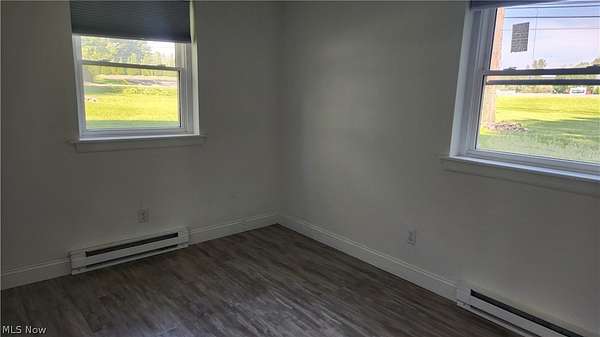
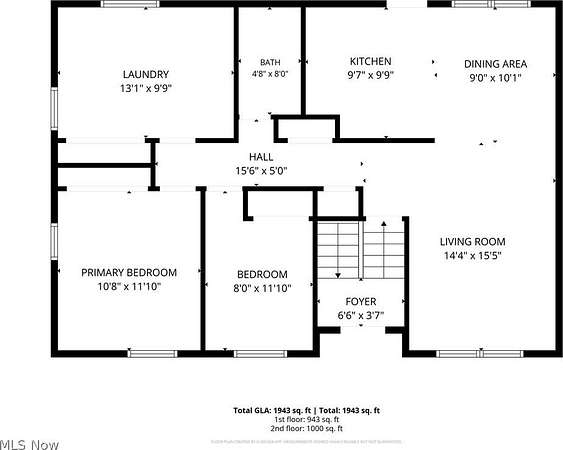
Check this one out - Here is a home on 2.89 acres overlooking a stream in the woods. Most recently used as an up and down duplex, but could also be a single family residence with the removal of two interior doors. Two bedrooms and a full bath on each floor. If keeping as Duplex or Separate In-law Unit each unit is accessible through the front door and each unit has a rear door entry. Two car attached garage. Lower unit was owner-occupied and has extensive updates including kitchen, bath, flooring, windows and more. Upper unit has been occupied by the same tenant for several years. The tenant is willing to negotiate a new lease if new owner desires (current lease is month to month). Electric is separately metered. Located at the corner of Mennonite and Infirmary Road (driveway is off Infirmary). Convenient location - very close to the Headwaters Trail entrance on Mennonite, near schools, post office, UH Family Medical, with convenient access to Aurora, Streetsboro, Route 44 and the Ohio Turnpike. Buyer / Buyer's agent to verify all data, including square footage and intended use. Square footage was determined by CubiCasa as shown in photos. First showings to include lower unit only. If second showing is requested, the tenant occupied unit may be shown with a minimum of 24 hour notice. Pre-approved buyers / investors only - must be provided prior to any showings of the occupied unit.
Location
- Street address
- 10770 Infirmary Rd
- County
- Portage County
- Zip code
- 44255
- Community
- Mantua
- School district
- Crestwood LSD - 6702
- Elevation
- 1,119 feet
Directions
Corner of Infirmary Rd and Mennonite Rd, west of State Route 44. Drive is off Mennonite Rd.
Property details
- Acreage
- 2.892 acres
- MLS #
- NEOHREX 5248141
- Posted
Property taxes
- 2025
- $2,990 - LOT 34 SD-33
Parcels
- 23-034-00-00-040-000
Details and features
Listing
- Type
- Residential
- Subtype
- Single Family Residence
- Franchise
- RE/MAX International
Lot
- Features
- Views, Wooded
Exterior
- Parking
- Driveway, Garage
- Pool
- Patio
- Features
- Fire Pit, Private Yard
Structure
- Stories
- 2
- Water
- Well
- Sewer
- Septic Tank
- Heating
- Baseboard, Electric
- Materials
- Brick Veneer, Vinyl Siding
- Roof
- Asphalt, Fiberglass
Interior
- Rooms
- Bathroom x 2, Bedroom x 4
- Appliances
- Dishwasher, Dryer, Range, Refrigerator, Washer, Water Softener
- Features
- Granite Counters
Listing history
| Date | Event | Price | Change | Source |
|---|---|---|---|---|
| Sept 25, 2026 | New listing | $315,000 | — | NEOHREX |