Recreational Land with Home for Sale in Green Oak Township, Michigan
10777 McCabe Rd, Green Oak Township, MI 48116
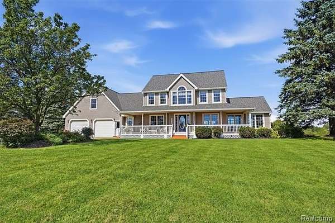
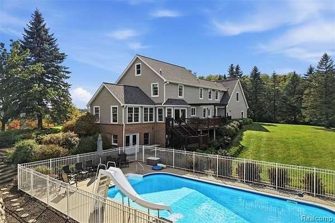
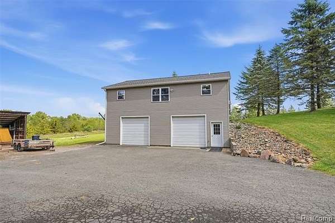
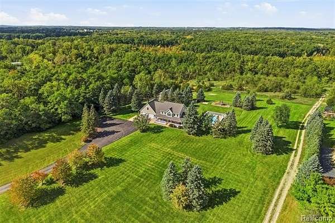
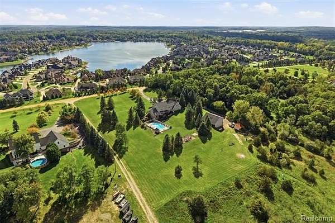
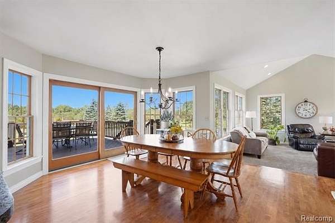
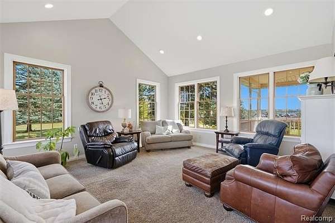
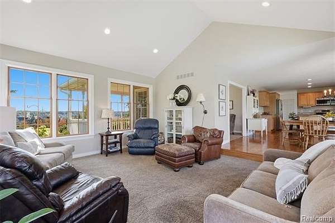
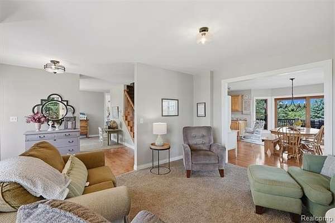
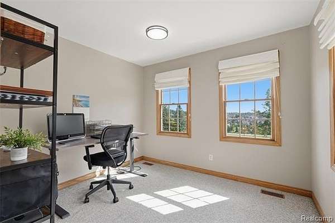
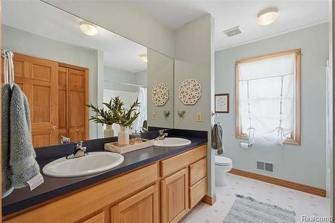
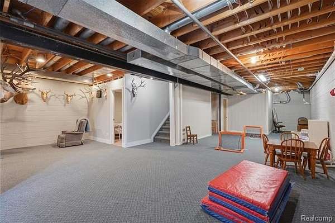
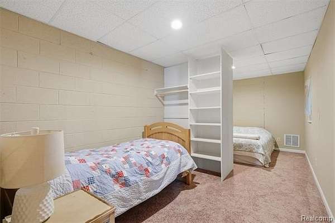
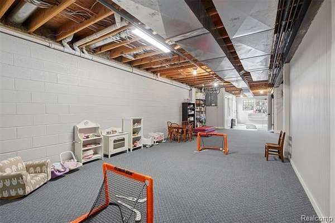
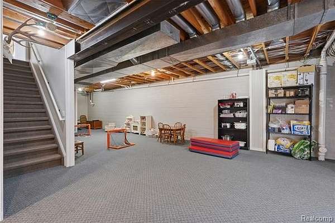
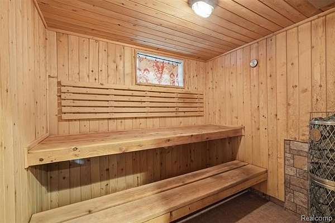
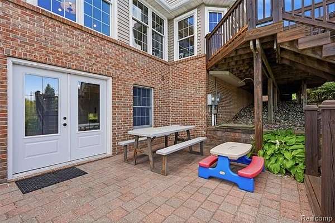
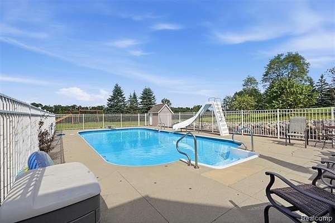
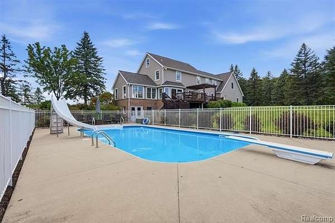
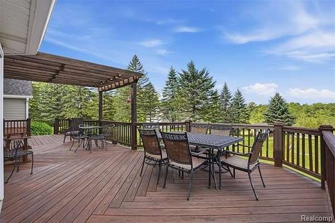
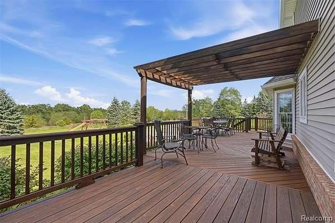
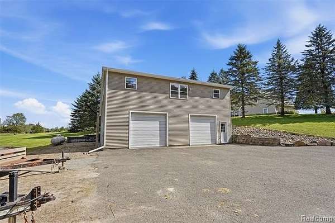
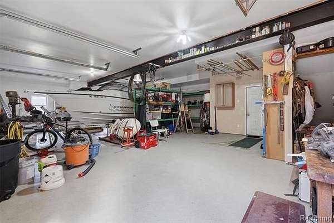
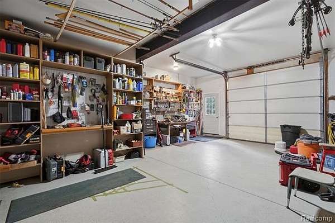
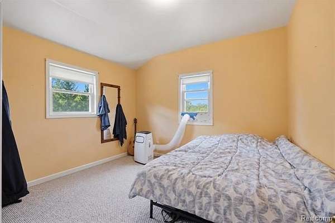
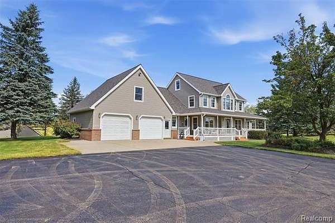
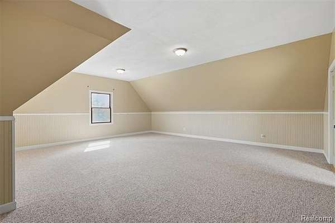
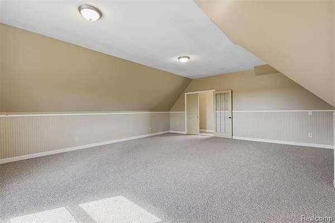
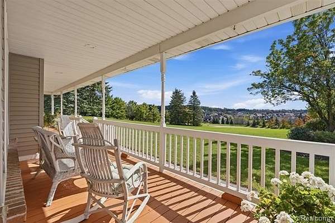
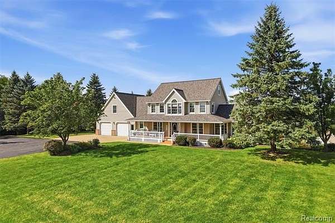
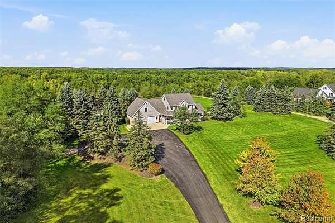
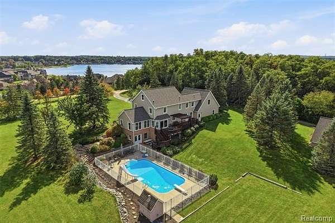
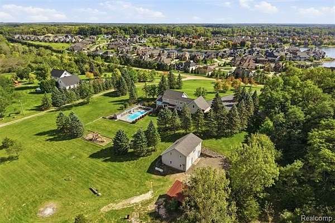
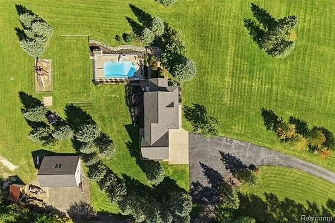
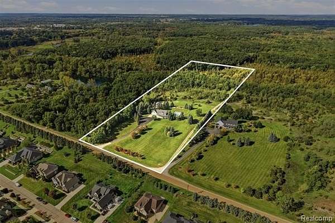
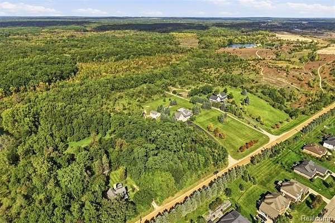
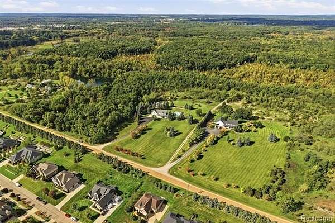
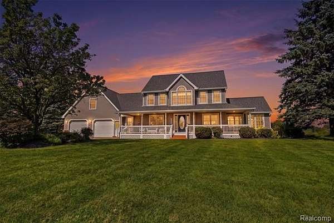
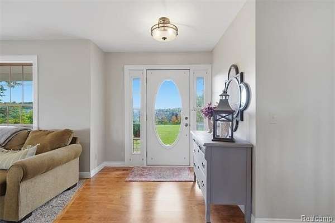
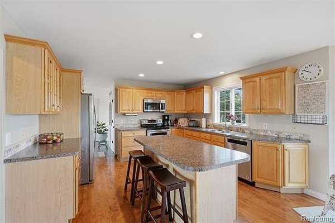
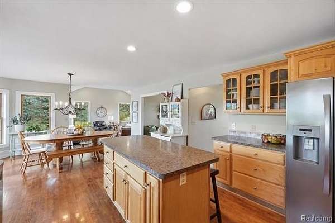
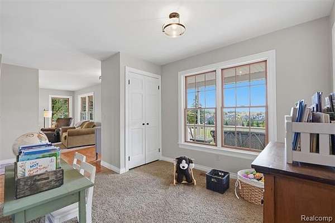
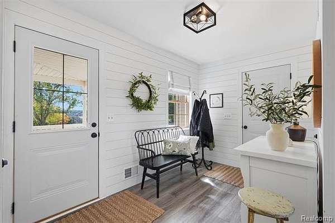
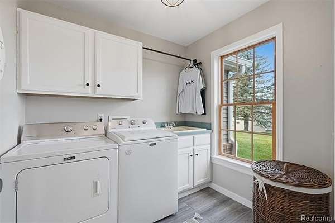
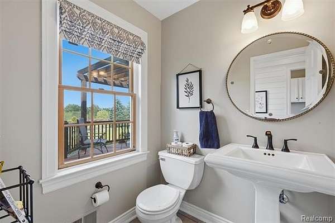
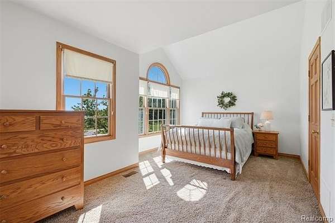
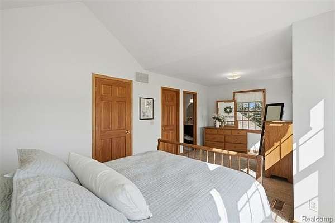
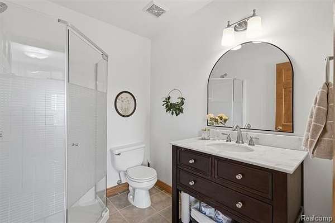
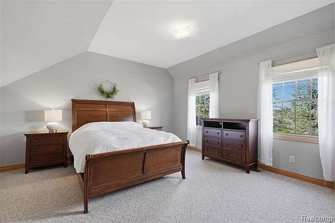
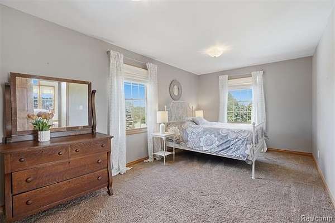
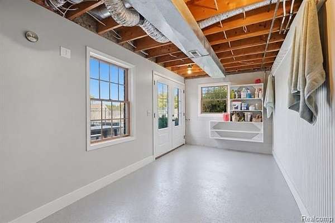
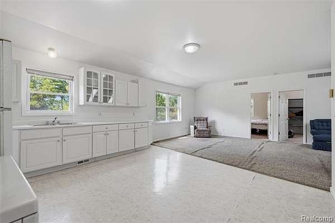
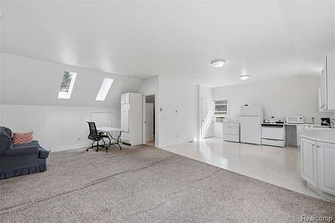
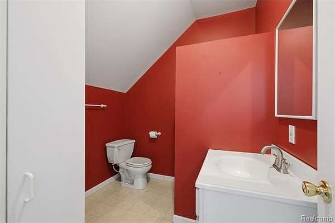
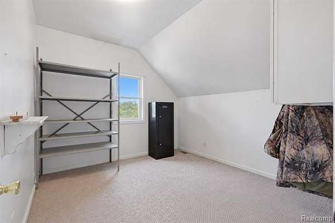
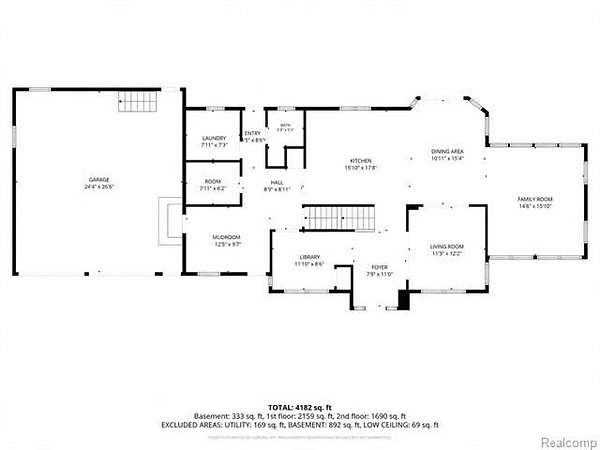
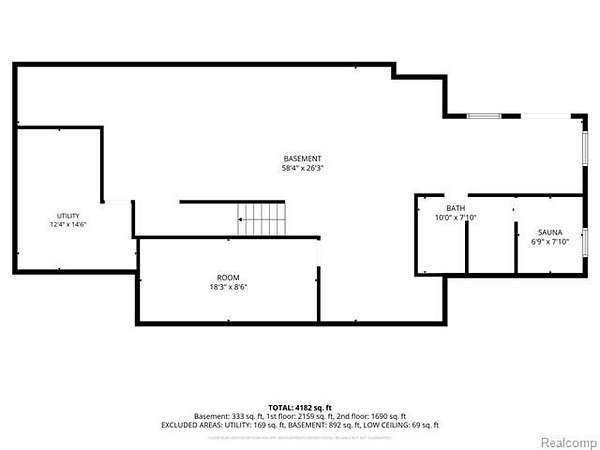
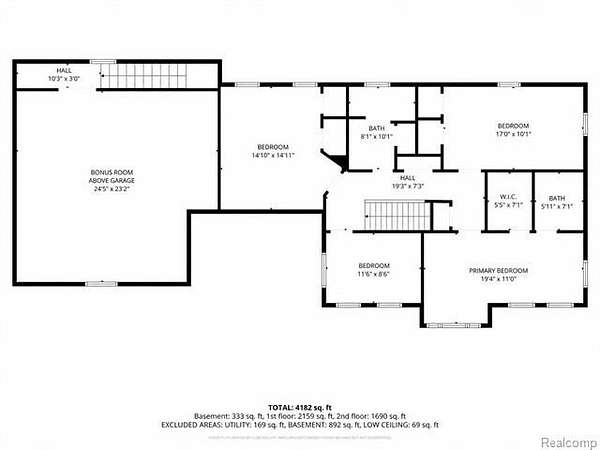
Brighton-this is the one. If you've been searching for a Brighton home on acreage with an inground pool, pole barn, workshop space and separate living quarters, this property checks all the boxes-and then keeps going. Set on 10 acres within Brighton Area Schools, this spacious home features an open layout designed for everyday living, hosting and entertaining. The 30 x 40 outbuilding offers flexible space for a second garage, workshop, hobby area, equipment storage or recreational vehicles. Above the outbuilding is a two-bedroom, one-bath living space ideal for guests, extended family, a private home office or additional entertaining space. Outside, enjoy the 18 x 34 in-ground pool, expansive property and direct connection to approximately 4,000 acres of Island Lake Recreation Area. Step outside to hunt, hike, mountain bike, fish, or kayak-all without having to plan an entire trip. Add in the walkout basement, sauna, two-and-a-half-car attached garage and bonus room above-with the potential to become anything from a hobby room or home office to a luxurious primary suite-and the possibilities continue to grow. You'll also enjoy convenient access to downtown Brighton, South Lyon, Milford, shopping, dining and expressways. This isn't just a home or a property. It's a lifestyle many dream about, but few actually get to live. Please reach out with any additional questions.
Location
- Street address
- 10777 McCabe Rd
- County
- Livingston County
- Zip code
- 48116
- Community
- Green Oak TWP
- School district
- Brighton
- Elevation
- 906 feet
Directions
North on Evergreen from SIlver Lake then right on McCabe. House is on the left.
Property details
- Acreage
- 10.1 acres
- MLS #
- REALCOMP 20261077287
- Posted
Property taxes
- Recent
- $4,893
Parcels
- 1616200009
Legal description
SEC 16, T1N, R6E, BEG N 1/4 COR TH N 87*17'53" E 680.07 FT FOR POB, TH N 87*17'53" E 332.22 FT TH S 02*47'58" E 1323.98 FT, TH S 87*11'30" W 332.22 FT TH N 02*47'58" W 1324.60 FT TO POB CONT. 10.1000 AC. SPLIT 4/95 FROM 16-16-200-003.
Details and features
Listing
- Type
- Residential
- Franchise
- Keller Williams Realty
Lot
- Features
- Easement, Sprinkler(s)
Exterior
- Fencing
- Fenced
- Features
- Lighting, Pool-Inground
Structure
- Style
- Cape Cod, Colonial
- Stories
- 2
- Water
- Well
- Sewer
- Septic Tank
- Heating
- Forced Air
- Cooling
- Ceiling Fan(s), Central Air
- Materials
- Vinyl
- Roof
- Asphalt
Interior
- Room Count
- 19
- Rooms
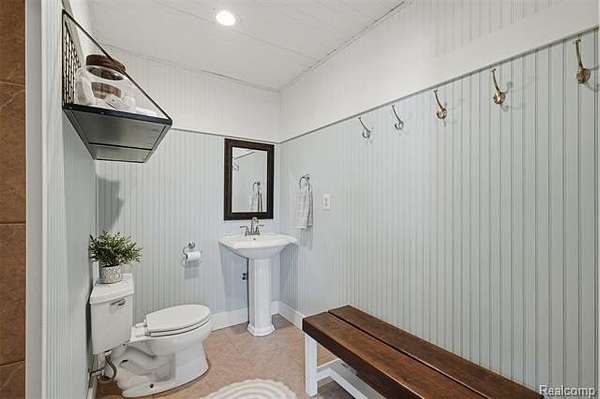
- Basement, Bathroom x 3, Bedroom x 4
- Appliances
- Dishwasher, Dryer, Free-Standing Electric Range, Free-Standing Gas Range, Free-Standing Refrigerator, Microwave, Stainless Steel Appliance(s), Washer
- Features
- 220 Volts, Carbon Monoxide Alarm(s), Circuit Breakers, Smoke Alarm, Utility Smart Meter
Listing history
| Date | Event | Price | Change | Source |
|---|---|---|---|---|
| Oct 1, 2026 | New listing | $900,000 | — | REALCOMP |