Recreational Land with Home for Sale in Chetopa, Kansas
10784 SW 70th St, Chetopa, KS 67336
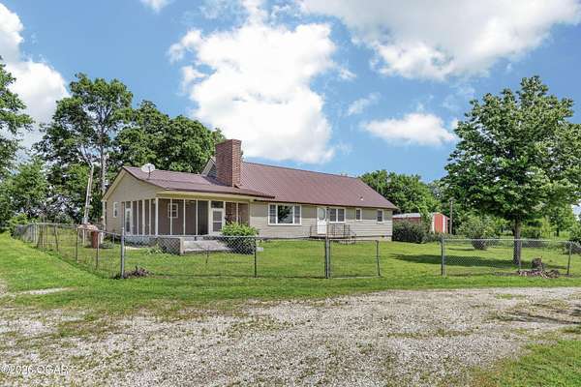
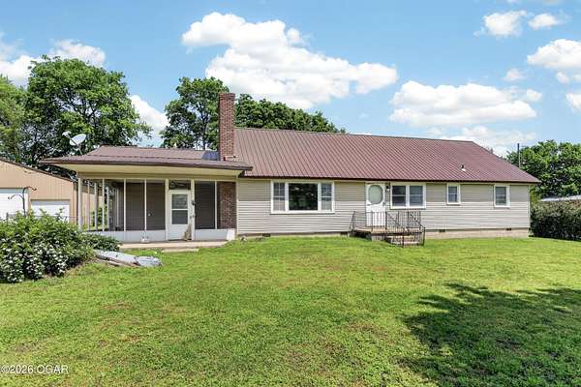
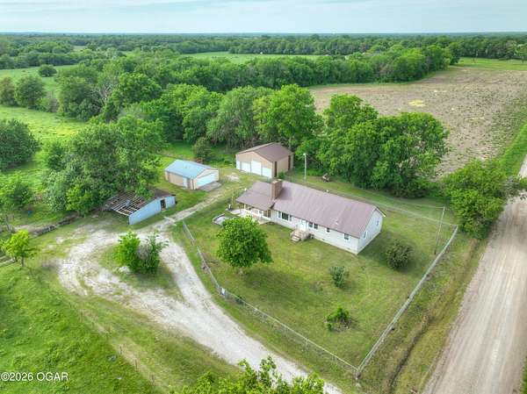
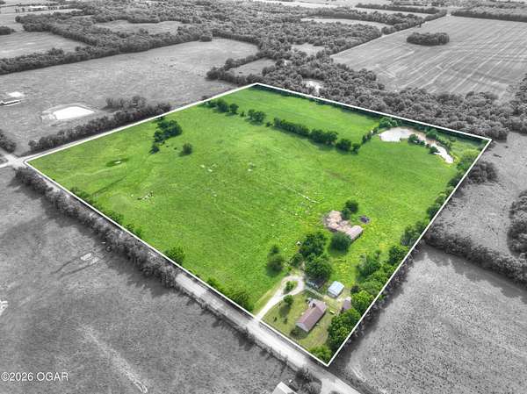
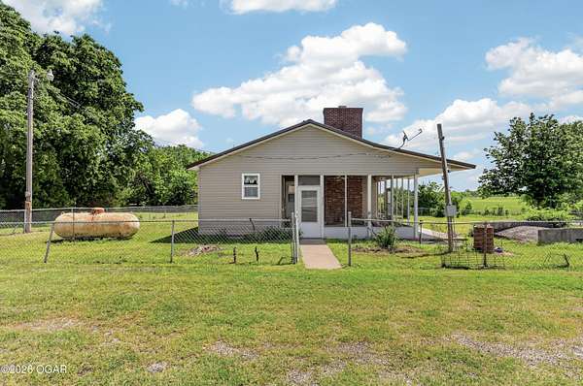
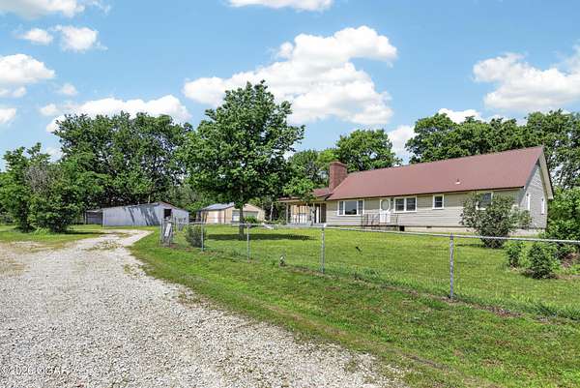
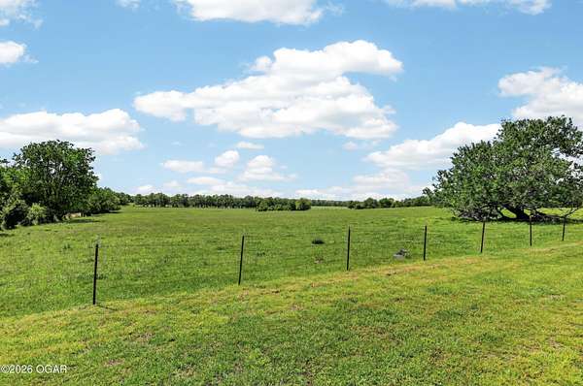
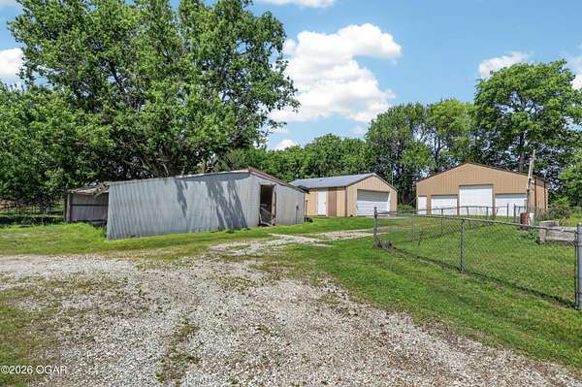
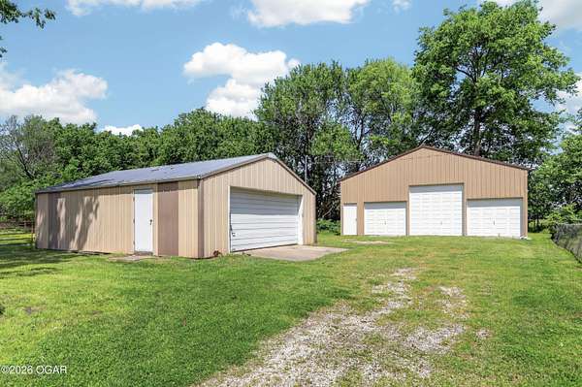
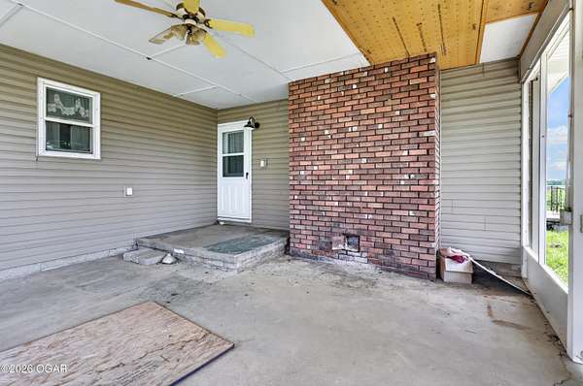
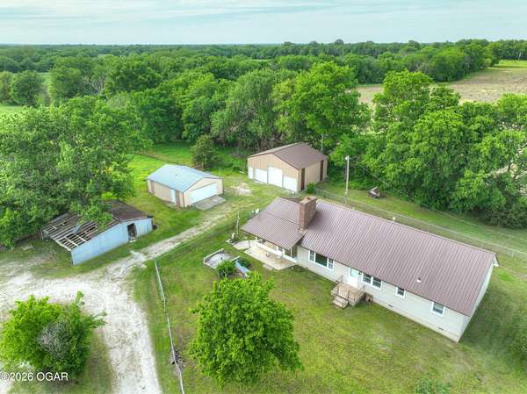
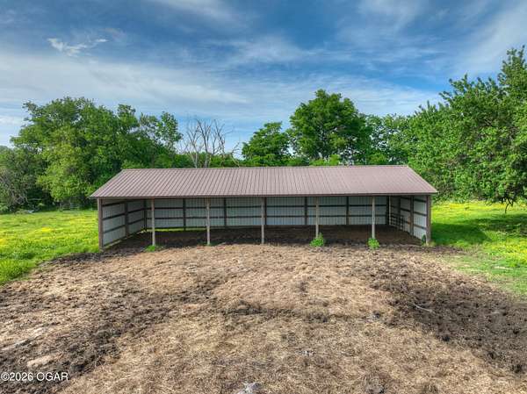
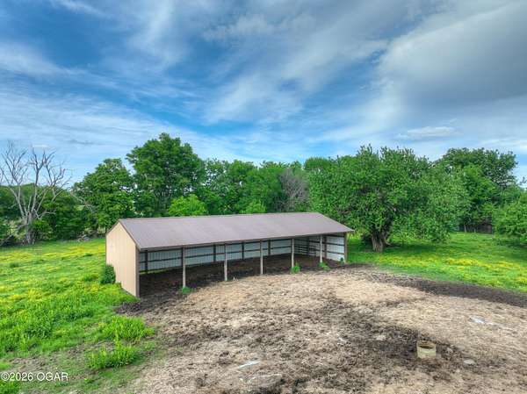
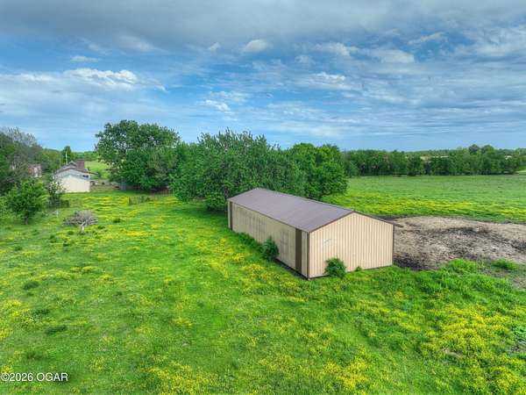
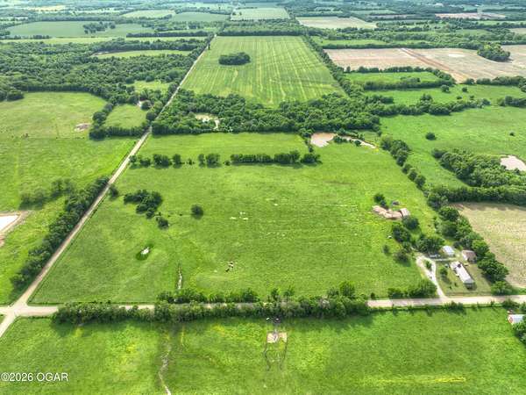
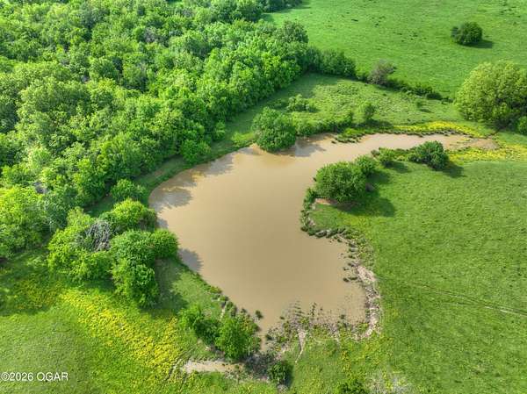
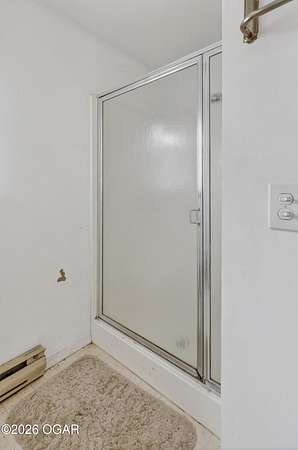
Property consists of approximately 39 fenced acres and includes rural water service, a 6-stall loafing shed, mature pecan trees, and an approximately 1-acre pond. Additional improvements include an oversized detached 2-car garage with concrete flooring and electricity, as well as an oversized detached 3-car garage featuring concrete floors, electrical service, a 220-volt hookup, an approximately 12-foot overhead door, and an additional 2-car drive-under area that may be used for storage, equipment, vehicles, or workspace. The property also includes a fenced yard, storm cellar, and covered porch. The acreage offers a variety of potential agricultural, recreational and residential. Located less than one-half mile from a paved road in the Melrose area. Buyers are encouraged to verify acreage, measurements, utility information, fencing, pond size, intended uses, and all other property details to their satisfaction.
Location
- Street address
- 10784 SW 70th St
- County
- Cherokee County
- Zip code
- 67336
- Community
- Kansas - SE
- School district
- Columbus
- Elevation
- 863 feet
Directions
From the 4 corners of Hwy 166 and 69 head W 7 miles. At 70th turn South and drive about a mile and look for the sign. The property is all the way to the cross road.
Property details
- Acreage
- 38.53 acres
- MLS #
- OGAR 264123
- Posted
Property taxes
- Recent
- $1,408
Expenses
- Homeowner Association Fee
- $34 annually
Parcels
- 0112410200000004000
Details and features
Listing
- Type
- Residential
- Subtype
- Single Family Residence
Lot
- Features
- Corner Lot, Creek/Storm, Farm Pond, Pasture
Exterior
- Fencing
- Barbed Wire, Chain Link
- Pool
- Porch
- Structures
- Storage
Structure
- Style
- Ranch
- Stories
- 1
- Basement
- Crawl Space
- Heating
- Central, Electric
- Cooling
- Central Air
- Materials
- Vinyl
- Roof
- Metal
Interior
- Room Count
- 8
- Rooms
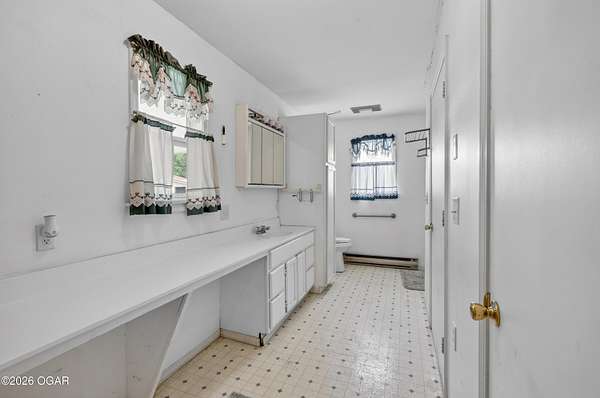
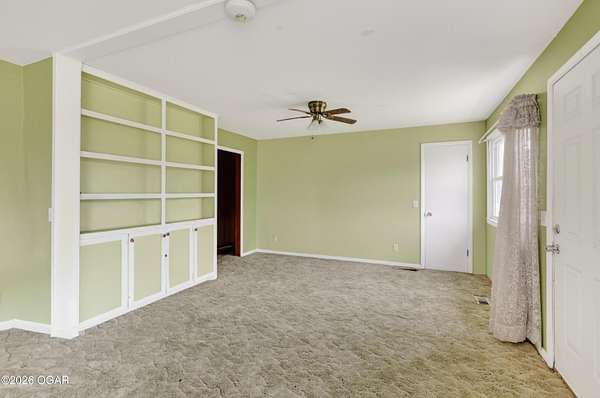
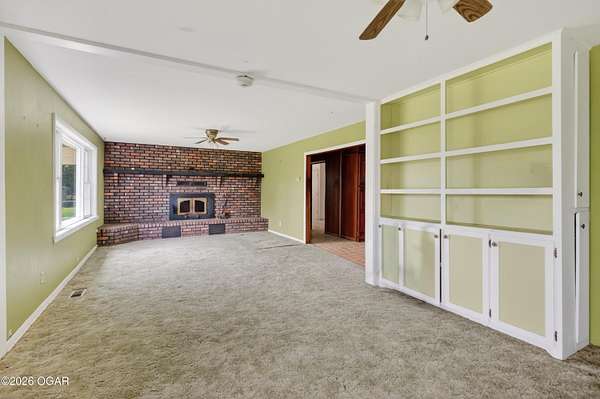
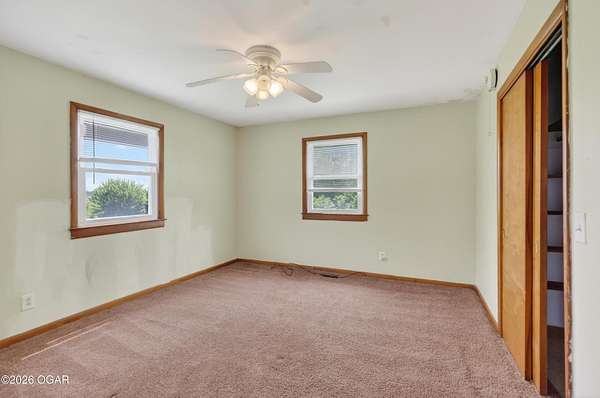
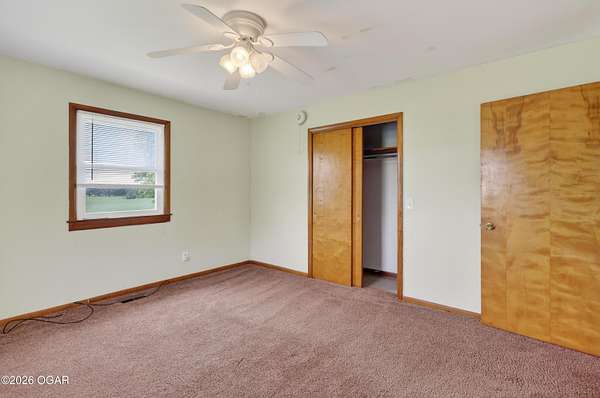
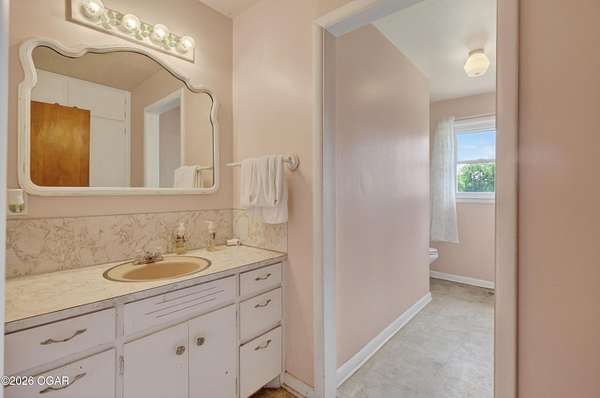
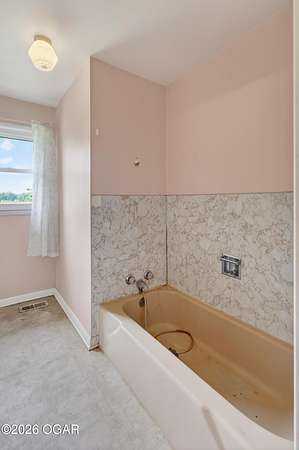
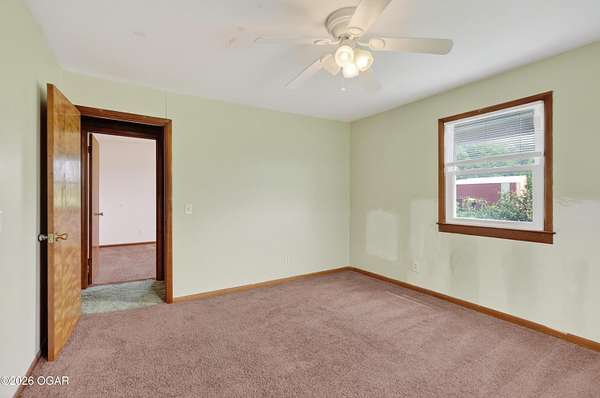
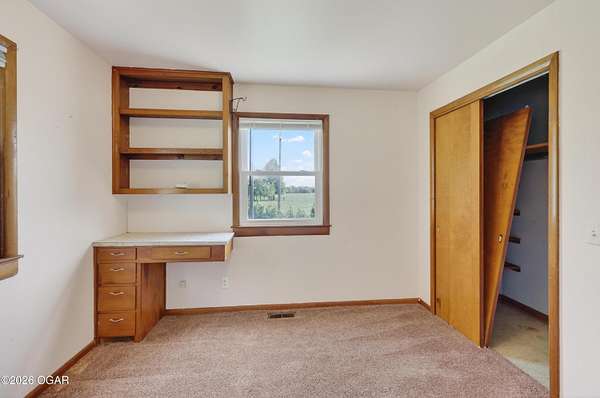
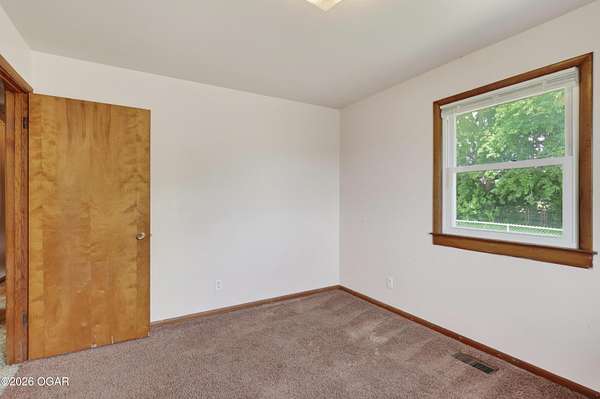
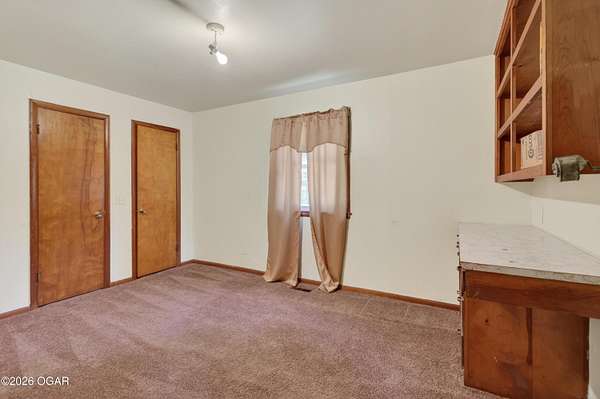
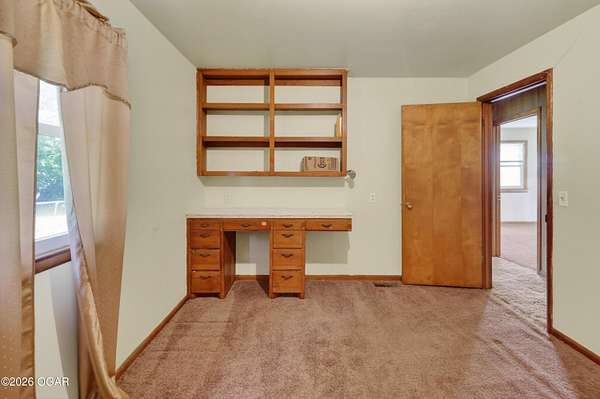
- Bathroom x 2, Bedroom x 3
- Flooring
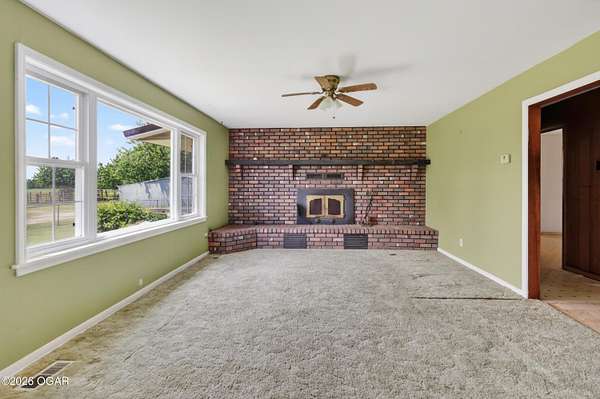
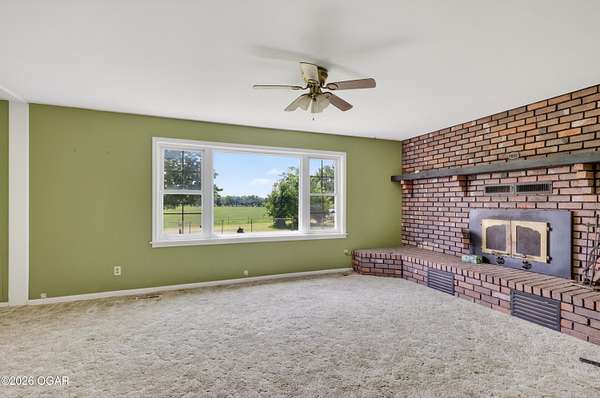
- Carpet
- Fireplaces
- Yes
- Appliances
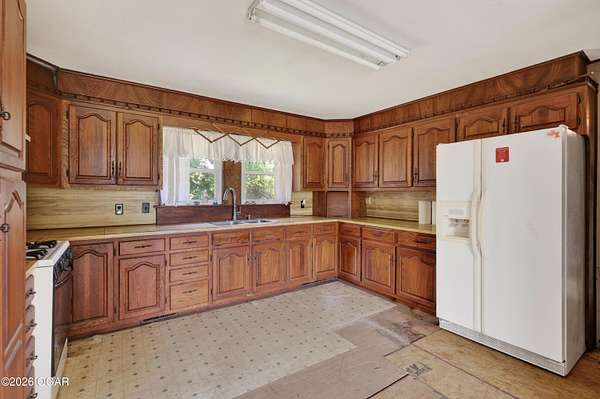
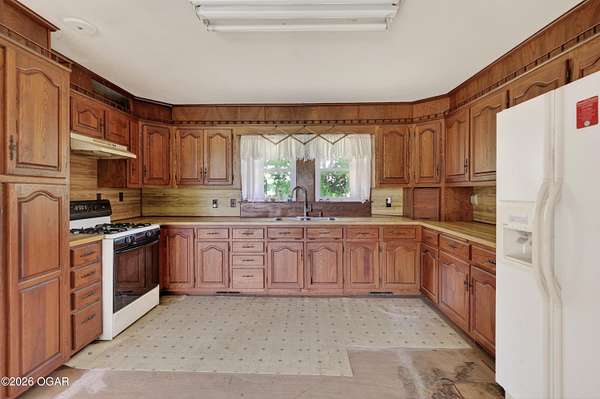
- Refrigerator, Stove
- Features
- Ceiling Fan(s), Counters-Laminate
Nearby schools
| Name | Type | District |
|---|---|---|
| Columbus | Elementary | Columbus |
Listing history
| Date | Event | Price | Change | Source |
|---|---|---|---|---|
| Sept 23, 2026 | Under contract | $259,000 | — | OGAR |
| Aug 28, 2026 | Price drop | $259,000 | $26,000 -9.1% | OGAR |
| July 9, 2026 | Price drop | $285,000 | $12,000 -4% | OGAR |
| July 2, 2026 | Back on market | $297,000 | — | OGAR |
| June 30, 2026 | Under contract | $297,000 | — | OGAR |
| June 1, 2026 | Price drop | $297,000 | $8,000 -2.6% | OGAR |
| May 5, 2026 | New listing | $305,000 | — | OGAR |