Land with Home for Sale in Bentonville, Arkansas
10794 SW Grand Summit Ln, Bentonville, AR 72713
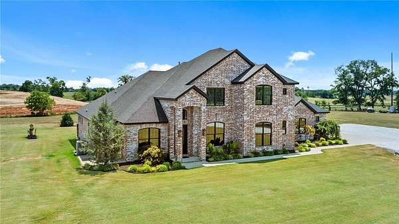
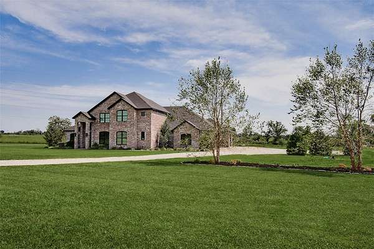
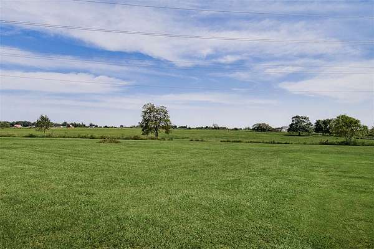
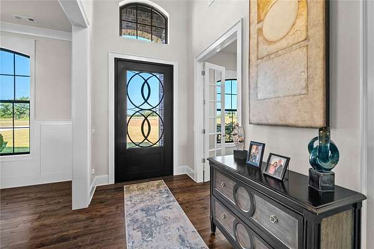
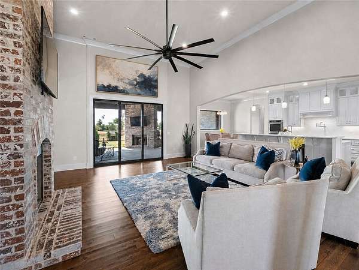
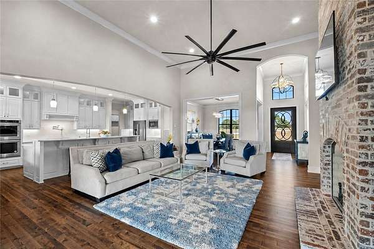
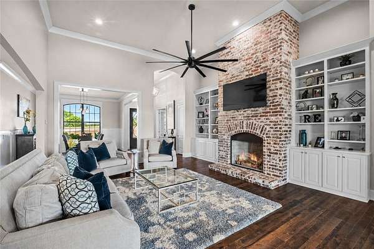
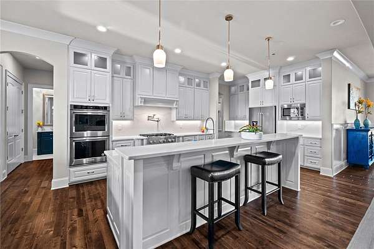
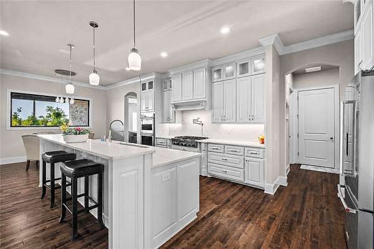
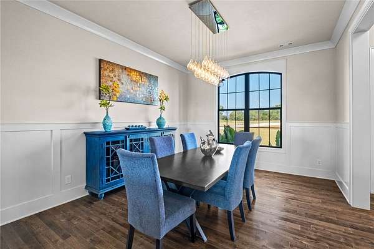
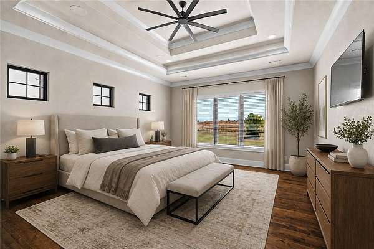
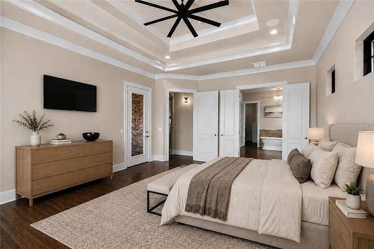
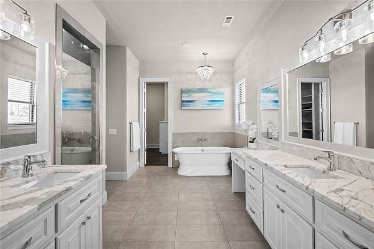
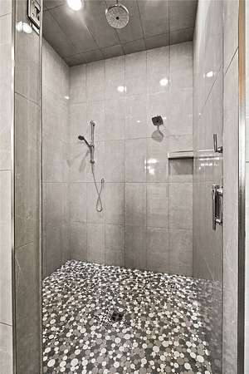
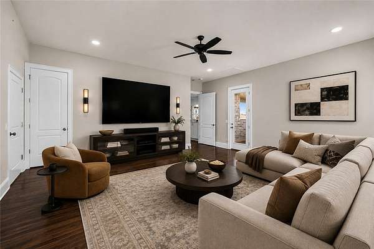
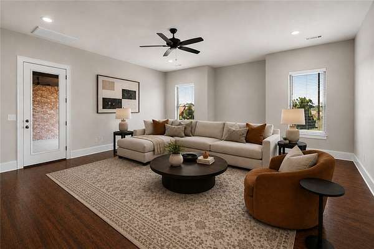
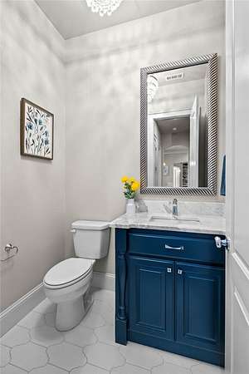
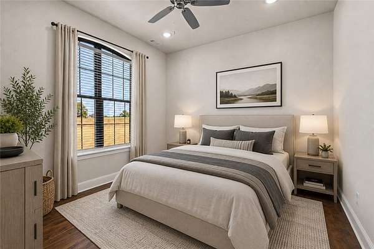
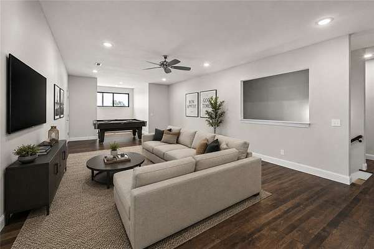
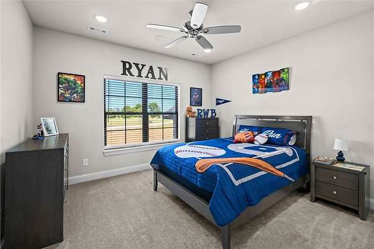
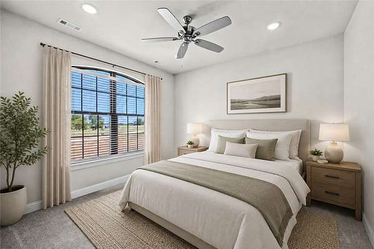
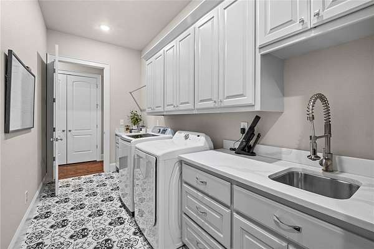
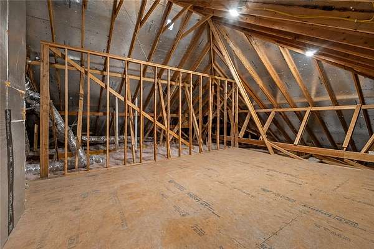
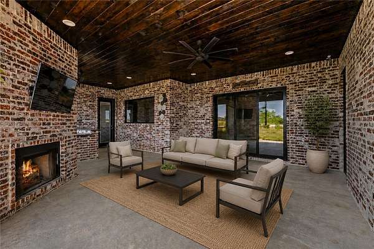
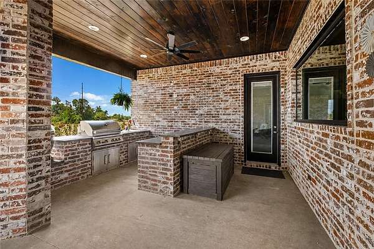
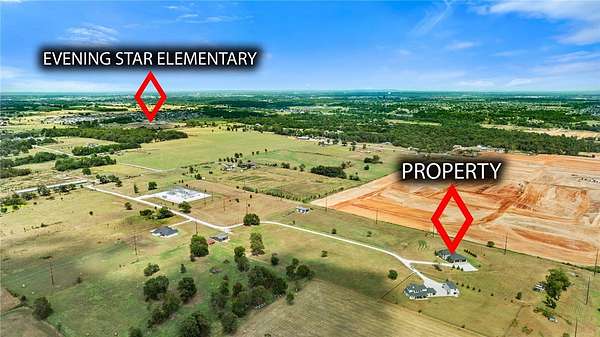
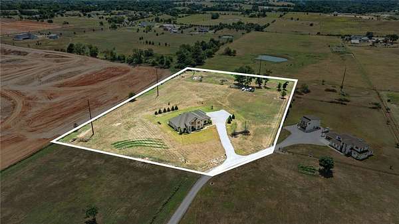
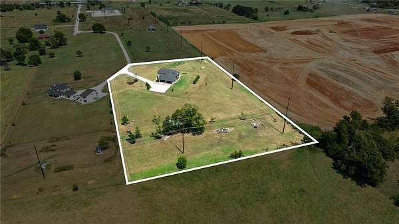
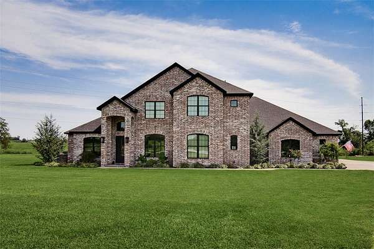
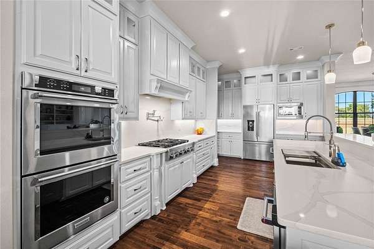
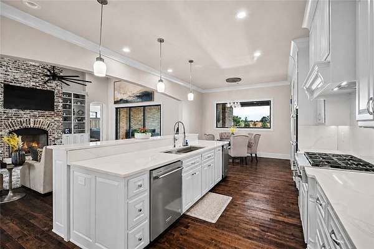
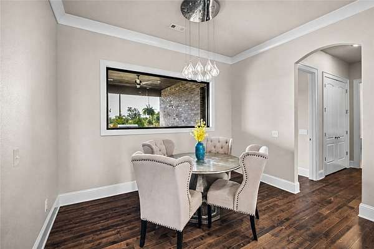
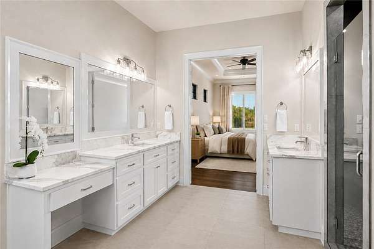
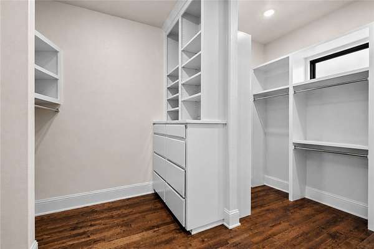
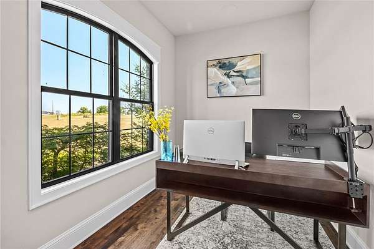
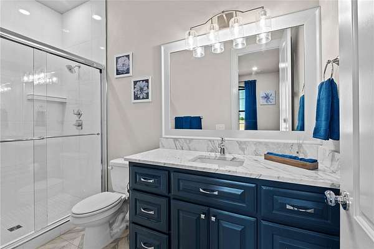
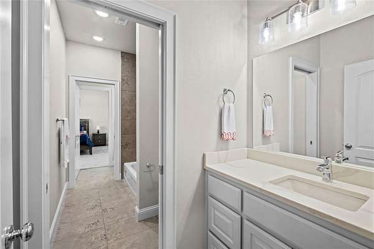
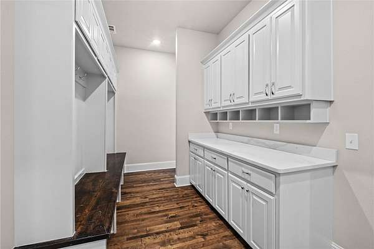
Stunning estate home with a 4 car garage on 6.01 level acres! Located down the street from Evening Star Elementary, this exquisite home offers the perfect blend of space and convenience. Inside, you'll find custom finishes throughout and beautiful 3/4" hardwood floors. The spacious layout includes 4 bedrooms (2 on main level), 4.5 baths, a formal dining room, an office, a downstairs media room, and a versatile bonus room. Need more space? A 5th bedroom can easily be added upstairs. Tons of storage. Step outside to your huge covered patio featuring an outdoor kitchen and fireplace - the perfect setting for entertaining. Buyer's also have the option to subdivide 3.00 acres and build or sell the lot! Enjoy easy access to Pinnacle Hills Promenade and I-49. This is a rare opportunity to own a premier property in such a prime location.
Location
- Street address
- 10794 SW Grand Summit Ln
- County
- Benton County
- Zip code
- 72713
- School district
- Bentonville
- Elevation
- 1,230 feet
Directions
From I-49 N, take exit 82, and turn left onto W Pauline Whitaker Parkway, at the roundabout, take the third exit onto S Pinnacle Hills Parkway, bear right at W Wallis Rd, turn right onto N Main St/AR-112, turn left onto Pace Ln, turn left onto Roberts Rd, turn left onto SW Grand Summit Ln, keep left at end
Property details
- Acreage
- 6.01 acres
- MLS #
- ARMLS 1357226
- Posted
Property taxes
- Recent
- $7,543
Parcels
- 18-09338-007
Legal description
PART OF THE NORTHEAST QUARTER (NE1/4) OF THE SOUTHWEST QUARTER (SW1/4) OF SECTION 35, TOWNSHIP 19 NORTH, RANGE 31 WEST, BENTON COUNTY, AND BEING MORE PARTICULARLY DESCRIBED AS BEGINNING AT THE SE CORNER OF THE NE1/4 OF THE SW1/4 OF SAID SECTION 35, T HENC
Details and features
Listing
- Type
- Residential
- Subtype
- Single Family Residence
- Franchise
- Keller Williams Realty
Lot
- Features
- Cleared, Cul de Sac, Level, Outside City Limits
Exterior
- Parking
- Garage, Open
- Pool
- Patio
- Features
- Concrete Driveway, Gravel Driveway
Structure
- Stories
- 2
- Water
- Well
- Sewer
- Septic Tank
- Heating
- Central
- Cooling
- Central Air
- Materials
- Brick
- Roof
- Shingle
Interior
- Rooms
- Bathroom x 5, Bedroom x 4
- Flooring
- Carpet, Tile, Wood
- Fireplaces
- Yes
- Appliances
- Dishwasher, Double Oven, Electric Water Heater, Gas Cooktop, Microwave, Refrigerator
- Features
- Central Vacuum, Eat In Kitchen, Pantry, Walk In Closets
Listing history
| Date | Event | Price | Change | Source |
|---|---|---|---|---|
| Aug 13, 2026 | New listing | $1,795,000 | — | ARMLS |