Land with Home for Sale in Brooklyn, Michigan
10799 Austin Rd, Brooklyn, MI 49230
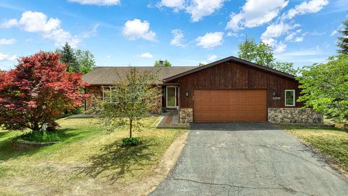
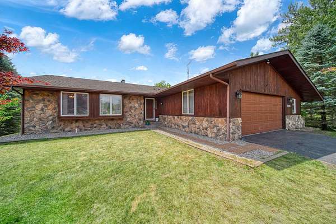
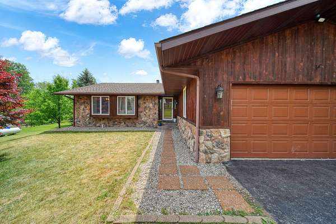
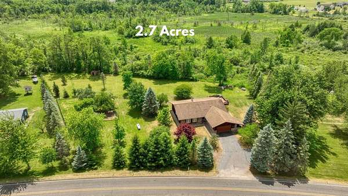
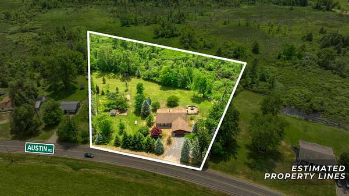
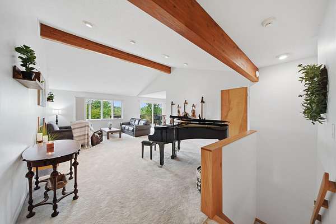
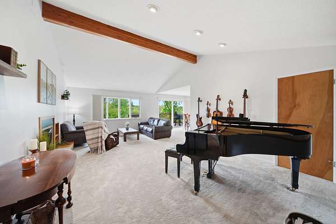
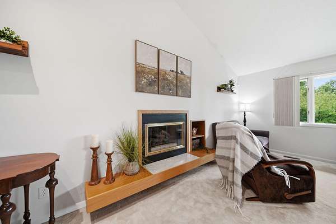
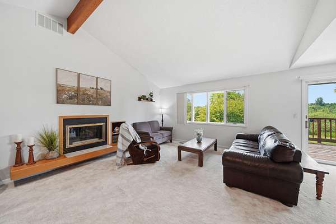
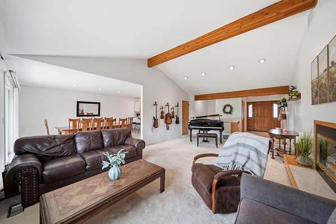
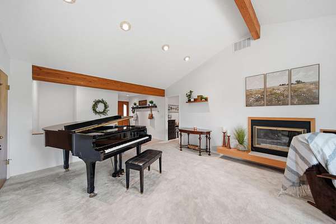
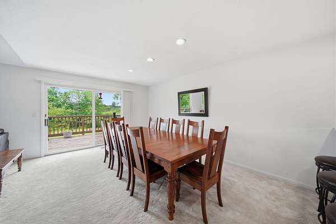
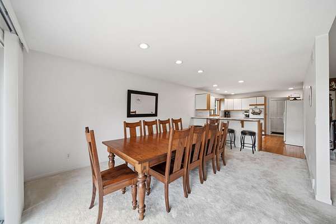
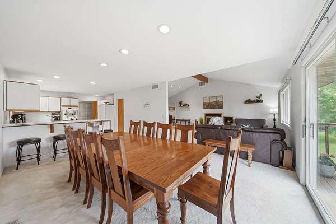
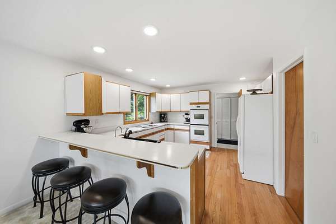
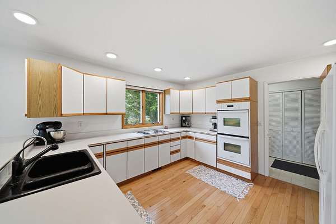
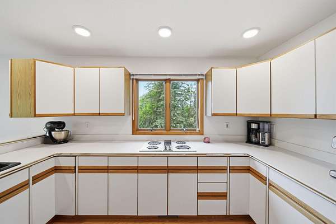
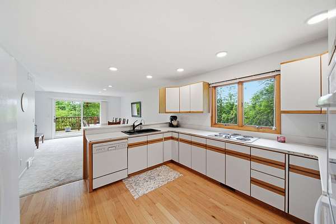
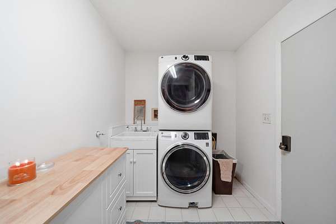
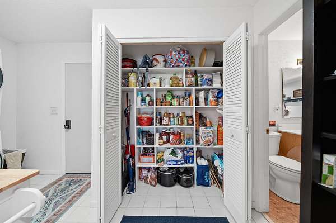
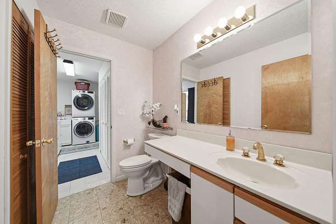
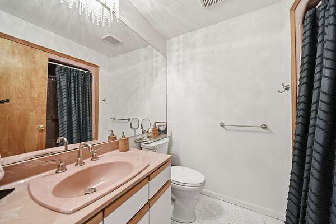
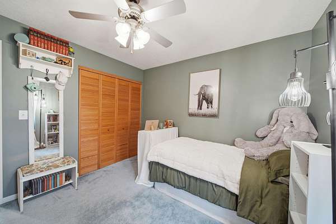
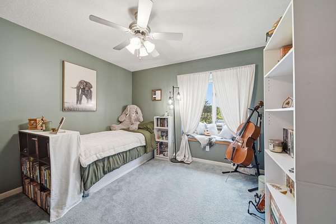
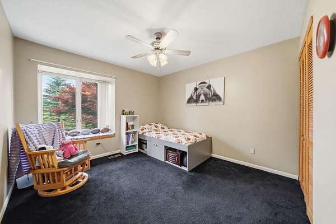
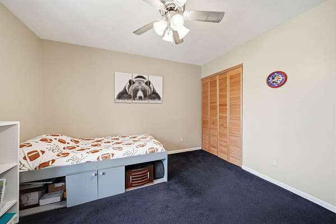
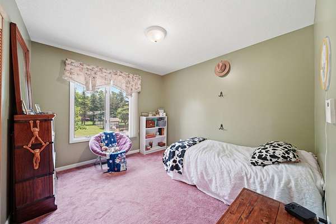
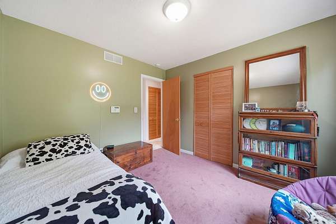
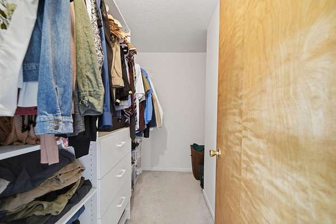
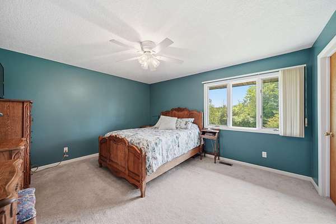
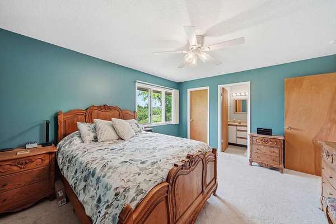
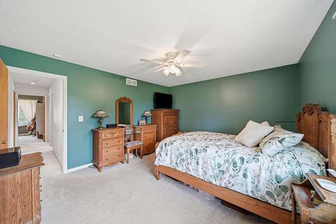
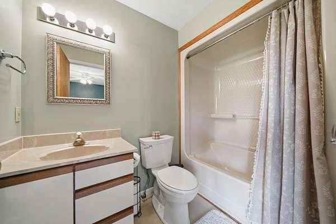
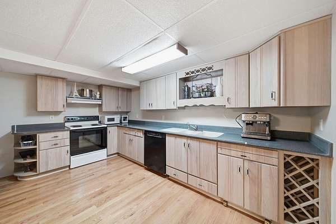
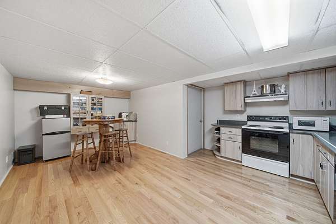
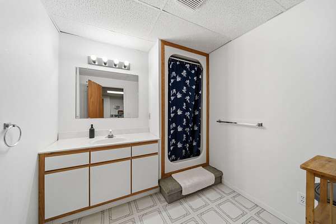
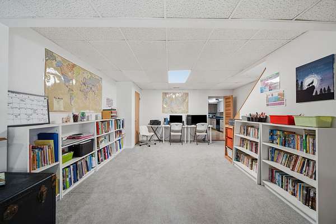
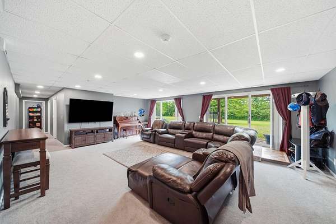
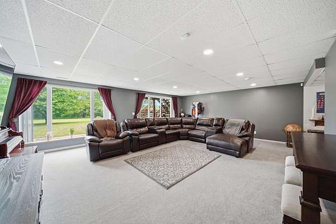
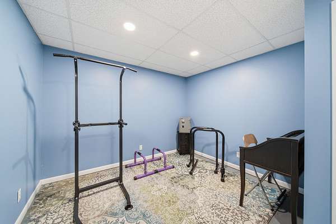
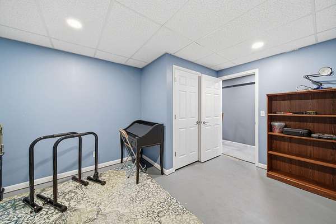
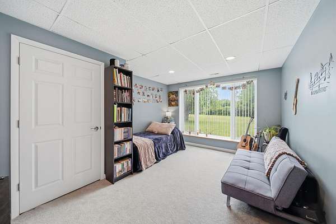
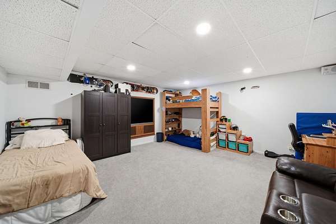
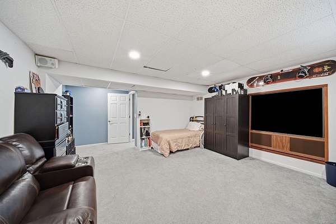
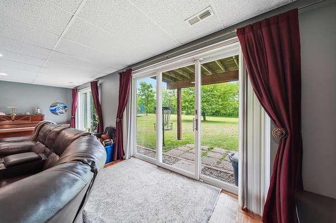
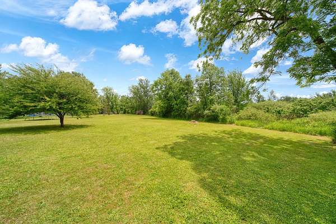
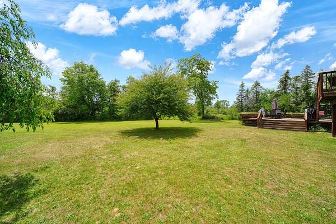
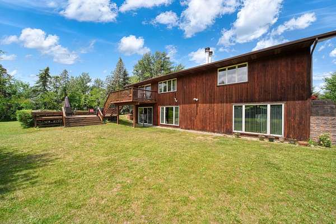
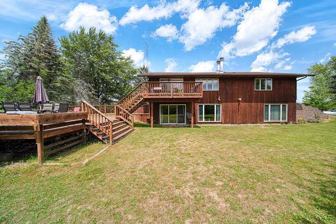
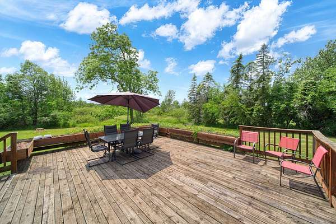
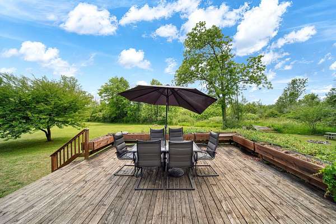
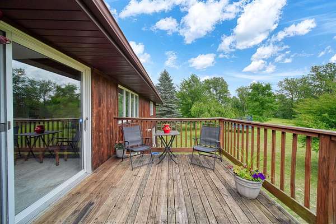
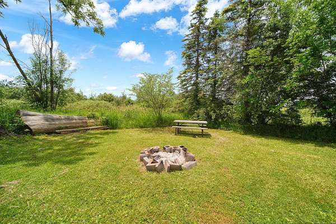
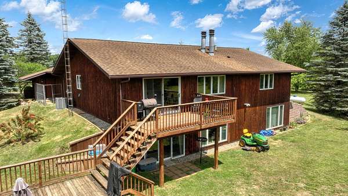
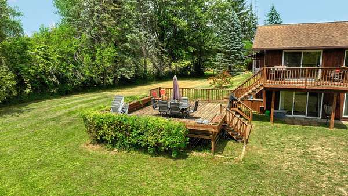
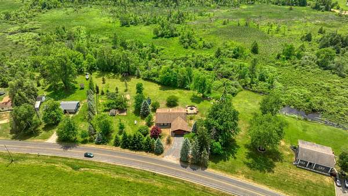
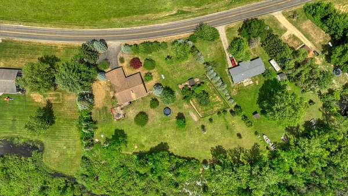
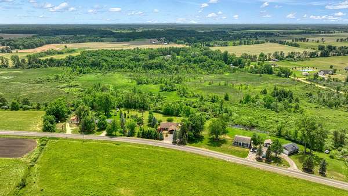
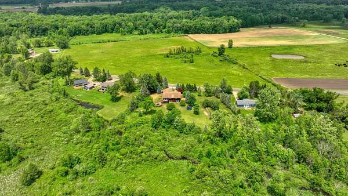
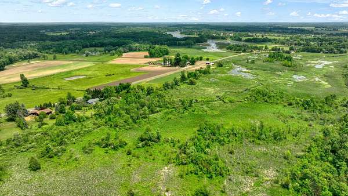
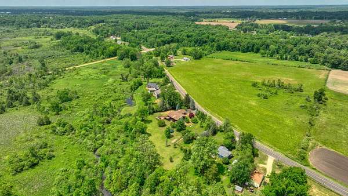
ONE-LEVEL LIVING UP. A WHOLE SECOND HOME DOWN. Room to live, room to host, and room to roam on nearly 3 acres! This meticulously maintained 5-bedroom, 4-bath ranch checks every box and then some! Upstairs, the main level is designed for effortless everyday living. A vaulted-ceiling living room is flooded with natural light, and a cozy gas fireplace is made for Michigan winters. You'll also find a spacious primary suite and main-floor laundry, so there are no stairs needed for the essentials! Downstairs is where this home really sets itself apart. The walkout basement is a true showstopper and a rare find, with a second kitchen, a spacious family room, a dedicated theater room, a private office, a work-out room, a full bedroom, and a full bath. It's perfect for guests, multi-generational living, working from home, staying fit without leaving the house, or movie nights that never end. Then step outside and let nature do the rest! Enjoy nearly 3 private acres with gorgeous flowering trees, a patio and deck area ready for your personal touch, and a creek to explore on the property. SELLERS WILL CREDIT BUYERS $5,000 TOWARD A NEW DECK, so you can design the outdoor entertaining space of your dreams! Summer cookouts, quiet morning coffee, evening sunsets... this is the setting you've been dreaming of! Peaceful country living with room for everyone. Come see it and fall in love!
Location
- Street address
- 10799 Austin Rd
- County
- Jackson County
- Zip code
- 49230
- School district
- Napoleon
- Elevation
- 942 feet
Property details
- Acreage
- 2.69 acres
- MLS #
- MichRIC 26057464
- Posted
Property taxes
- 2025
- $6,613
Parcels
- 000-20-05-251-003-01
Legal description
BEG AT THE INTERSECTION OF CEN LN OF AUSTIN RD AND E 1/8 LN OF SEC 5 TH S 242.3 FT TH W 225.01 FT TO A PT FOR POB OF THIS DESCN TH N 89(DEGREES)03'56''W 434.98 FT TH N 33(DEGREES)51'40''E 499.15 FT TO CEN OF AUSTIN RD TH SELY ALG SD RD TO A PT DIRECTLY N OF BEG TH S TO BEG. SEC 5 T4S R2E
Open houses
| Date | Begins | Ends | Appt needed | Remarks |
|---|---|---|---|---|
| Nov 1, 2026 | 2:00 PM | 3:30 PM | No | — |
Details and features
Listing
- Type
- Residential
- Subtype
- Single Family Residence
Exterior
- Parking
- Open
- Pool
- Deck, Patio
Structure
- Style
- Ranch
- Stories
- 1
- Basement
- Daylight, Full, Walk-Out Access
- Water
- Well
- Sewer
- Septic Tank
- Heating
- Forced Air
- Cooling
- Central Air
- Materials
- Stone, Wood Siding
- Roof
- Shingle
- Windows
- Window Treatments
Interior
- Room Count
- 11
- Rooms
- Basement, Bathroom x 4, Bedroom x 5, Bonus Room, Dining Room, Exercise Room, Family Room
- Flooring
- Carpet, Tile
- Fireplaces
- Yes
- Appliances
- Cooktop, Dishwasher, Double Oven, Refrigerator, Water Softener Owned
- Features
- Ceiling Fan(s), Center Island, Garage Door Opener, Pantry
Property utilities
| Category | Type | Status |
|---|---|---|
| Power | Grid | Available |
Nearby schools
| Name | Type | District |
|---|---|---|
| Napoleon High School | High | Napoleon |
Listing history
| Date | Event | Price | Change | Source |
|---|---|---|---|---|
| Oct 29, 2026 | New listing | $389,900 | — | MichRIC |