Land with Home for Sale in Fremont, North Carolina
108 Bellingham Ct, Fremont, NC 27830
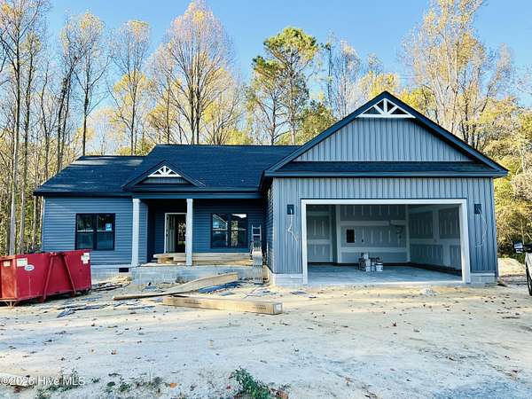
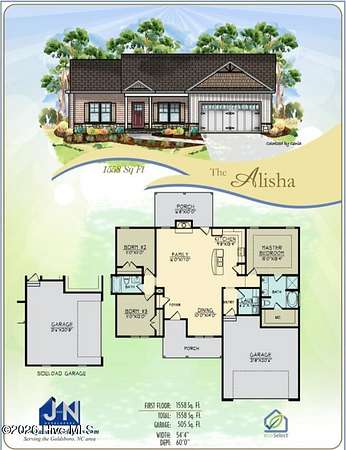
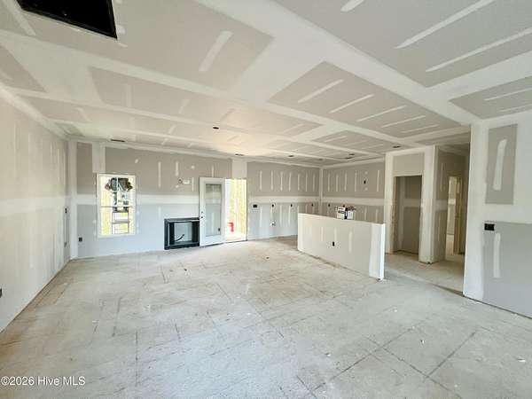
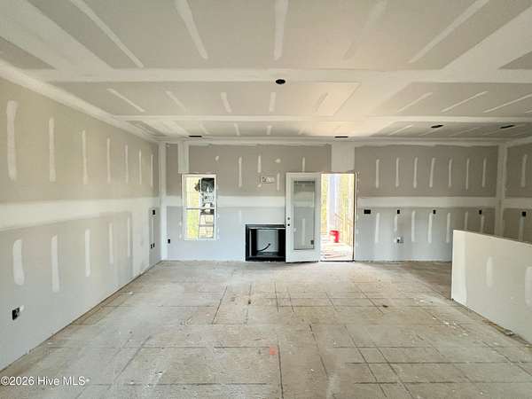
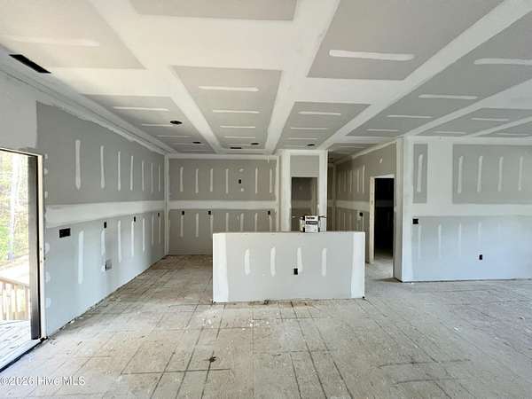
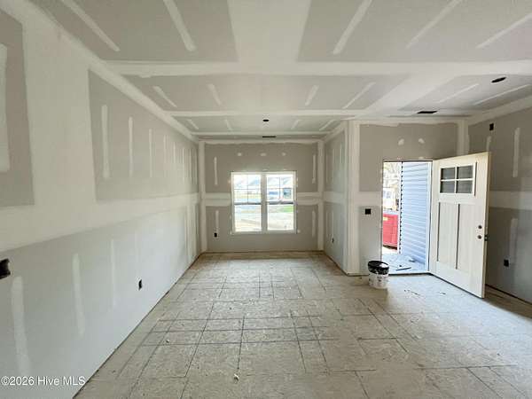
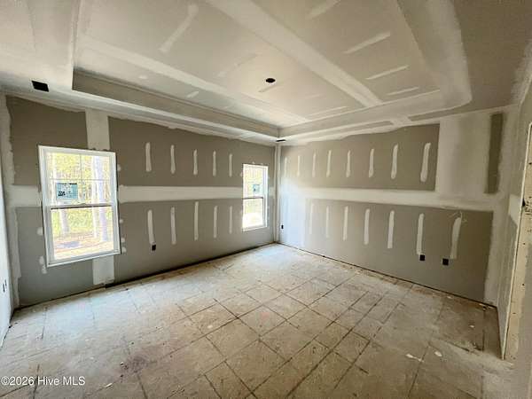
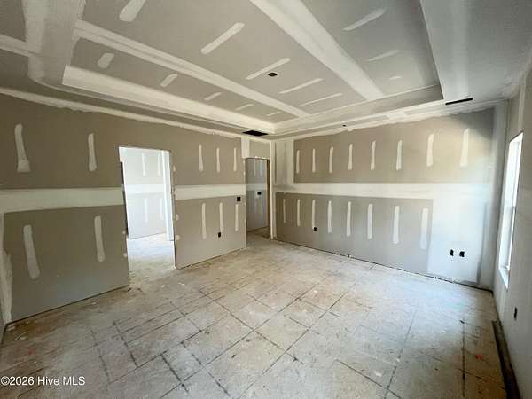
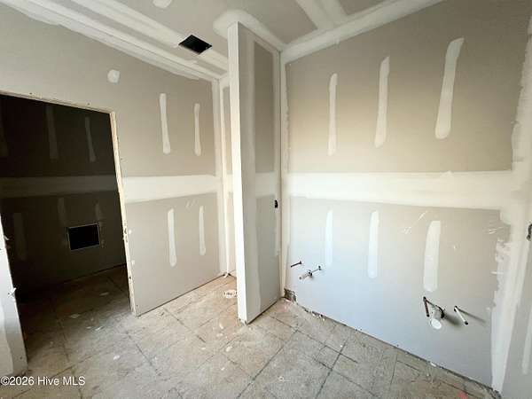
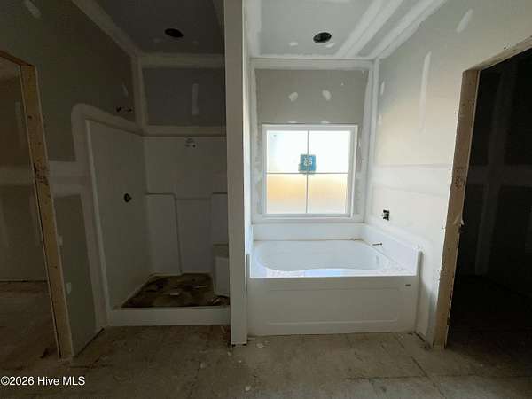
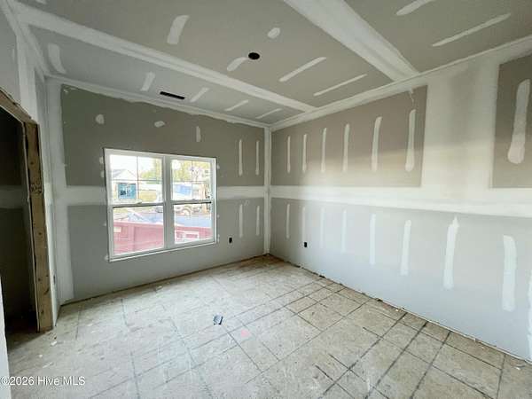
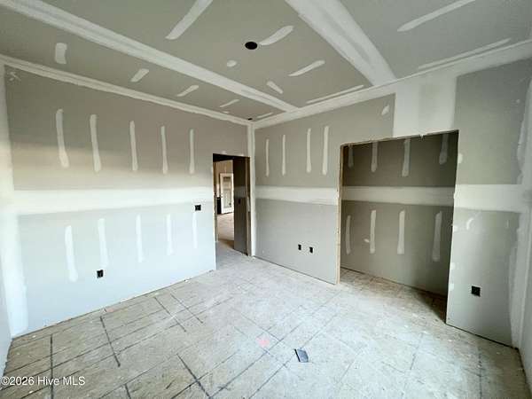
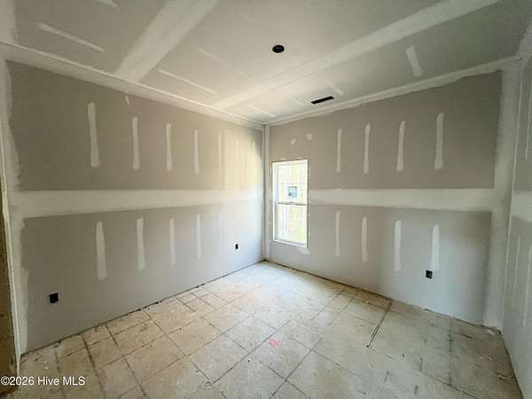
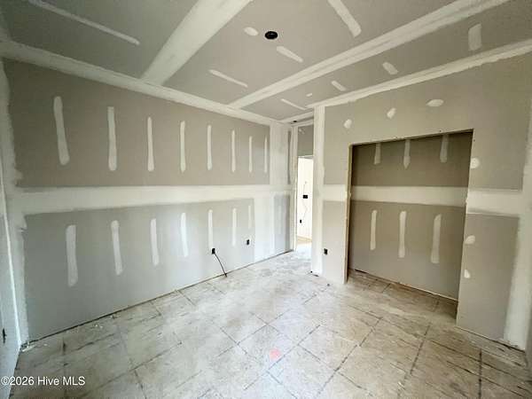
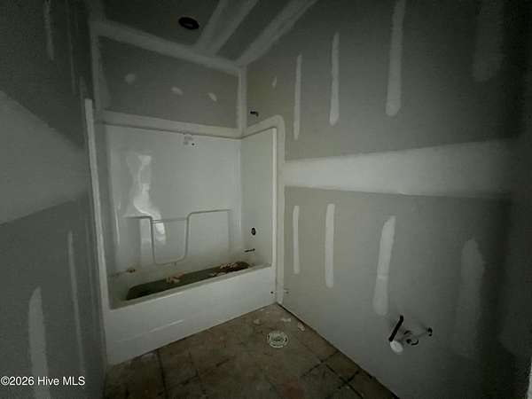
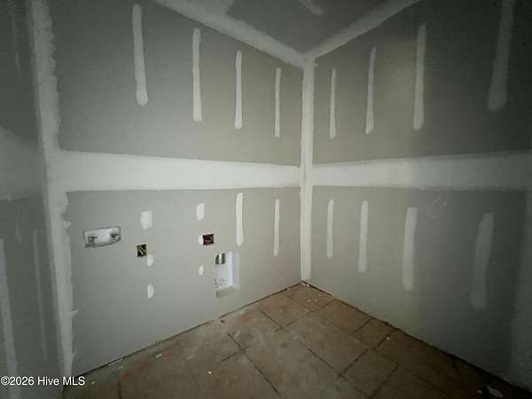
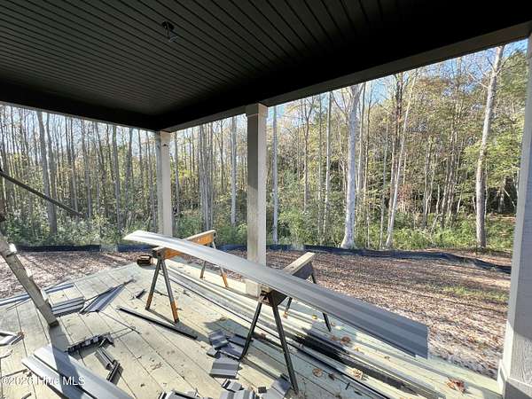
ASK ABOUT $5,000 BUYER INCENTIVE PLUS ADDITIONAL $1,500 FOR MILITARY/VETERANS! STUNNING CURB Appeal with Black Windows and Dark Exterior Siding Situated on OVER 1.5 ACRES A DOUBLE CUL-DE-SAC LOT IN FYNLOCH CHASE! Beautiful Views From Your Rear Screened in Porch!! Welcome to the Alisha Plan, offering 1,558 square feet, 3 bedrooms, 2 baths, and a thoughtfully designed layout with beautiful finishes throughout! Step inside the spacious FAMILY ROOM featuring a cozy GAS LOG FIREPLACE, flowing seamlessly into the stunning QUARTZ ISLAND KITCHEN complete with STAINLESS STEEL APPLIANCES, TILE BACKSPLASH, PANTRY, and adjoining DINING AREA, perfect for everyday living and entertaining. The private OWNER'S SUITE offers a relaxing retreat with a spacious bath featuring a DOUBLE QUARTZ VANITY, WALK-IN SHOWER, SEPARATE SOAKING TUB, and LARGE WALK-IN CLOSET. Two additional bedrooms provide comfortable space for family, guests, or a home office and share a full bath. Additional features include a convenient COAT CLOSET, MUDROOM, dedicated LAUNDRY ROOM, and ATTACHED 2-CAR GARAGE. Enjoy peaceful outdoor living from the COVERED FRONT AND REAR PORCHES, overlooking a generous homesite with over 1.5 ACRES of room to spread out! Awonderful combination of COMFORT, STYLE, and SPACE in Fynloch Chase!
Location
- Street address
- 108 Bellingham Ct
- County
- Wayne County
- Zip code
- 27830
- Community
- Fynloch Chase
- School district
- Wayne County Public Schools
- Elevation
- 123 feet
Directions
From 117 in Fremont head north and turn right onto Governor Aycock Rd. Turn right onto Fynloch Chase Drive, right on Bellingham Ct, home on right in cul-de-sac.
Property details
- Acreage
- 1.53 acres66,647 sq ft
- Zoning
- Residential
- MLS #
- HMLS 100616233
- Posted
Expenses
- Homeowner Association Fee
- $300 annually
Parcels
- 3604448635
Legal description
LT 67/68 FYNLOCH CHASE #2
Details and features
Listing
- Type
- Residential
- Subtype
- Single Family Residence
Lot
- Features
- Cul-De-Sac, Landscaped, Wooded
Exterior
- Parking Spaces
- 2
- Parking
- Covered, Garage, Open
- Pool
- Porch
Structure
- Condition
- Under Construction
- Stories
- 1
- Sewer
- Septic Tank
- Heating
- Electric, Fireplace(s), Heat Pump
- Cooling
- Central Air
- Materials
- Stone, Vinyl Siding, Wood Frame
- Roof
- Shingle
Interior
- Room Count
- 7
- Rooms
- Bathroom x 2, Bedroom x 3, Dining Room, Family Room, Laundry Room x 2
- Flooring
- Carpet, Laminate, Vinyl
- Fireplaces
- Yes
- Appliances
- Dishwasher, Electric Oven, Electric Range, Range
- Features
- Ceiling Fan(s), Gas Log, High Ceilings, Kitchen Island, Master Downstairs, Mud Room, Pantry, Solid Surface, Tray Ceiling(s), Walk-In Closet(s), Walk-In Shower
Property utilities
| Category | Type | Status |
|---|---|---|
| Water | Public | Available |
Nearby schools
| Name | Type | District |
|---|---|---|
| Fremont | Elementary | — |
| Norwayne | Middle | — |
| Charles Aycock | High | Wayne County Public Schools |
Listing history
| Date | Event | Price | Change | Source |
|---|---|---|---|---|
| Nov 13, 2026 | New listing | $316,900 | — | HMLS |