Land with Home for Sale in Wartrace, Tennessee
108 Cathey Rd, Wartrace, TN 37183
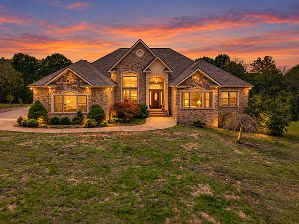
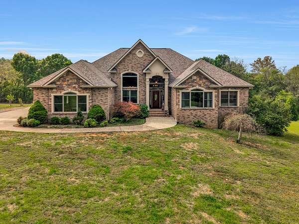
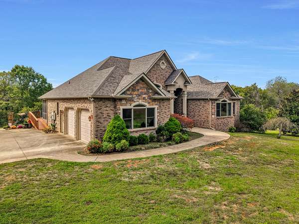
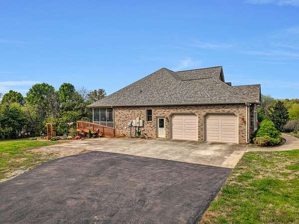
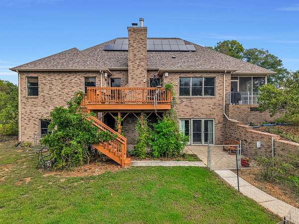
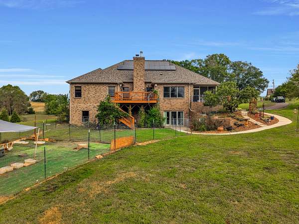
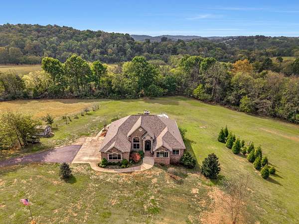
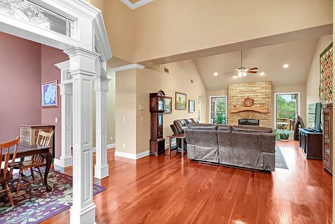
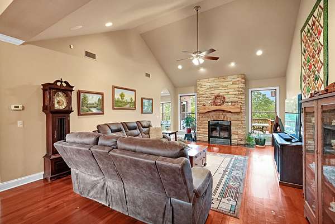
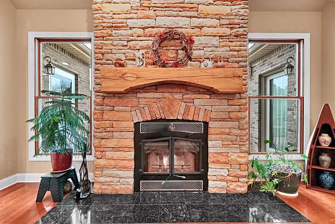
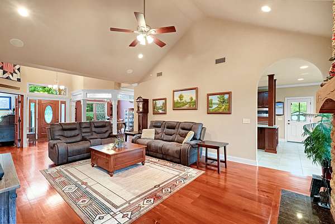
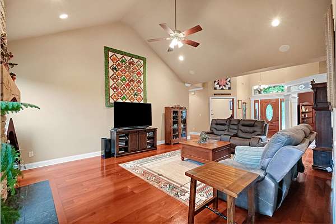
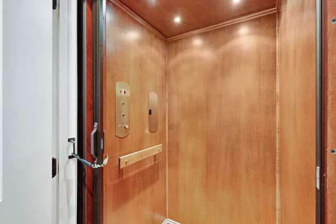
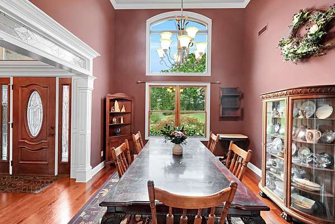
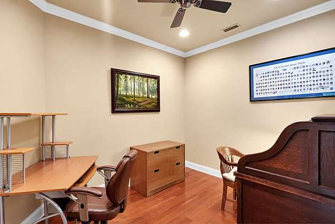
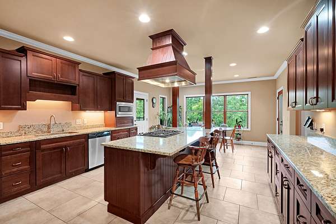
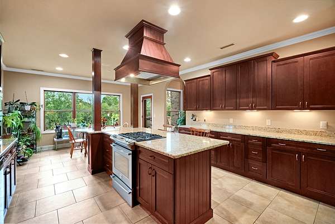
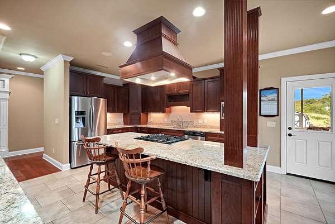
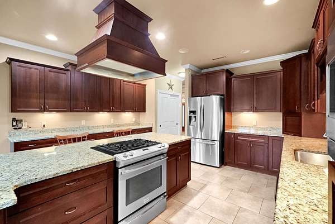
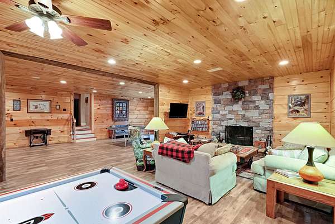
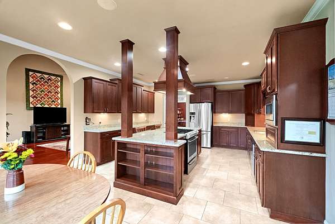
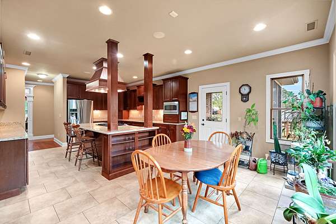
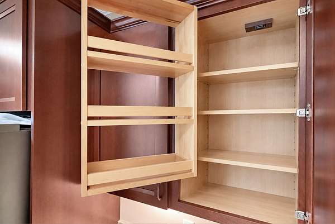
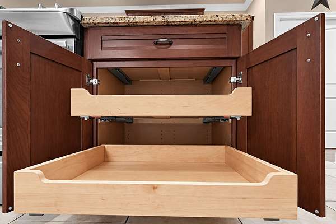
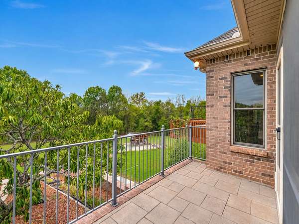
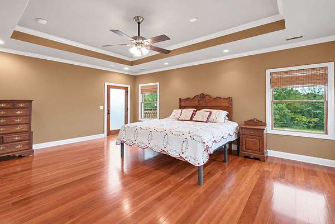
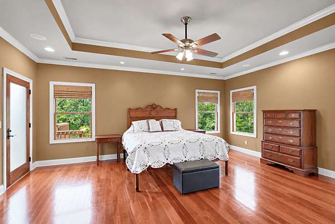
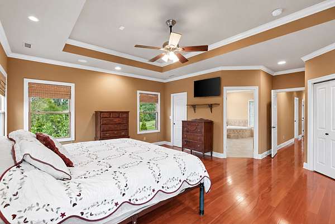
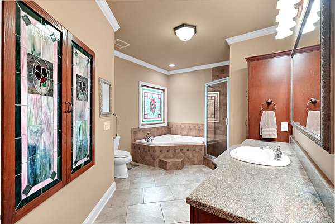
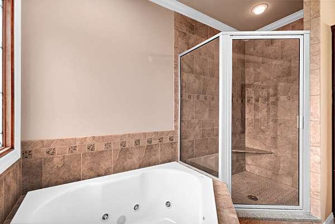
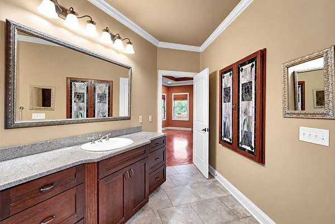
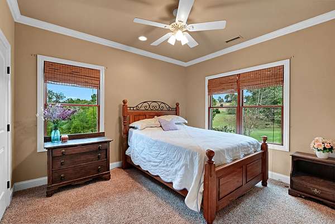
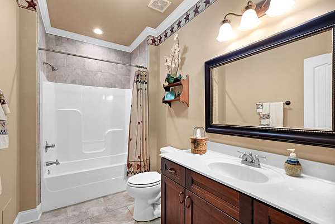
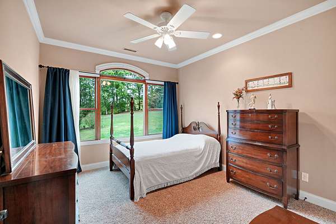
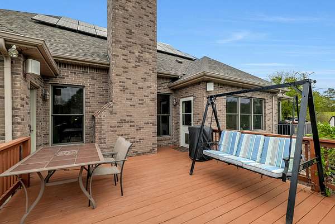
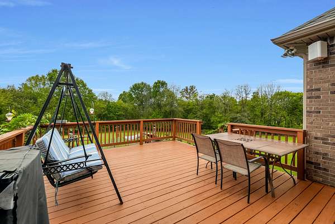
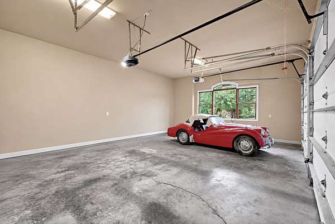
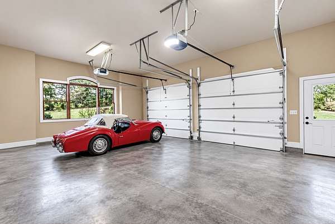
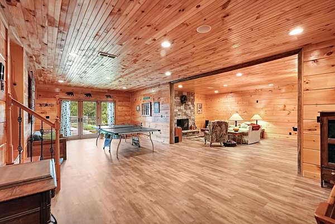
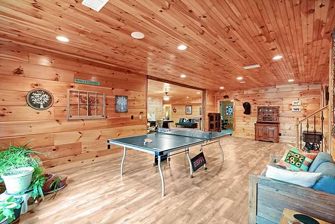
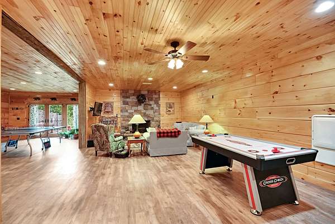
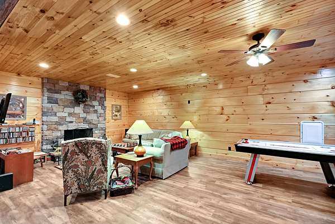
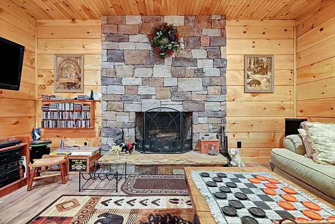
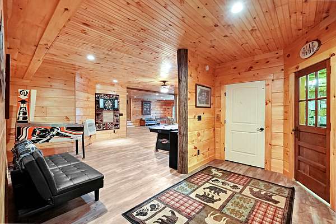
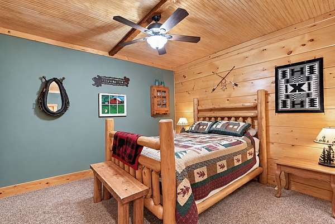
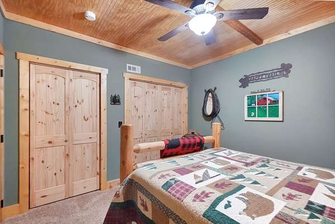
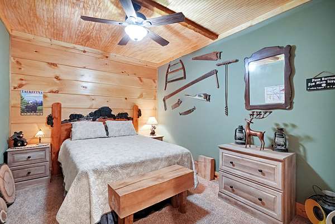
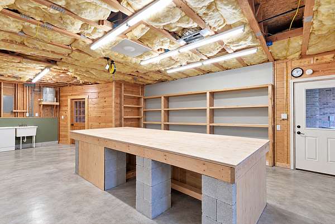
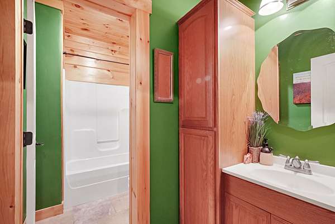
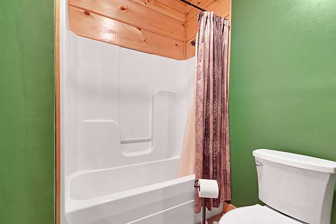
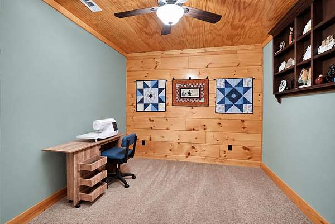
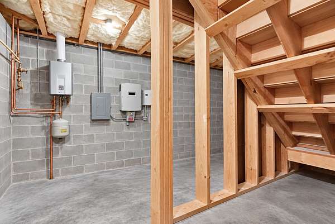
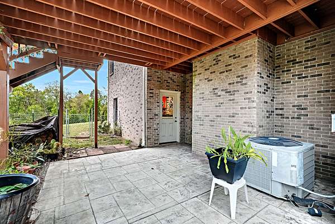
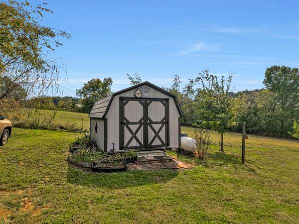
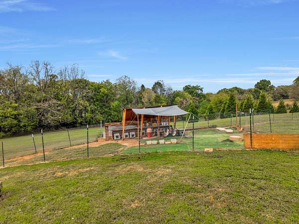
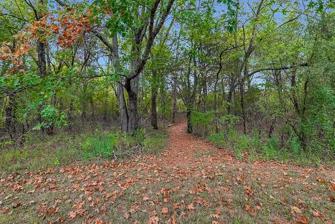
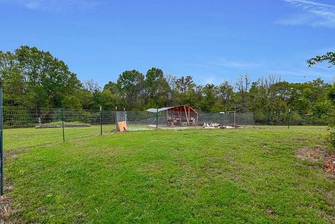
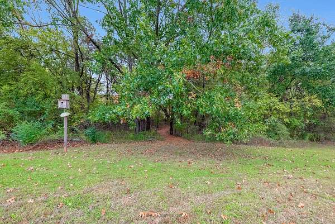
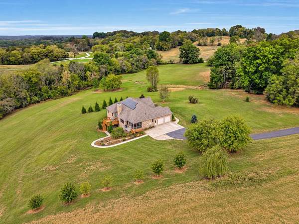
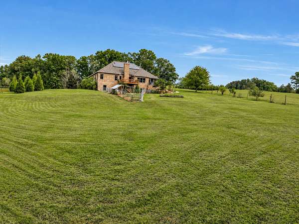
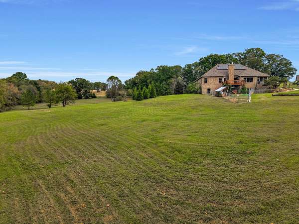
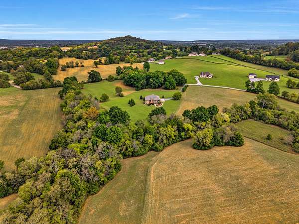
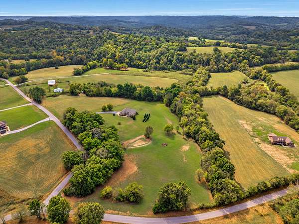
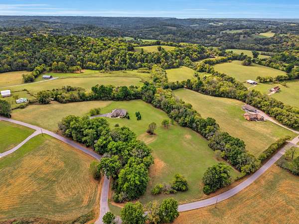
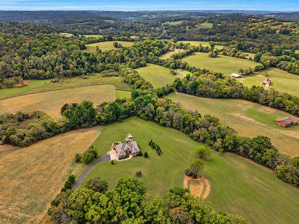
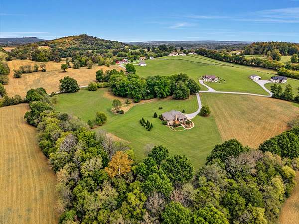
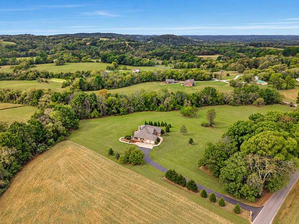
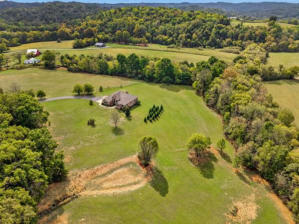
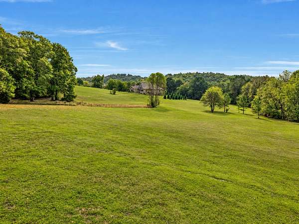
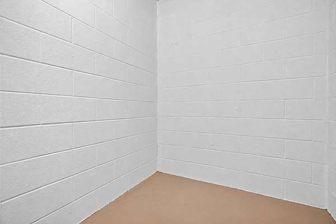
Welcome to your private oasis. This extraordinary 4,800+ sq. ft. estate offers an unparalleled blend of modern luxury, self-sustainability, and rustic charm, all set on over 10 sprawling, mostly cleared acres with over 900 feet of road frontage to include a seasonal pond and creek. Boasting 6-bedroom potential and a brand-new roof (2025), this masterfully updated home is designed for discerning buyers who refuse to compromise on space, security, or style. Gourmet Chef’s Kitchen: A massive, high-end culinary space equipped for effortless entertaining and daily luxury. Custom Cherry Flooring: Elegant, gleaming cherry hardwood floors flow through the main living areas. Rustic Pine Accents: Beautiful cabin-style rooms finished with authentic pine planking offer a warm, timeless aesthetic. Dual Fireplaces: Cozy up by one of two striking fireplaces, perfect for chilly evenings. Residential Elevator: Enjoy seamless, multi-level living and ultimate accessibility. Green Energy: Equipped with eco-friendly solar panels to drastically lower utility costs (average credit $50 to $90 a month). Premium Utilities: Features a tankless water heater for endless hot water, a whole-house water purifier, and a built-in dehumidifier. Ultimate Protection: Stay secure during any storm with a dedicated storm room, a radon mitigation system, and a sump pump equipped with a reliable backup system. The Workshop: Nearly 600 sq. ft. of partially finished space, currently used as a workshop, waiting to be transformed into a massive guest suite, home gym, or studio. Fiber installed for internet in 2025. Survey and septic permit on hand.
- Listed by Richard Palmer, (931) 216-4842, Benchmark Realty
Location
- Street address
- 108 Cathey Rd
- County
- Bedford County
- Zip code
- 37183
- Community
- Carney-Division Survey
- Elevation
- 823 feet
Directions
From US-41A turn right on to Whiteside Hill Rd., then turn left Cathey Rd . Home is 108 Cathey Rd.
Property details
- Acreage
- 10.12 acres
- MLS #
- REALTRACS 3623903
- Posted
- Available
Property taxes
- Recent
- $2,536
Parcels
- 112 01105 000
Details and features
Listing
- Type
- Residential
- Subtype
- Single Family Residence
- Financing
- Conventional, FHA, VA
- Possession
- Close of Escrow
Lot
- Size Source
- Assessor
- Terrain
- Cleared, Views, Wooded
- View
- Seasonal View
- Features
- Cleared, Views, Wooded
Exterior
- Parking Spaces
- 2
- Parking
- Garage Faces Side
- Outdoor Spaces
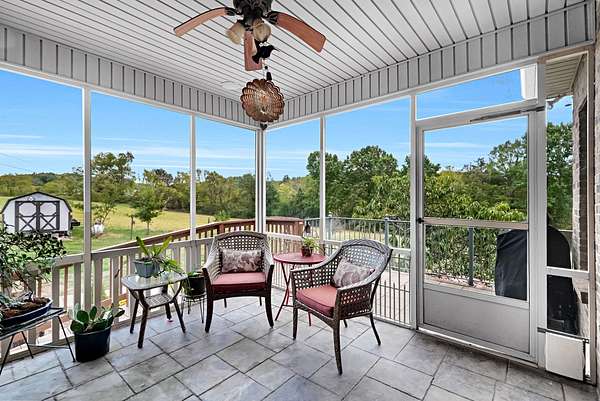
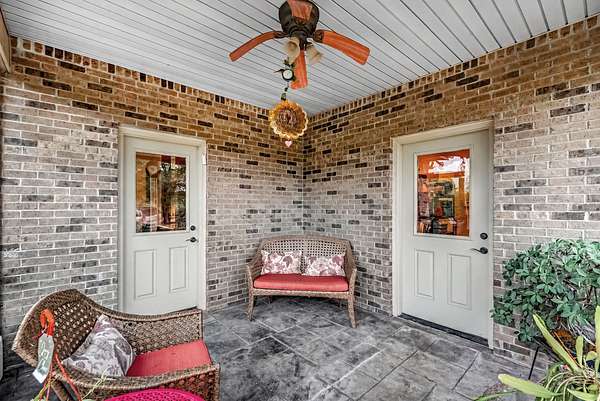
- Covered, Deck, Patio
- Structures
- Storage
Structure
- Basement
- Finished
- Water
- Private
- Sewer
- Septic Tank
- Heating
- Electric
- Materials
- Brick, Stone
- Roof
- Shingle
- Foundation
- Slab
Interior
- Above Grade
- 2,719 sq ft
- Below Grade
- 2,130 sq ft
- Rooms
- Bedroom x 4, Den, Dining Room, Hobby Room, Kitchen, Living Room, Master Bathroom, Recreation Room
- Flooring
- Tile, Wood
- Fireplaces
- Wood Burning
- Appliances
- Built-In Gas Oven, Dishwasher, ENERGY STAR Qualified Appliances, Microwave, Refrigerator, Stainless Steel Appliance(s)
- Laundry
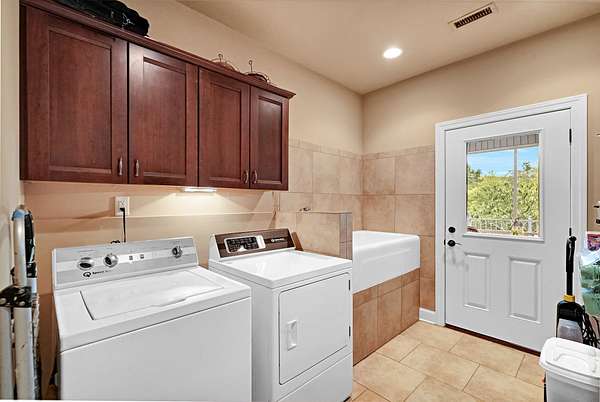
- Electric Dryer Hookup, Washer Hookup
- Features
- Kitchen Island
Property utilities
| Category | Type | Status |
|---|---|---|
| Power | Grid | Available |
| Water | Public | Available |
| Sewage | Septic System | Connected |
Nearby schools
| Name | Type |
|---|---|
| Learning Way Elementary | Elementary |
| Harris Middle School | Middle |
| Shelbyville Central High School | High |
Listing history
| Date | Event | Price | Change | Source |
|---|---|---|---|---|
| Oct 22, 2026 | New listing | $1,199,900 | — | REALTRACS |
Payment calculator

Based on information submitted to the MLS GRID as of Oct 21, 2026 9:00 pm MT. All data is obtained from various sources and may not have been verified by broker or MLS GRID. Supplied Open House Information is subject to change without notice. All information should be independently reviewed and verified for accuracy. Properties may or may not be listed by the office/agent presenting the information. Some IDX listings have been excluded from this website. View more