Land with Home for Sale in Hixson, Tennessee
108 Gilmore Ln, Hixson, TN 37343
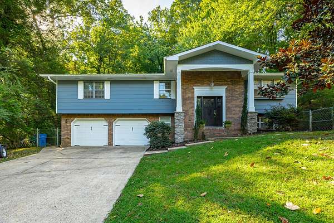
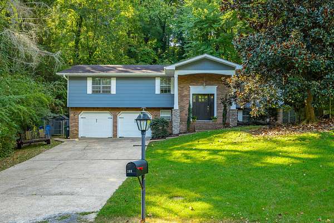
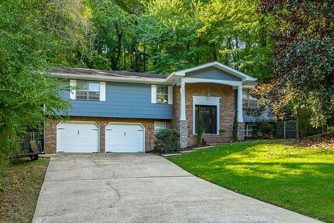
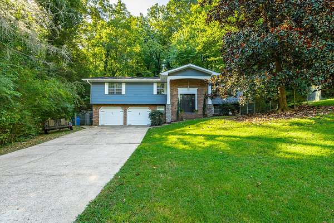
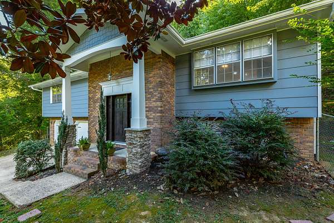
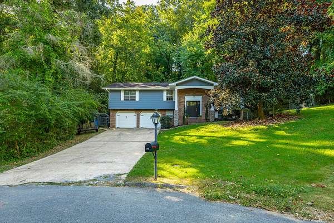
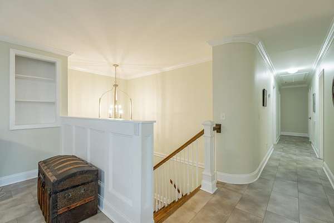
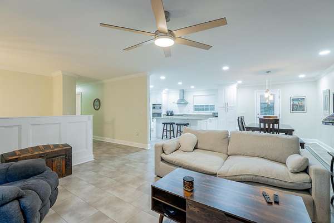
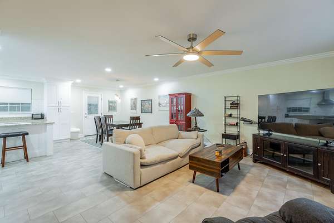
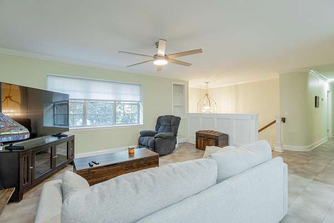
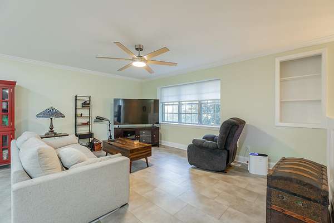
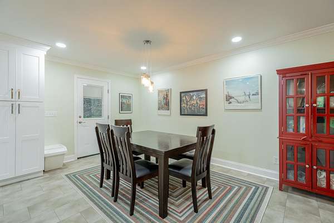
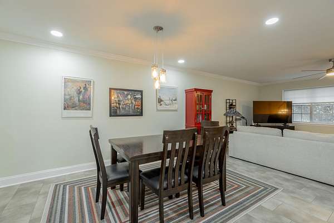
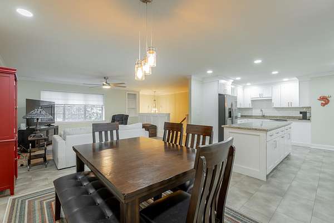
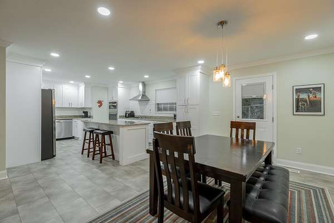
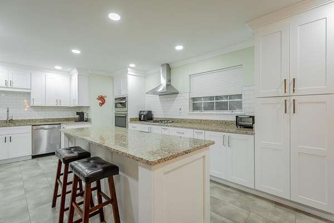
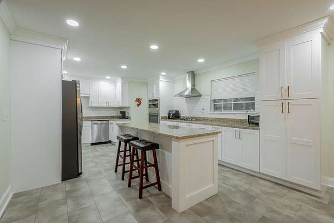
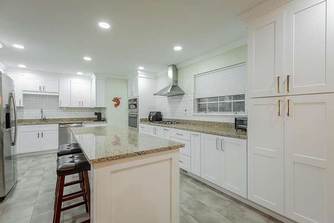
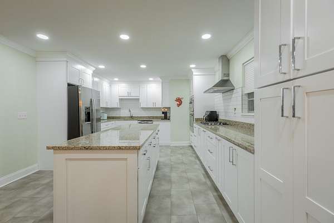
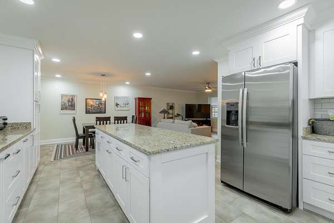
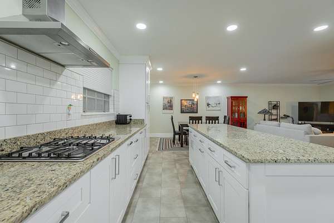
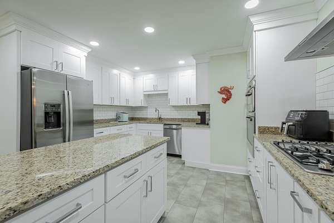
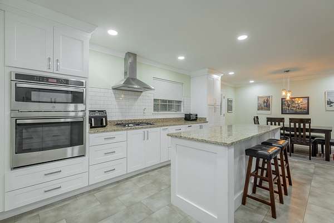
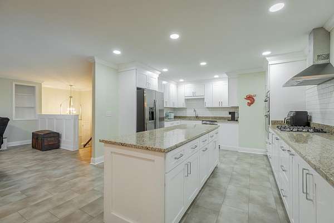
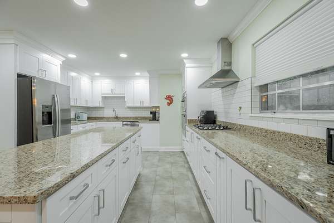
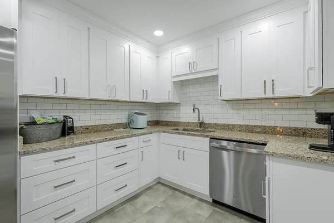
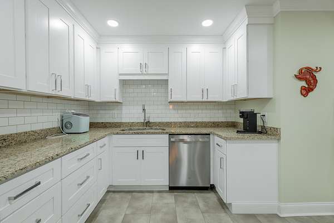
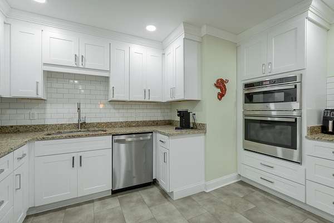
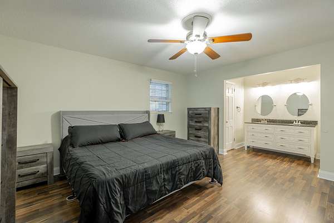
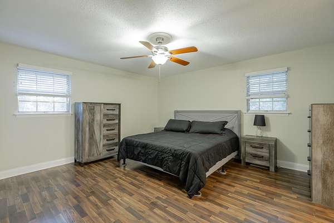
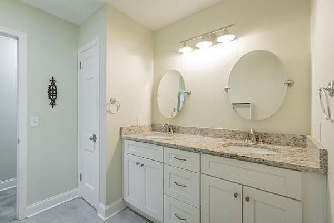
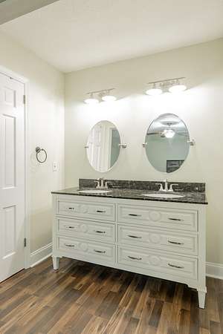
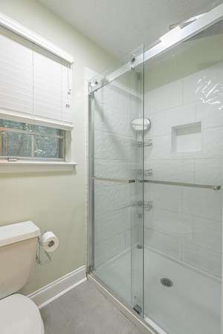
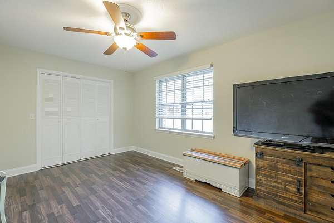
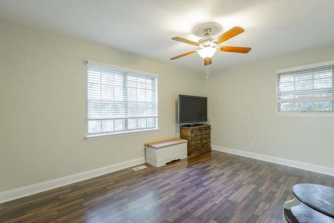
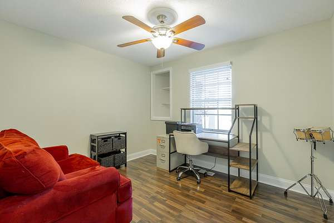
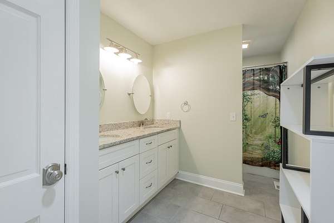
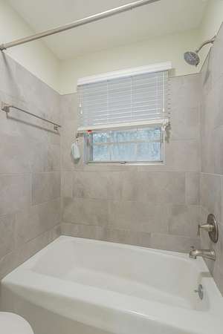
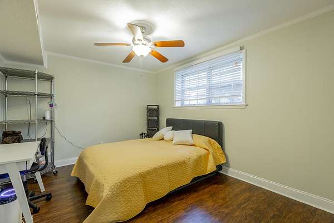
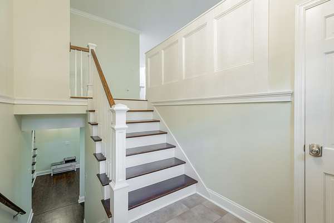
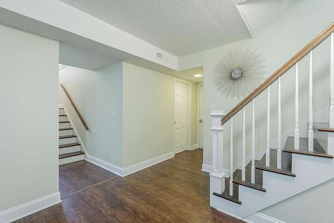
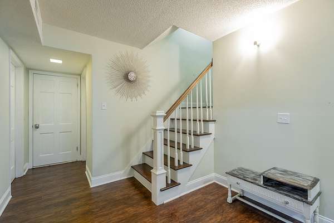
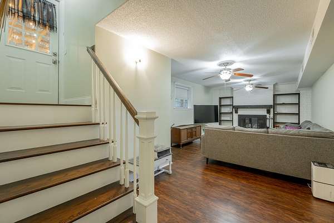
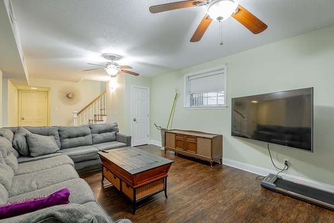
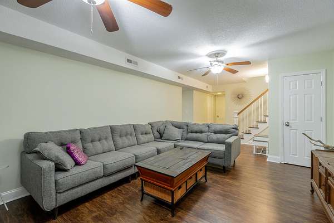
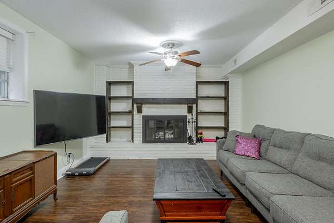
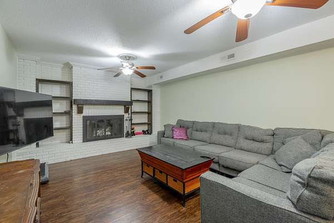
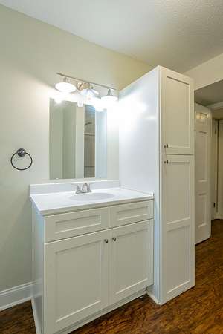
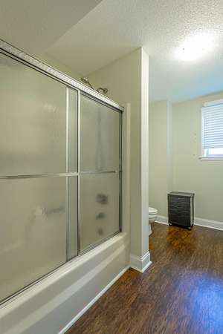
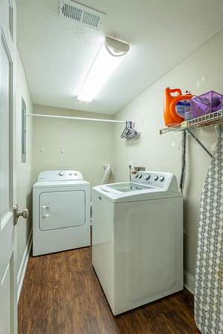
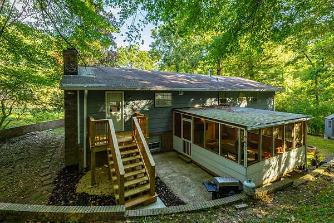
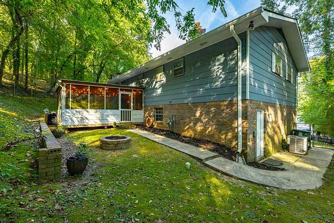
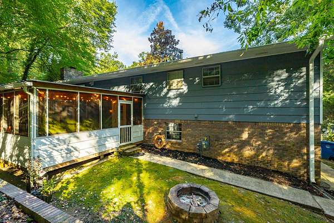
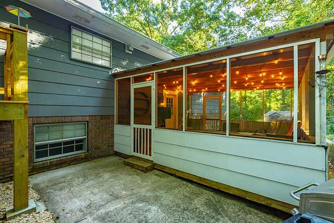
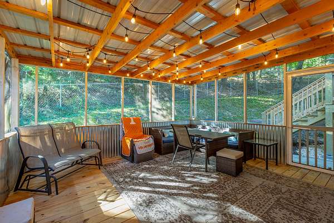
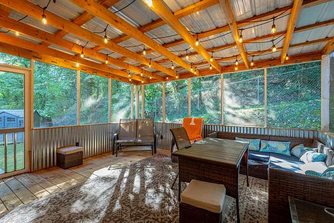
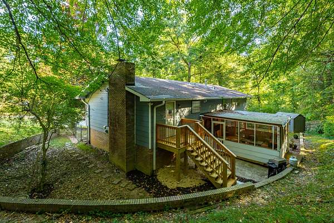
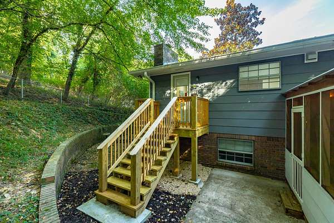
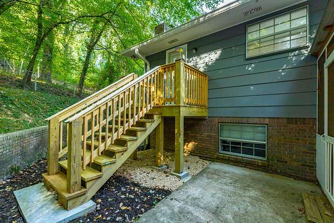
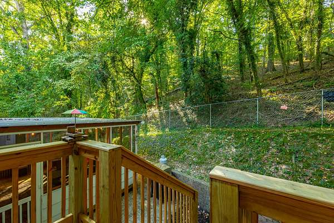
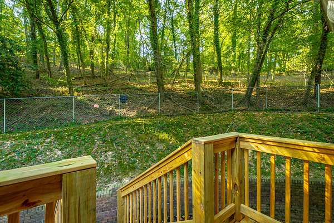
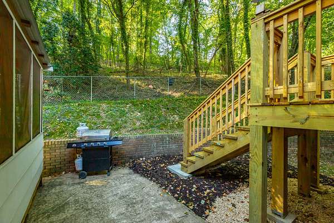
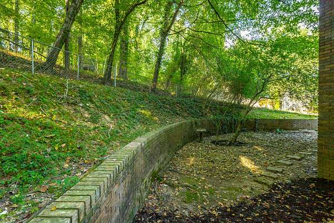
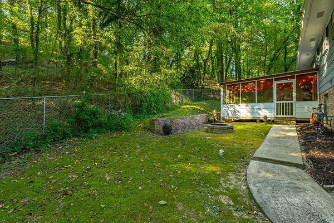
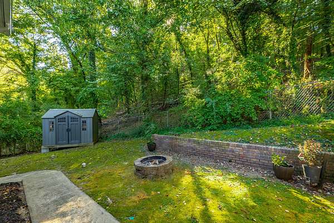
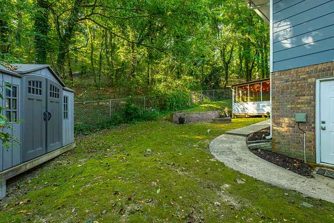
Privacy, convenience, and a fresh new look come together in this tucked-away cul-de-sac home! Located Close to downtown Chattanooga, this home offers a peaceful setting with a backyard that feels like your own private escape. The main level features a brand-new kitchen with a fresh layout, new cabinetry, beautiful countertops, and a spacious island. Open to the dining area and living room, the kitchen creates an inviting space for both everyday living and entertaining. Down the hall, you'll find the primary bedroom with an en-suite bath, two additional bedrooms, and a full bathroom. The lower level adds even more versatility with a fourth bedroom, cozy den with a fireplace, full bathroom, and laundry room. Step outside to the screened-in patio overlooking the private backyard--a perfect place to relax, unwind, and enjoy the peaceful surroundings. Tucked away yet close to everything, with beautiful updates and plenty of space to spread out--this one is a must-see! The buyer is responsible to do their due diligence to verify that all information is correct, accurate, and for obtaining any and all restrictions for the property. The number of bedrooms listed above complies with local appraisal standards only.
Location
- Street address
- 108 Gilmore Ln
- County
- Hamilton County
- Zip code
- 37343
- Community
- Northshore Forest
- Elevation
- 742 feet
Directions
From Hixson Pike take right on N Access Rd, Lake Resort Drive, right onto Gann Store Rd, right onto Ridge Crest Rd, left on N Forest Rd, right onto Woodland Circle, right onto Gilmore Lane
Property details
- Acreage
- 2.4 acres
- MLS #
- CAR 1542875
- Posted
Property taxes
- Recent
- $3,164
Parcels
- 111i E 014
Legal description
Lot 35 Northshore Forest Pb 26 Pg 1 8
Details and features
Listing
- Type
- Residential
- Subtype
- Single Family Residence
Lot
- Features
- Cul-De-Sac, Gentle Sloping, Level, Many Trees, Private
Exterior
- Parking
- Driveway, Garage, Open
- Fencing
- Chain Link
- Pool
- Porch
- Structures
- Outbuilding, Storage
- Features
- Private Yard, Rain Gutters
Structure
- Basement
- Finished
- Water
- Public
- Sewer
- Public Sewer
- Heating
- Natural Gas
- Cooling
- Central Air
- Materials
- Brick
- Roof
- Shingle
- Windows
- Aluminum Frames
Interior
- Room Count
- 10
- Rooms
- Basement, Bathroom x 3, Bedroom x 4, Den
- Flooring
- Laminate, Vinyl
- Fireplaces
- Yes
- Appliances
- Cooktop, Dishwasher, Free-Standing Refrigerator, Gas Cooktop, Gas Water Heater, Microwave, Oven, Range Hood, Stainless Steel Appliance(s), Wall Oven
- Features
- Ceiling Fan(s), Crown Molding, Eat-In Kitchen, En Suite, Granite Counters, Kitchen Island, Pantry, Recessed Lighting
Property utilities
| Category | Type | Status |
|---|---|---|
| Gas | Natural Gas | Connected |
Nearby schools
| Name | Type |
|---|---|
| Big Ridge Elementary | Elementary |
| Hixson Middle | Middle |
| Hixson High | High |
Listing history
| Date | Event | Price | Change | Source |
|---|---|---|---|---|
| Sept 24, 2026 | Under contract | $419,900 | — | CAR |
| Sept 16, 2026 | New listing | $419,900 | — | CAR |