Land with Home for Sale in Phoenixville, Pennsylvania
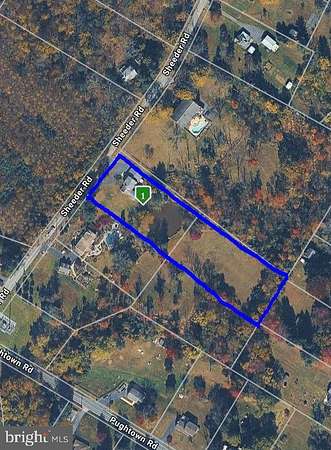
108 Sheeder Rd, Phoenixville, PA 19460
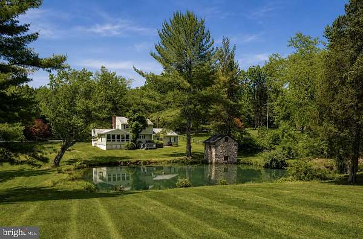
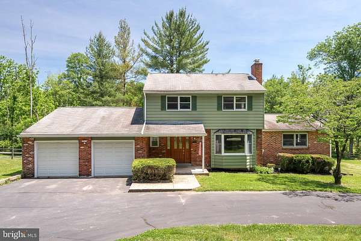
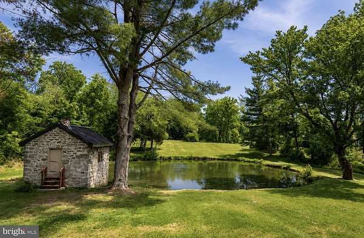
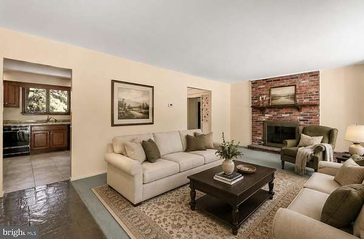
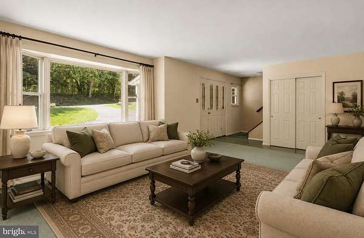
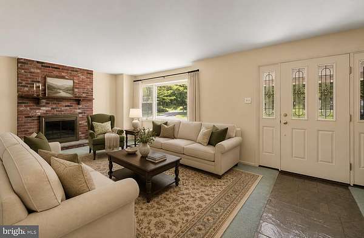
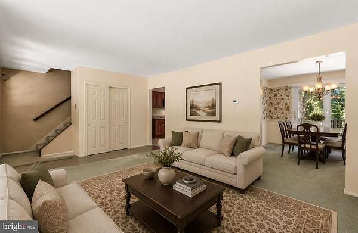
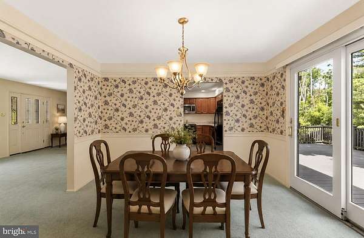
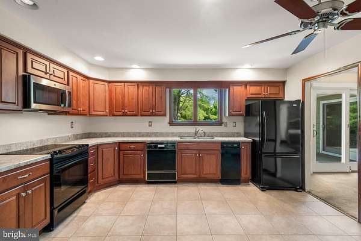
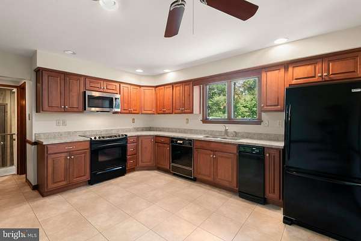
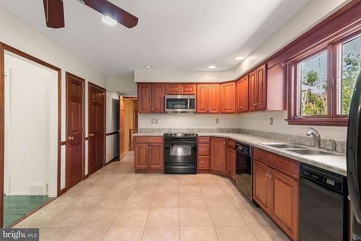
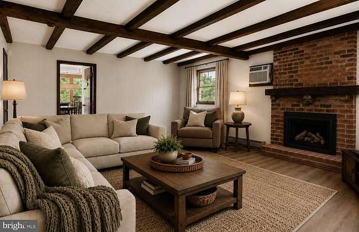
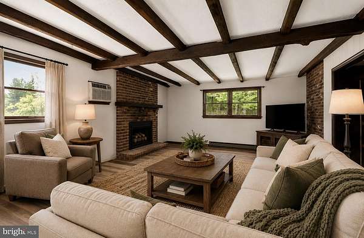
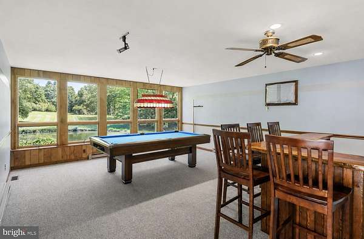
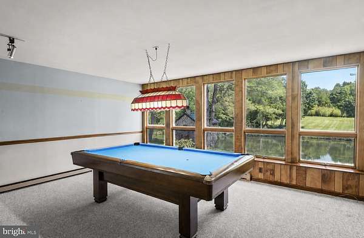
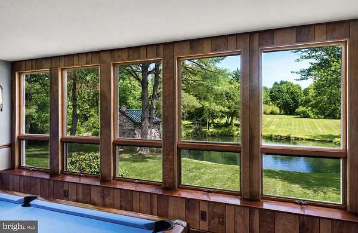
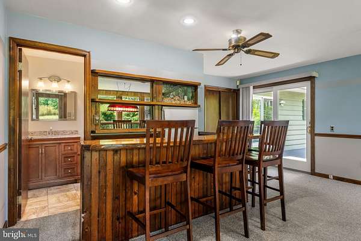
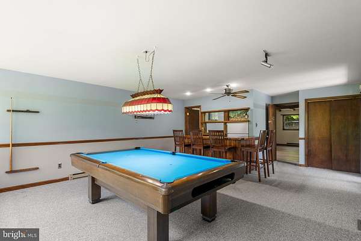
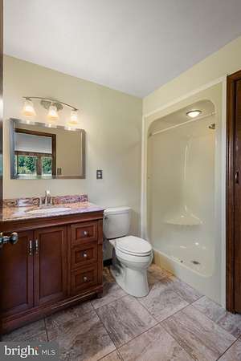
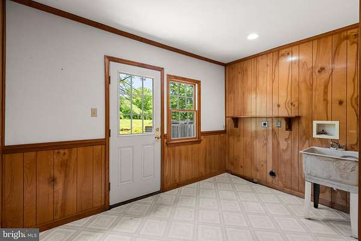
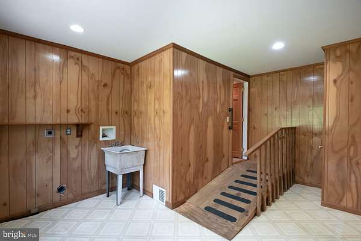
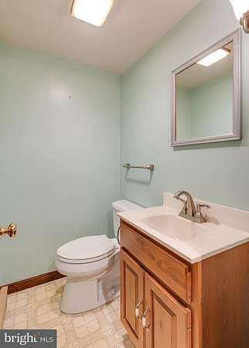
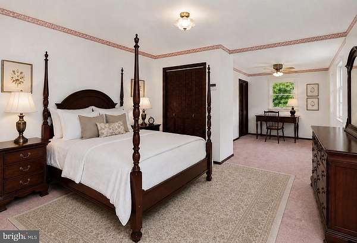
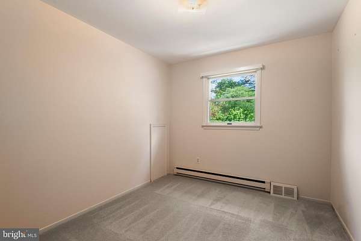
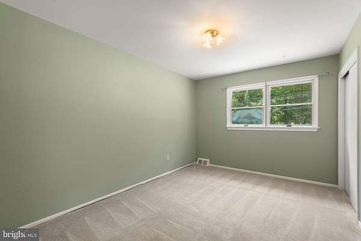
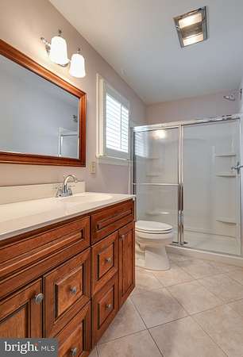
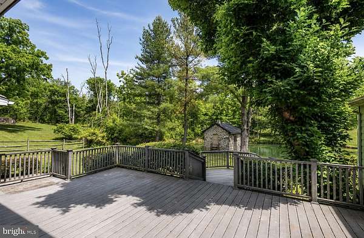
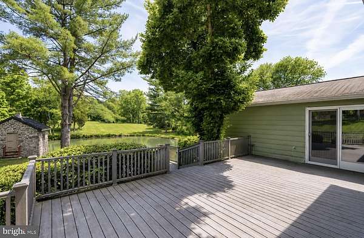
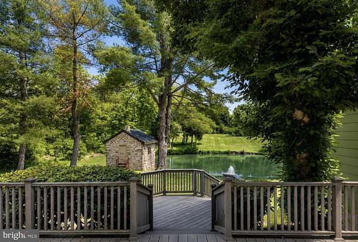
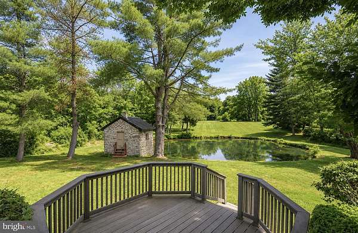
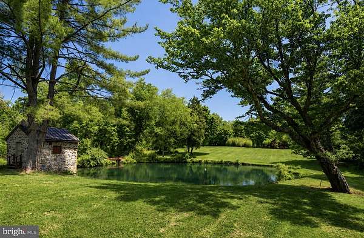
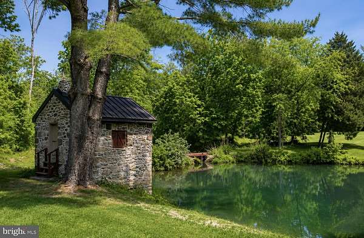
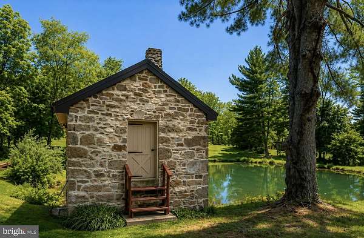
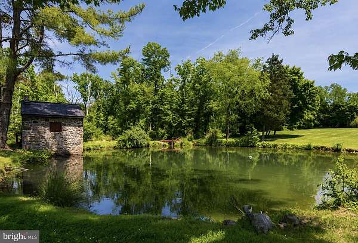
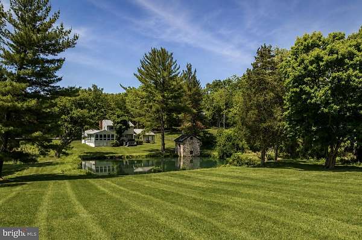
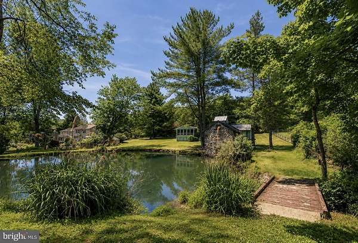
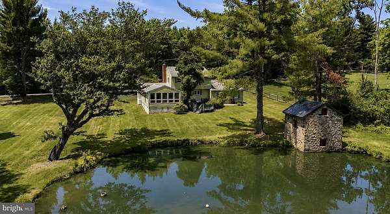
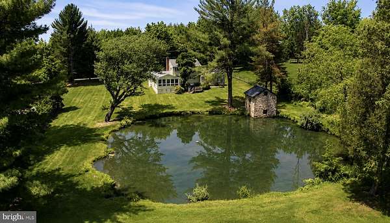
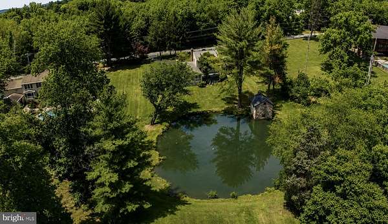
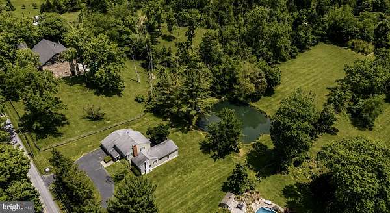
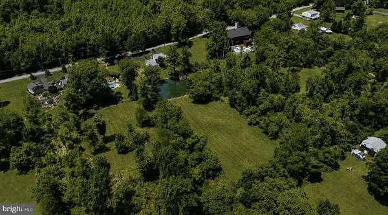
Welcome to 108 Sheeder Road, a charming 3-bedroom, 2.5-bath home nestled on a picturesque 2.1-acre property complete with a tranquil pond, refinished springhouse, and scenic outdoor spaces. Step inside to find a sun-filled living room featuring a classic brick fireplace, creating a warm and inviting atmosphere. The formal dining room offers sliding glass doors that open to an expansive deck, seamlessly blending indoor and outdoor entertaining while providing peaceful views of the water and surrounding landscape. The spacious kitchen is equipped with abundant cabinetry and generous workspace, and table space making meal preparation and storage effortless. The heart of the home is the stunning family room, where exposed wood beams and a second brick fireplace add character and charm. Just beyond, a versatile recreation room showcases a wall of windows overlooking the grounds, along with a built-in bar, access to the back deck, and a full bath-ideal for gatherings, hobbies, or flexible living arrangements. A convenient mudroom/laundry area (hook-up) and powder room complete the main level. Upstairs, the generously sized primary suite is accompanied by two additional bedrooms and a well-appointed hall bath. Outside, the property's natural beauty truly shines. The refinished springhouse, complete with its own fireplace, offers endless possibilities as a studio, retreat, or home office. The pond with koi fish creates a serene backdrop, while the expansive level yard provides plenty of room for recreation, gardening, or simply enjoying the peaceful surroundings (switch for fountain in middle of pond can be found in rec room). Offering the perfect balance of privacy and convenience, this exceptional property is just minutes from major commuting routes, shopping, dining, and all that the Phoenixville area has to offer. Schedule your showing today!
Location
- Street address
- 108 Sheeder Rd
- County
- Chester County
- Zip code
- 19460
- School district
- Owen J Roberts
- Elevation
- 225 feet
Property details
- Acreage
- 2.1 acres
- MLS #
- TREND PACT2127122
- Posted
Property taxes
- Recent
- $6,978
Details and features
Listing
- Type
- Residential
- Franchise
- Keller Williams Realty
Exterior
- Parking Spaces
- 2
- Parking
- Garage-Attached
Structure
- Style
- Colonial
- Heating
- Forced Air
- Materials
- Brick, Vinyl Siding
Interior
- Rooms
- Basement, Bathroom x 3, Bedroom x 3, Dining Room
- Fireplaces
- Yes
- Features
- Bar, Carpet, Formal/Separate Dining Room, Kitchen-Table Space
Listing history
| Date | Event | Price | Change | Source |
|---|---|---|---|---|
| July 7, 2026 | Under contract | $625,000 | — | TREND |
| June 23, 2026 | Price drop | $625,000 | $74,000 -10.6% | TREND |
| June 5, 2026 | New listing | $699,000 | — | TREND |