
Land with Home for Sale in Chapmansboro, Tennessee
1080 Fannie Nicholson Rd, Chapmansboro, TN 37035
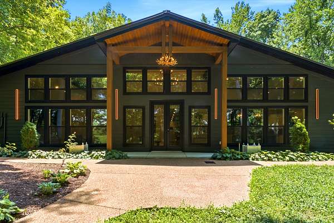
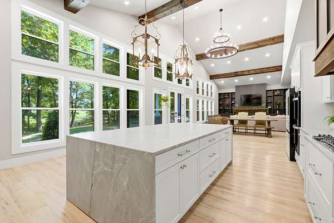
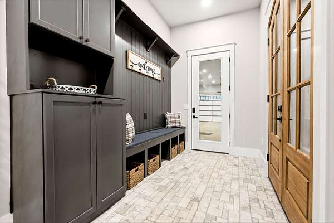
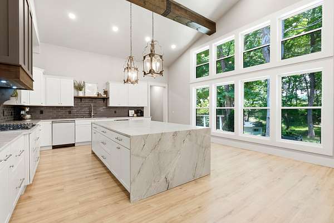
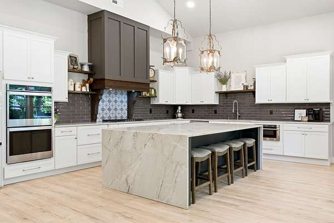
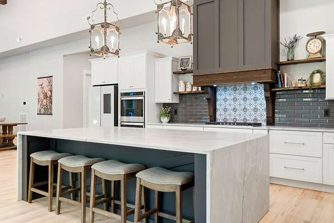
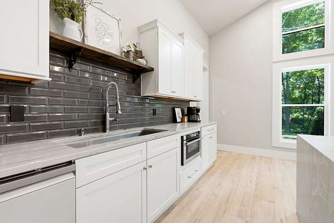
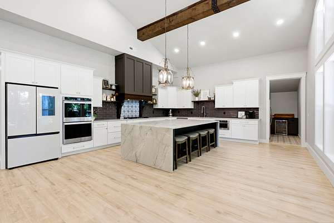
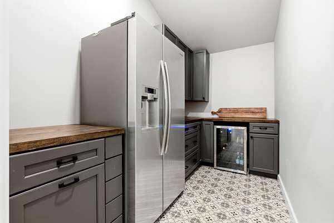
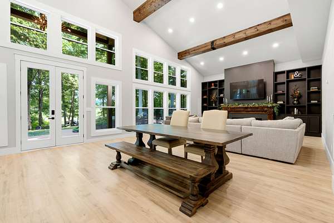
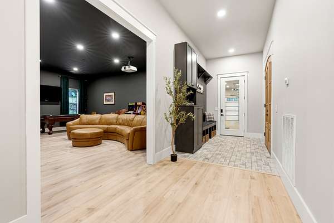
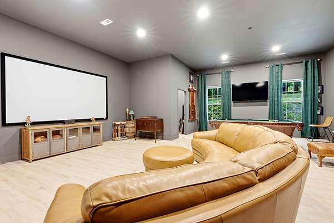
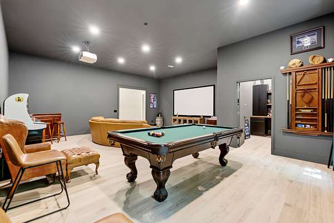
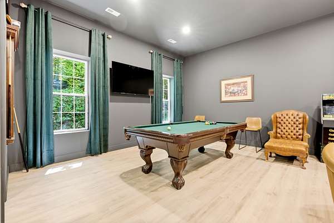
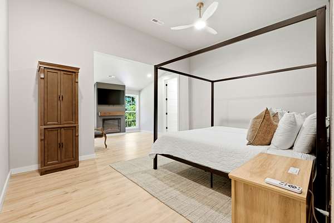
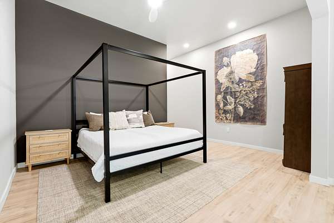
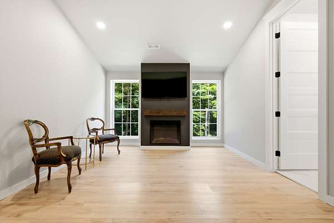
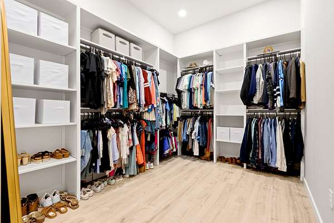
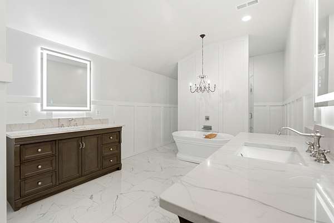
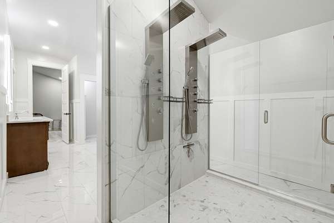
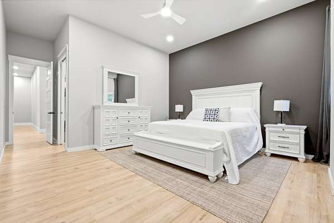
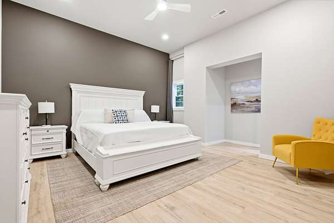
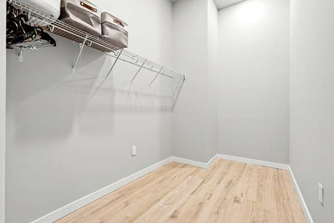
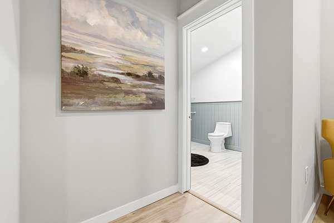
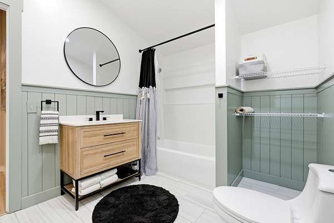
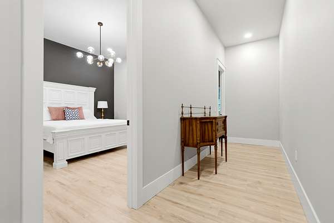
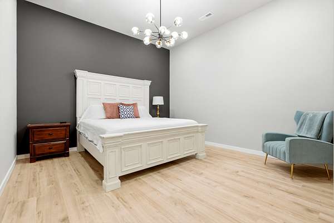
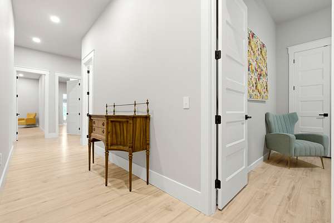
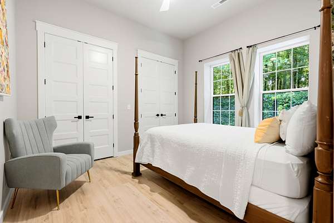
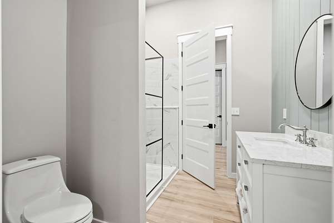
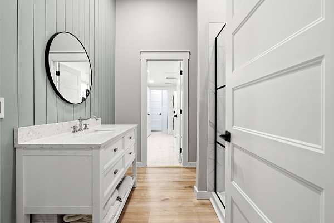
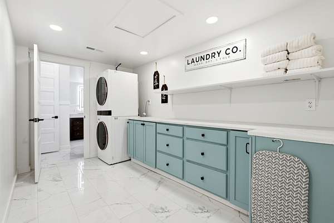
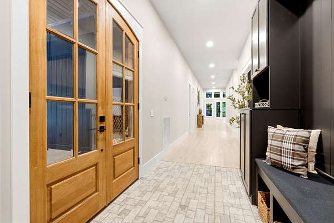
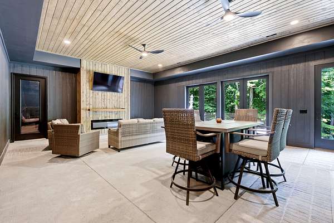
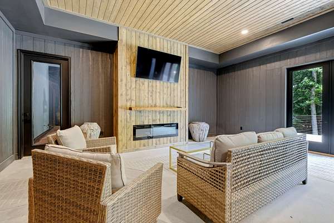
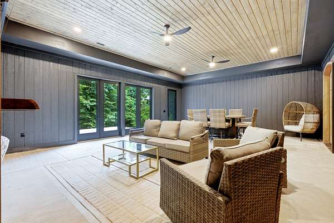
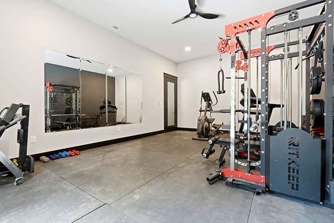
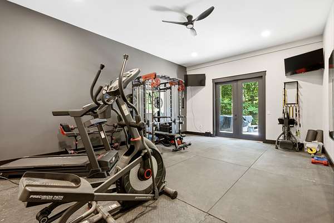
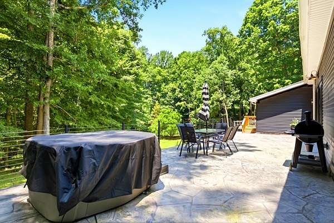
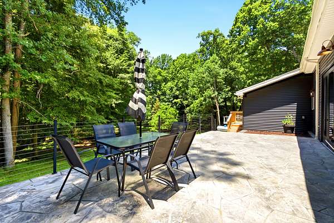
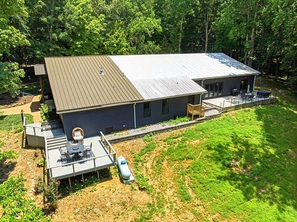
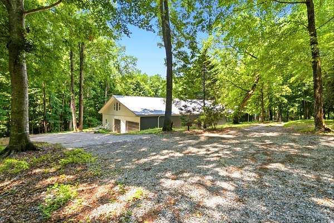
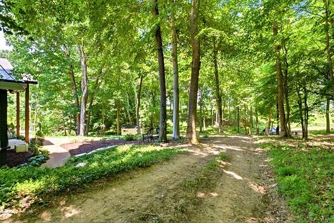
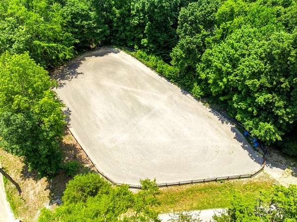
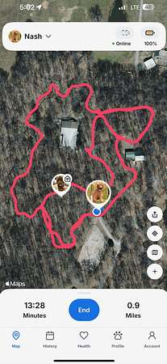
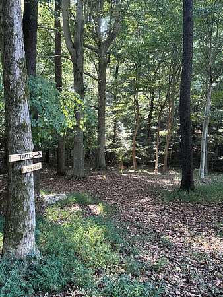
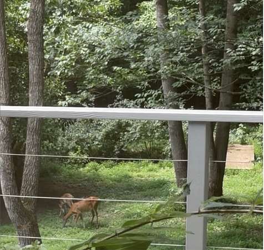
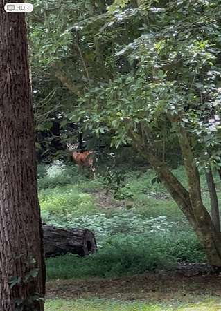
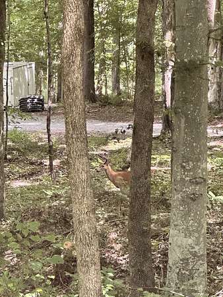
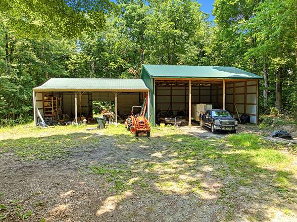
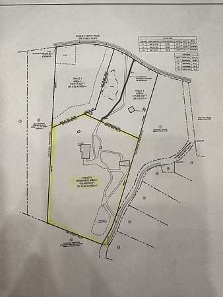
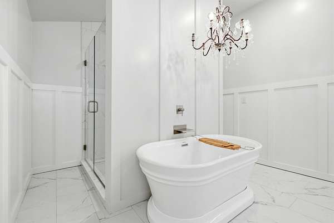
Enjoy the peace and privacy of 10.9 acres with hiking tails and deer filled forest in this spacious one-story home featuring vaulted & tall ceilings throughout, 4 bedrooms, and 3.5 bathrooms. Open Concept Kitchen/ Living Room 9' Waterfall Quartzite Kitchen island and Countertops in Kitchen and Bathroom. Huge walk in closets, Home Gym, Extra Large Bonus Room, LVP throughout whole house. Surrounded by nature, the property offers private wooded trails, a deer stand, and plenty of room to explore. Two outdoor patios provide ideal spaces for relaxing or entertaining while enjoying the peaceful setting, and two large storage buildings ( 31 x 40’ Storage Barn and 38x 40 RV Storage/ Equipment Barns) offer plenty of room for equipment, tools, recreational gear, Outdoor Horse Arena and more! Recent Survey in documents section. GREAT location: 30 miles North of Nashville and 20 miles south of Clarksville, 6 miles to I-24!
- Listed by Kamber Lomonaco, (615) 330-6561, Legion Realty
Location
- Street address
- 1080 Fannie Nicholson Rd
- County
- Cheatham County
- Zip code
- 37035
- Community
- Fannie Nicholson Meadows
- Elevation
- 646 feet
Directions
From Nashville take Briley Parkway to Exit 24~go North on Hwy 12 past court house~Right on Mosley Ferry~Right on Fannie Nicholson~home on Right~FROM CLARKSVILLE take Hwy 12 towards Nashville~Left on Mosley Ferry~Right on Fannie Nicholson~home on Right
Property details
- Acreage
- 10 acres
- MLS #
- REALTRACS 3598161
- Posted
Property taxes
- Recent
- $1,438
Parcels
- 018 00203 000
Resources
Details and features
Listing
- Type
- Residential
- Subtype
- Single Family Residence
- Financing
- Conventional, FHA, VA
- Conditions
- Owner Agent
- Possession
- Close of Escrow
Lot
- Size Source
- Survey
- View
- Trees/Woods
Exterior
- Parking Spaces
- 2
- Parking
- Garage Door Opener, Garage Faces Rear
- Garage
- Attached
- Outdoor Spaces
- Deck, Patio
- Structures
- Barn(s), Guest House, Storage
Structure
- Style
- Ranch
- Stories
- 1
- Basement
- None
- Water
- Public
- Sewer
- Septic Tank
- Heating
- Central
- Cooling
- Central Air
- Materials
- Fiber Cement, Vinyl Siding
- Roof
- Metal
- Foundation
- Slab
Interior
- Rooms
- Bedroom x 4, Dining Room, Hobby Room, Kitchen, Living Room, Master Bathroom, Recreation Room
- Flooring
- Luxury Vinyl, Tile
- Fireplaces
- Electric, Living Room
- Appliances
- Cooktop, Dishwasher, Disposal, Double Oven, Gas Range, Microwave, Refrigerator, Stainless Steel Appliance(s)
- Laundry
- Electric Dryer Hookup, Washer Hookup
- Security
- Carbon Monoxide Detector(s), Smoke Detector(s)
- Features
- Bookcases, Built-In Features, Ceiling Fan(s), High Ceilings, High Speed Internet, Hot Tub, Kitchen Island, Open Floorplan, Pantry, Walk-In Closet(s)
Property utilities
| Category | Type | Status |
|---|---|---|
| Water | Public | Available |
| Sewage | Septic System | Connected |
Nearby schools
| Name | Type |
|---|---|
| West Cheatham Elementary | Elementary |
| Cheatham Middle School | Middle |
| Cheatham Co Central | High |
Listing history
| Date | Event | Price | Change | Source |
|---|---|---|---|---|
| Sept 25, 2026 | New listing | $1,249,000 | — | REALTRACS |
Payment calculator

Based on information submitted to the MLS GRID as of Sept 27, 2026 7:00 pm MT. All data is obtained from various sources and may not have been verified by broker or MLS GRID. Supplied Open House Information is subject to change without notice. All information should be independently reviewed and verified for accuracy. Properties may or may not be listed by the office/agent presenting the information. Some IDX listings have been excluded from this website. View more