Land with Home for Sale in Alton, Virginia
1080 Hudson Dr, Alton, VA 24520
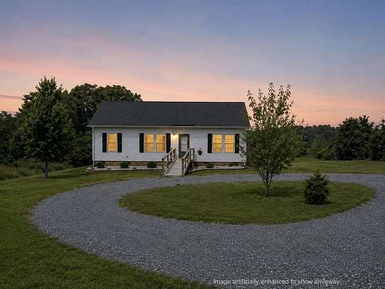
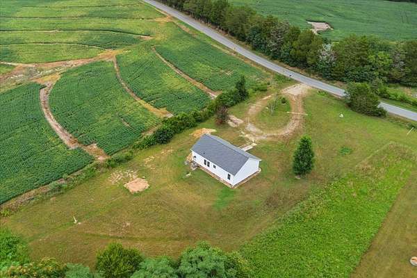
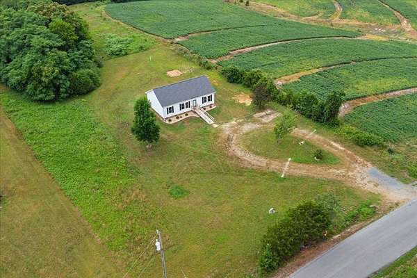
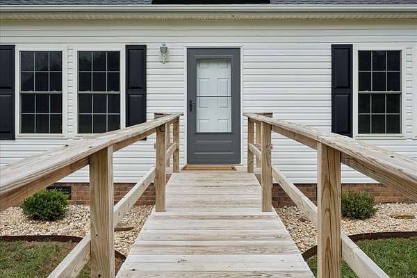
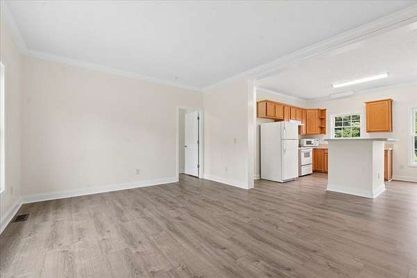
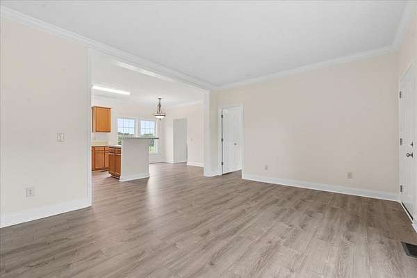
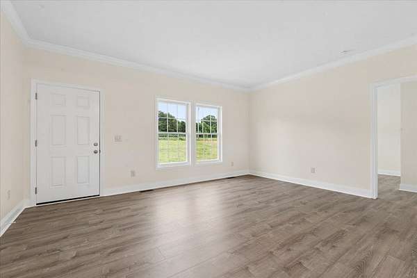
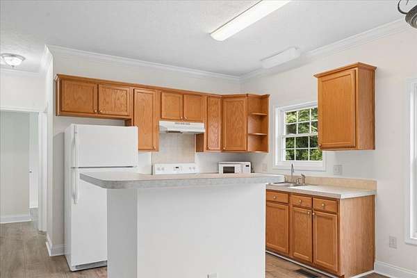
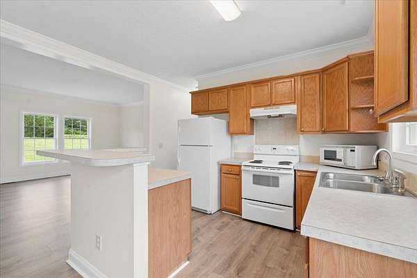
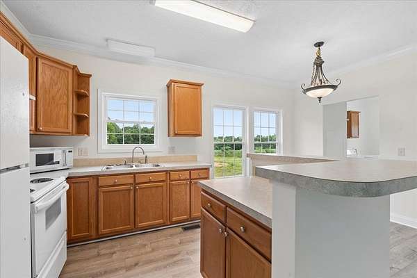
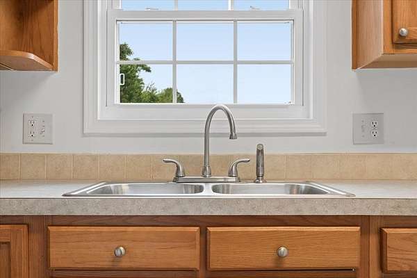
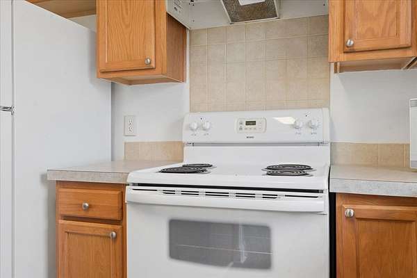
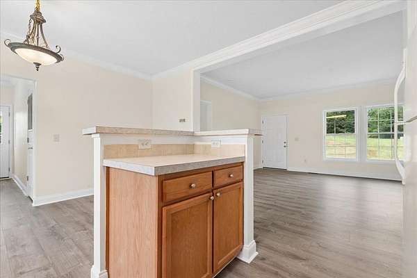
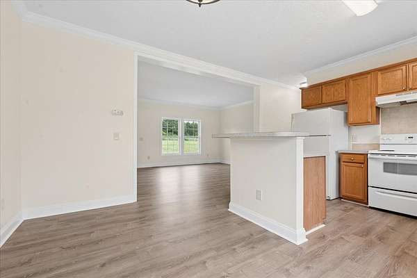
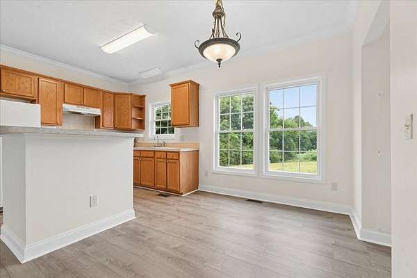
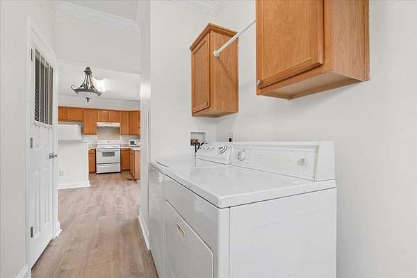
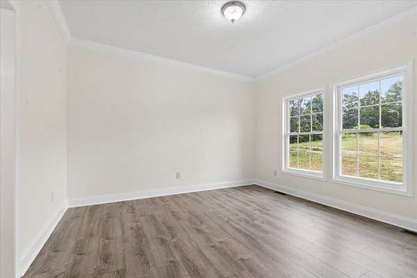
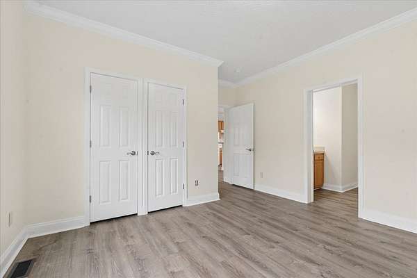
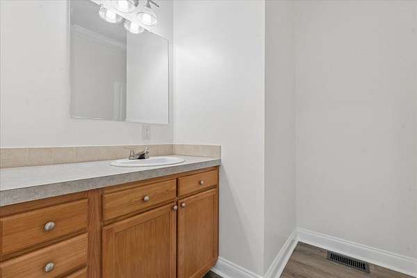
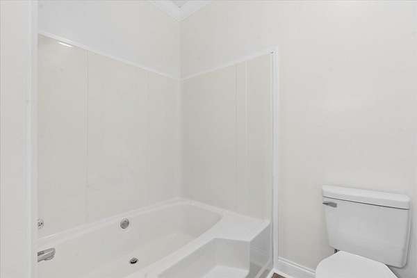
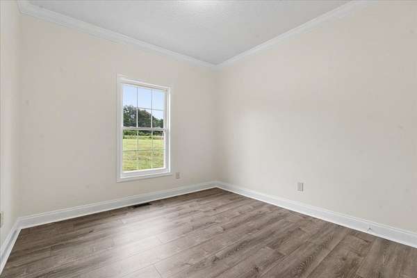
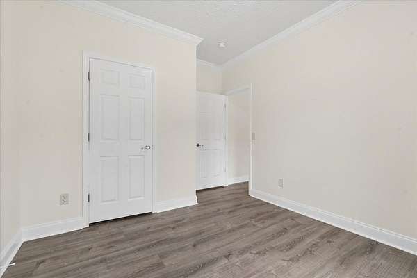
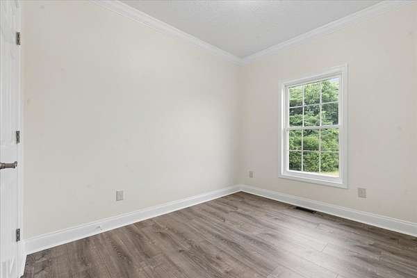
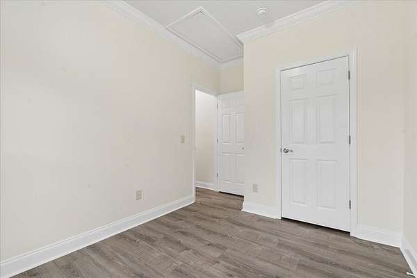
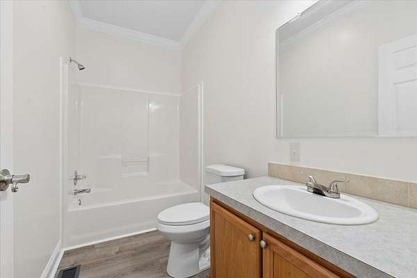
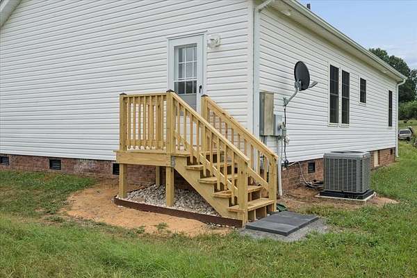
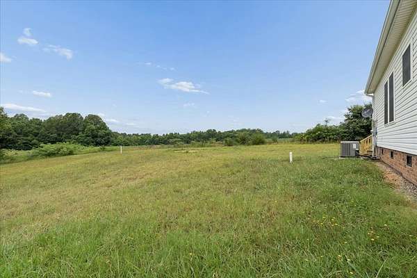
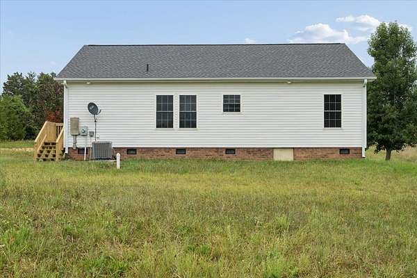
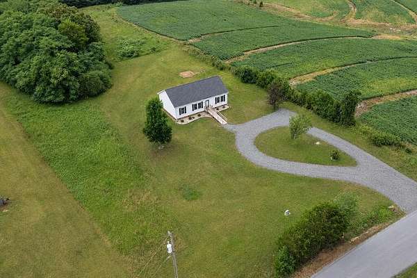
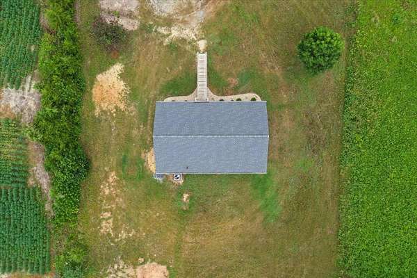
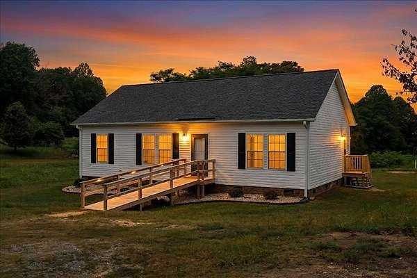
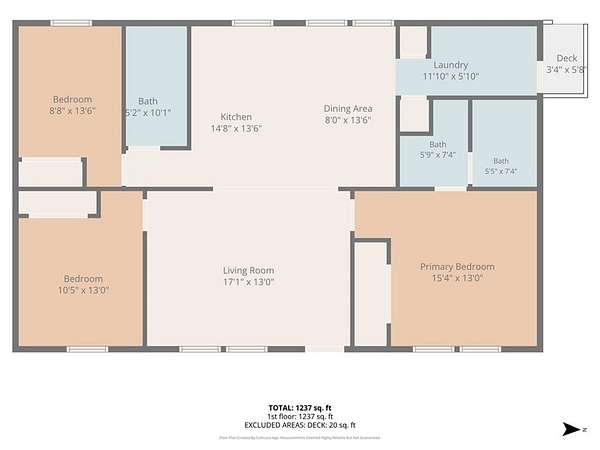
Welcome to 1080 Hudson Drive, where peaceful country living meets everyday convenience. Nestled on 1.5 acres in the quiet community of Alton, this move-in ready home offers 3 bedrooms, 2 full bathrooms, and an inviting open floor plan. Recent improvements were completed with quality and longevity in mind, including a new roof, fresh interior paint, new LVP flooring throughout, refreshed landscaping, and a newly installed driveway and parking area. Step inside to a spacious living room filled with natural light that flows seamlessly into the dining area and kitchen. The kitchen offers generous cabinet and counter space, a breakfast bar for casual meals, and plenty of room for gathering. The split-bedroom layout provides added privacy, with the primary suite tucked away from the guest bedrooms. A dedicated laundry room and rear deck add convenience and functionality. Outside, enjoy peaceful surroundings and plenty of room to relax, grill, entertain, or simply enjoy the slower pace of country living. Located just a short drive from Virginia International Raceway, this home puts one of Southern Virginia's premier destinations within easy reach. Hyco Lake offers boating, fishing, and summer fun nearby, while South Boston and Danville provide shopping, dining, and everyday conveniences. Spend an evening enjoying concerts, restaurants, and gaming at Caesars Virginia, then come home to the quiet countryside of Alton. Whether you're searching for your first home, a weekend getaway, or simply more room to enjoy life, 1080 Hudson Drive is ready to welcome you home.
Location
- Street address
- 1080 Hudson Dr
- County
- Halifax County
- Zip code
- 24520
- Community
- Halifax
- Elevation
- 496 feet
Directions
From South Boston, travel Philpott Road to Hudson Drive. The proeprty is on the right with a sign in place.
Property details
- Acreage
- 1.5 acres65,340 sq ft
- Zoning
- AG
- MLS #
- SPLLBR 73302
- Posted
Parcels
- 32433
Legal description
PT LOT 25 BRANDON ACRES PB23/218
Details and features
Listing
- Type
- Residential
- Subtype
- Single Family Residence
Exterior
- Features
- 1-2 Acres, Garden Space, Gravel Drive
Structure
- Style
- Ranch
- Water
- Well
- Sewer
- Septic Tank
- Cooling
- Heat Pump
- Materials
- Vinyl Siding
- Roof
- Composition
Interior
- Room Count
- 5
- Rooms
- Bathroom x 2, Bedroom x 3, Laundry Room
- Flooring
- Vinyl
- Appliances
- Dishwasher, Dryer, Electric Range, Refrigerator, Washer, Washer/Dryer
- Accessibility
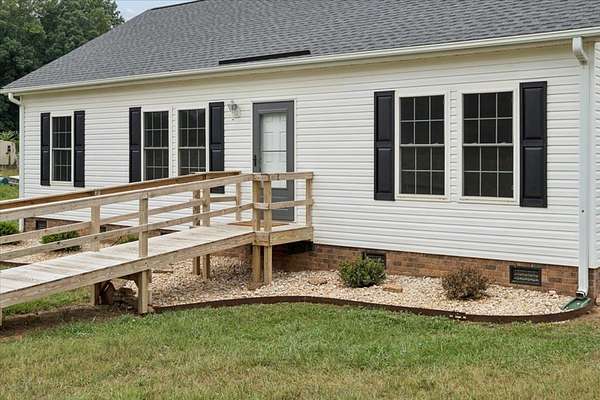
- Accessible Approach With Ramp
- Features
- 1st Floor Bedroom, 1st Floor Laundry, 1st Floor Primary Bedroom, Electric Dryer Hook-Up, Handicap Design, Utility/Laundry Room, Walk-In Closet(s), Washer Hookup
Nearby schools
| Name | Type |
|---|---|
| Cluster Springs Elementary | Elementary |
| Halifax County Middle | Middle |
| Halifax County High School | High |
Listing history
| Date | Event | Price | Change | Source |
|---|---|---|---|---|
| Oct 16, 2026 | Price drop | $254,900 | $5,000 -1.9% | SPLLBR |
| Sept 1, 2026 | Price drop | $259,900 | $5,100 -1.9% | SPLLBR |
| July 22, 2026 | New listing | $265,000 | — | SPLLBR |