Land with Home for Sale in Hamilton, Georgia
1080 Hudson Mill Cir, Hamilton, GA 31811
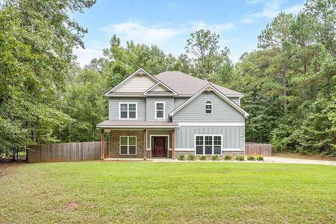
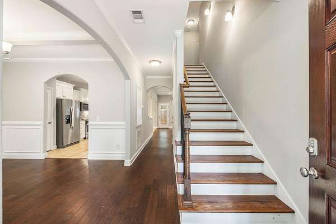
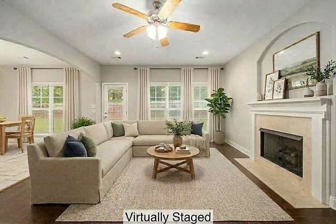
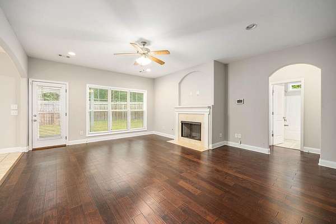
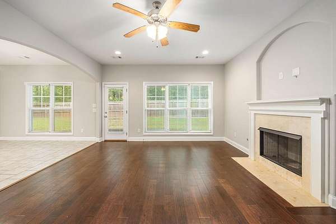
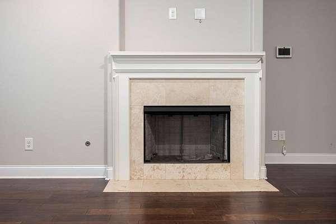
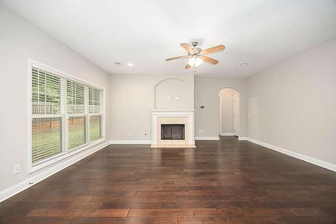
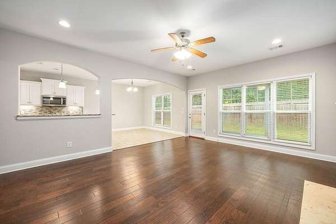
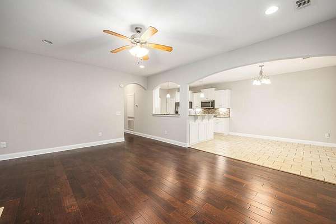
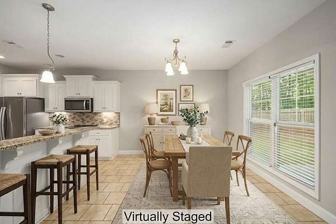
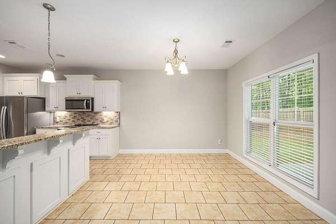
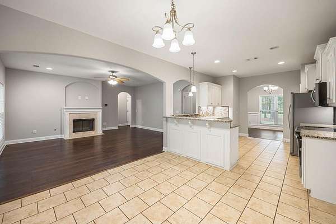
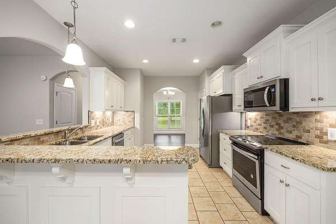
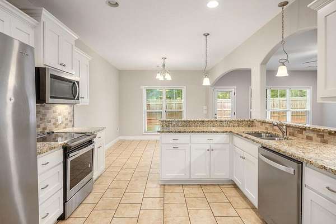
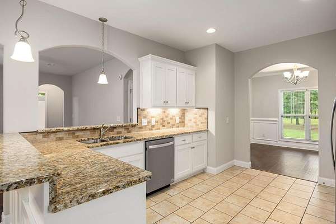
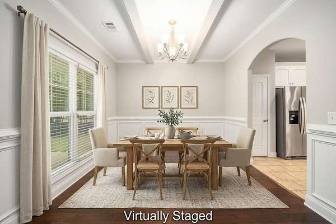
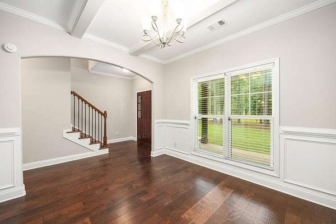
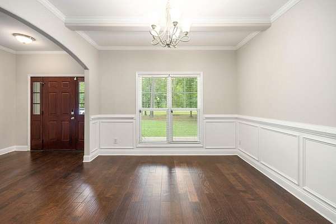
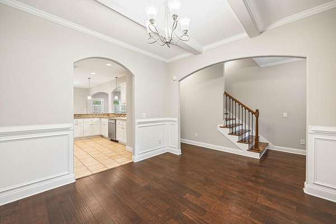
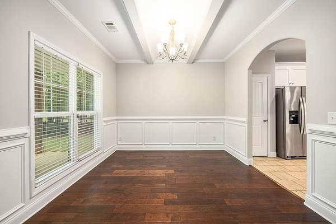
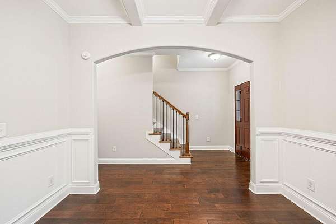
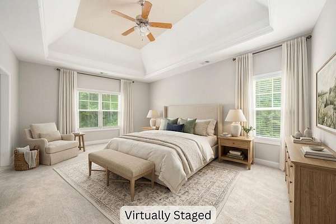
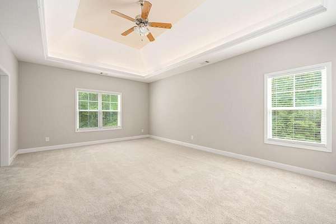
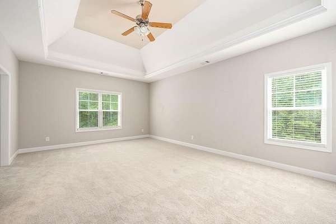
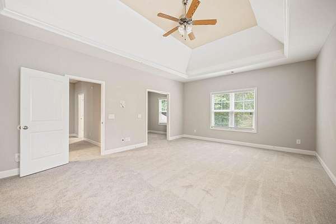
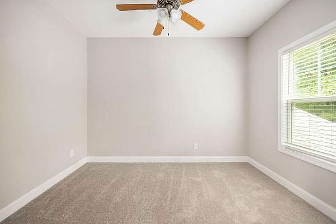
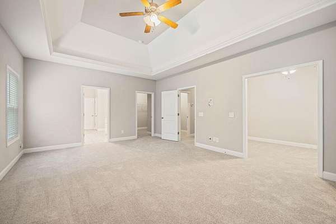
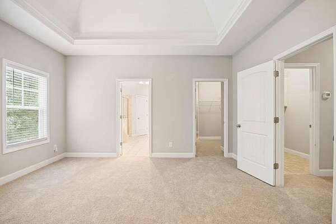
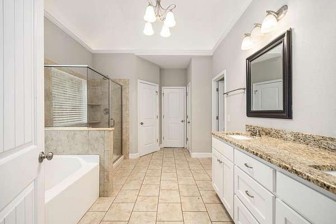
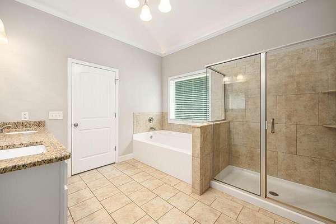
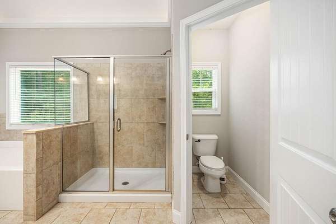
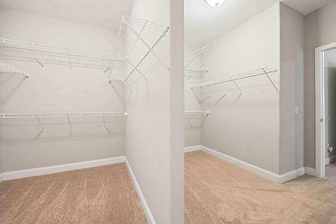
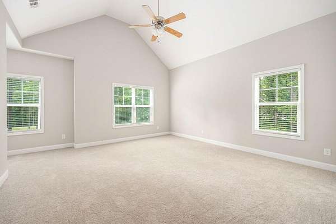
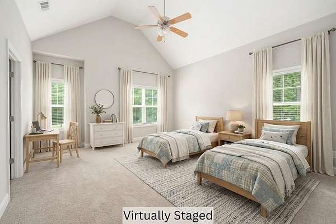
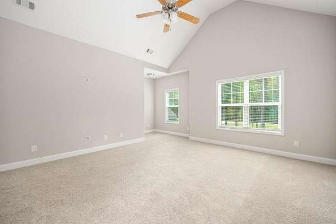
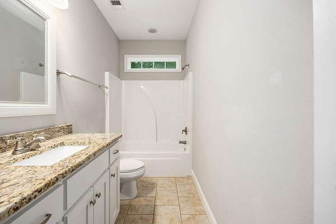
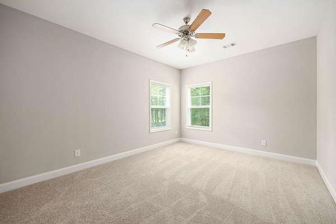
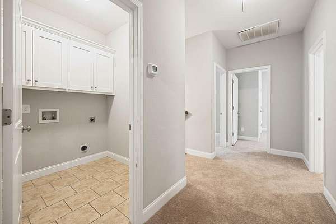
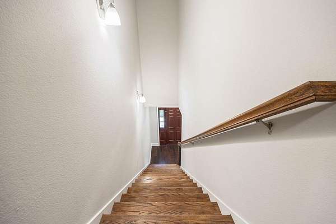
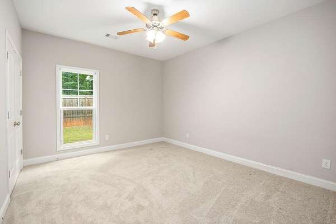
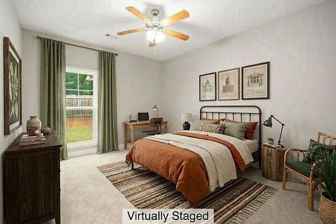
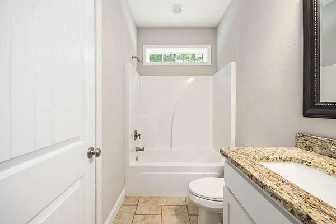
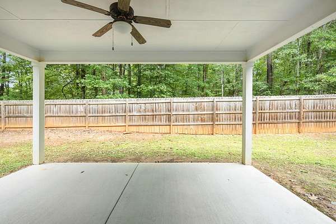
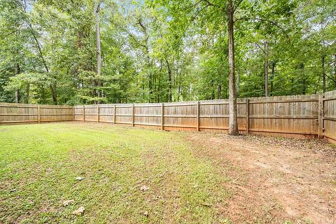
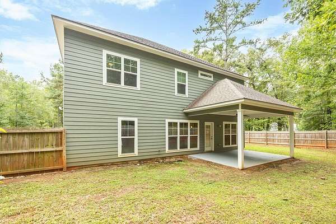
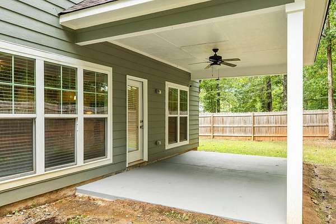
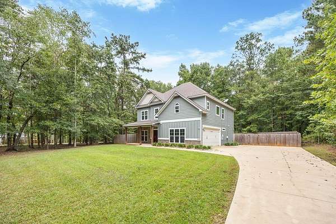
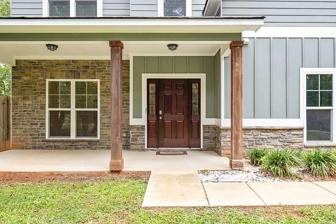
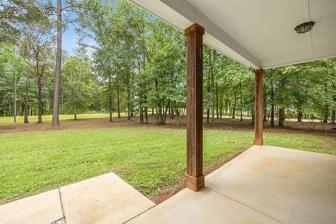
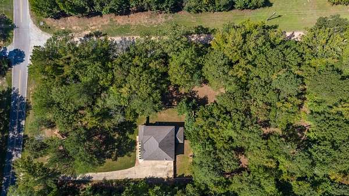
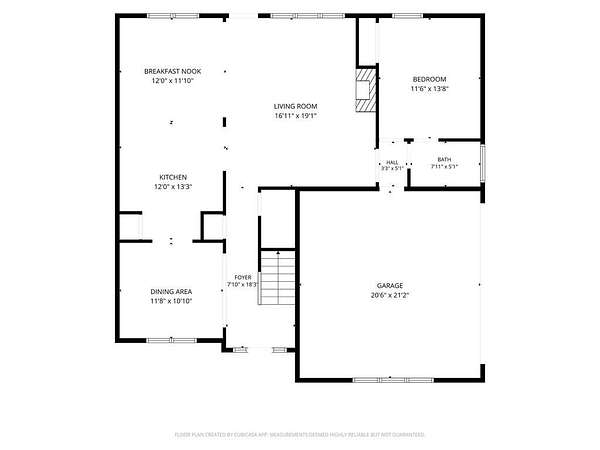
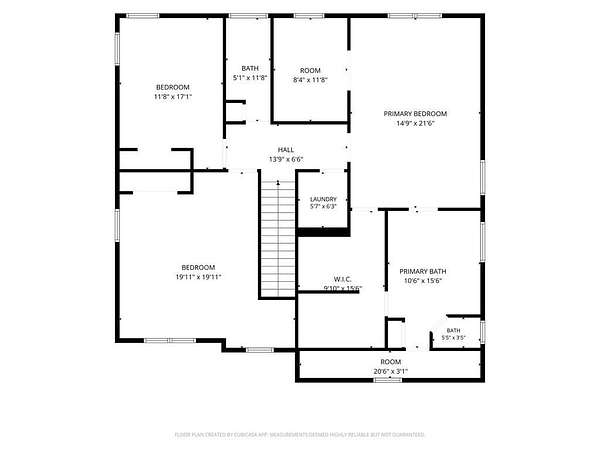
Fenced 2-acre wooded lot in Hamilton, GA with a 2017-built 4-bedroom, 3-bathroom two-story home on Hudson Mill Circle in Harris County. This 2,816-square-foot home has a main-level guest bedroom with a full bathroom, brand-new carpet, and spray-foam insulation, and was built by local builder Robert Ashley. A covered front porch with stone accents leads into a foyer with a hardwood-tread staircase. Hardwood floors run through the main living areas. The living room has a fireplace with a tile surround and mantel and opens to the breakfast area and kitchen. The kitchen includes granite countertops, white shaker cabinets, a tile backsplash, stainless steel appliances, a pantry, and a raised breakfast bar. The formal dining room features a coffered ceiling and wainscoting. Upstairs, the owner's suite includes an ensuite bathroom, expansive closets, a finished storage room, and an attached bonus room for a home office, sitting room, or hobby space. Two more upstairs bedrooms share a hall bathroom, and the laundry room is also on the upper level. Out back, a covered patio with a ceiling fan overlooks a privacy-fenced backyard backed by mature hardwoods and pines. The front yard is open lawn. A long concrete driveway leads to an oversized 2-car garage. 1080 Hudson Mill Circle offers rural privacy with no subdivision, minutes from north Columbus shopping, I-185, and Fort Benning. It's vacant and move-in ready. Hamilton, GA 31811.
Location
- Street address
- 1080 Hudson Mill Cir
- County
- Harris County
- Zip code
- 31811
- Elevation
- 628 feet
Directions
North On Hwy 27, Turn Left On Hudson Mill Rd, And Right On Hudson Mill Circle. Home Is Approximately 0.5 Mile On Right.
Property details
- Acreage
- 2 acres
- MLS #
- CBOR 234471
- Posted
Parcels
- 051 032C
Details and features
Listing
- Type
- Residential
- Subtype
- Single Family Residence
- Franchise
- Coldwell Banker Real Estate
Lot
- Features
- Level, Wooded
Exterior
- Parking Spaces
- 2
- Parking
- Garage
- Fencing
- Fenced
- Pool
- Patio
- Features
- Landscaping
Structure
- Water
- Public
- Sewer
- Septic Tank
- Heating
- Electric, Heat Pump
- Cooling
- Ceiling Fan(s), Central Air
- Materials
- Cement Siding, Stone
Interior
- Rooms
- Bathroom x 3, Bedroom x 4, Laundry Room
- Flooring
- Hardwood
- Fireplaces
- Yes
- Appliances
- Dishwasher, Disposal, Electric Range, Microwave, Self Cleaning Oven
- Features
- Double Vanity, Entrance Foyer, High Ceilings, Tray Ceiling(s), Walk-In Closet(s)
Listing history
| Date | Event | Price | Change | Source |
|---|---|---|---|---|
| Oct 22, 2026 | Price drop | $415,000 | $20,000 -4.6% | CBOR |
| Sept 30, 2026 | New listing | $435,000 | — | CBOR |