Recreational Land with Home for Sale in Rose City, Michigan
1081 Carlisle Dr, Rose City, MI 48654
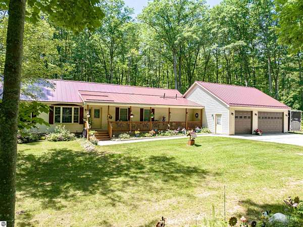
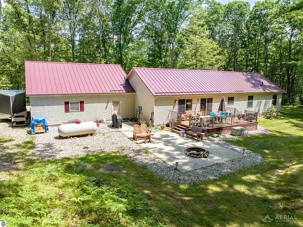
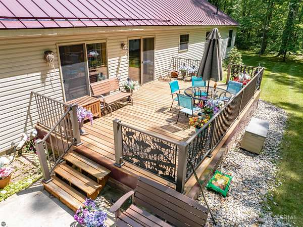
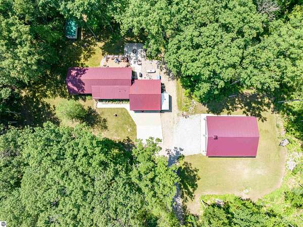
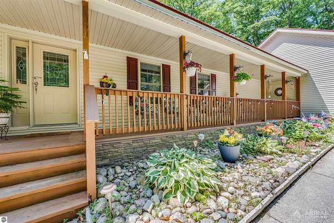
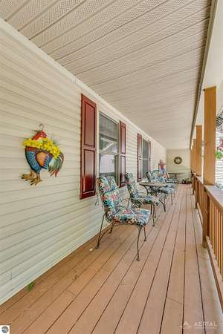
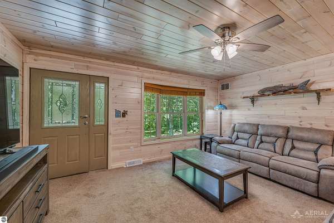
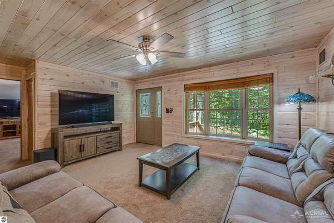
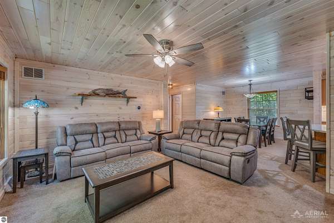
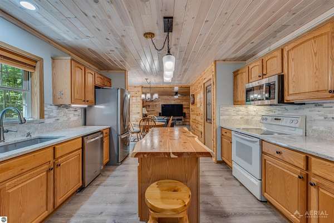
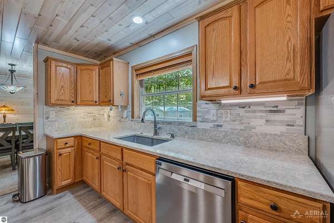
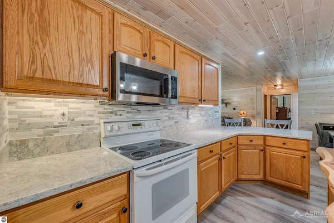
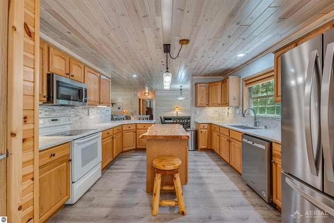
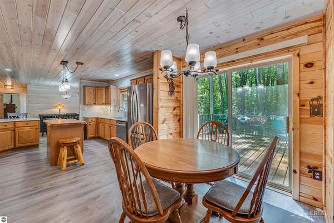
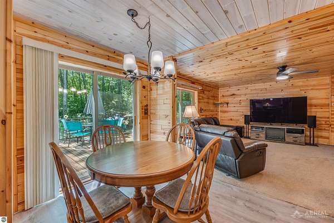
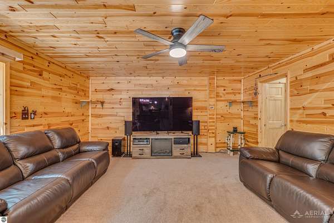
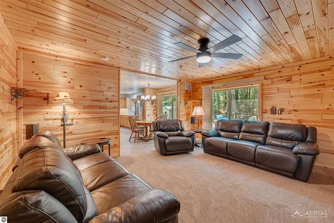
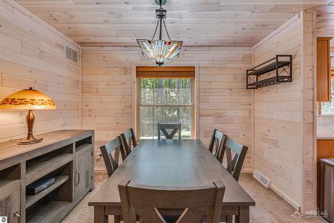
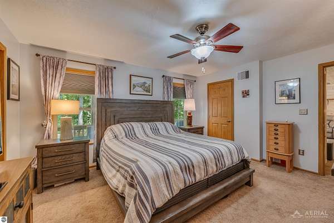
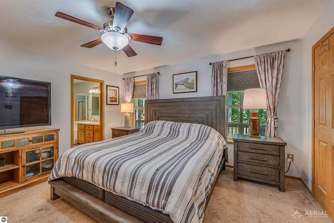
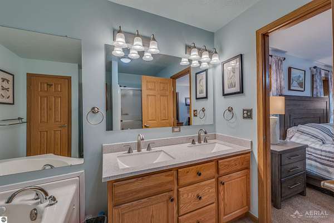
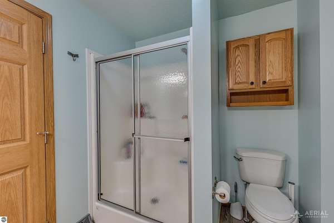
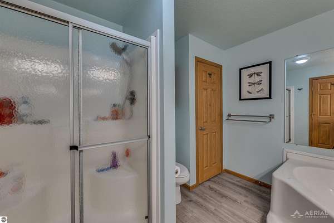
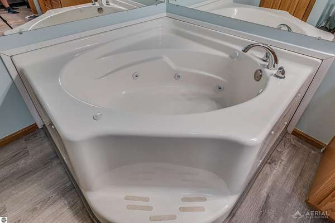
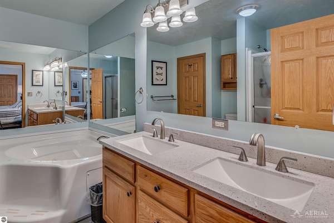
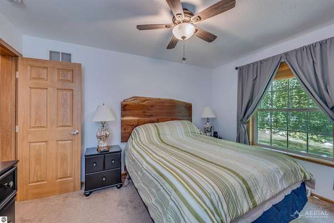
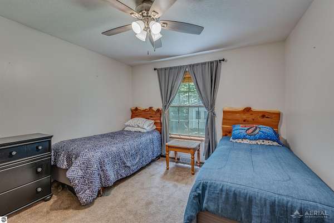
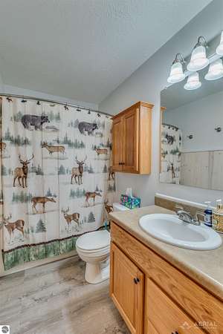
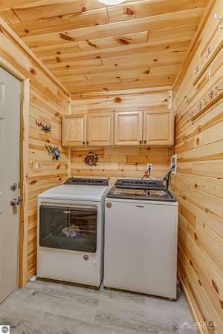
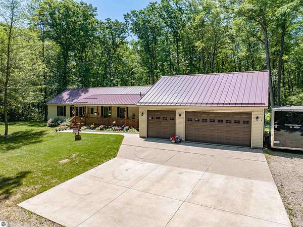
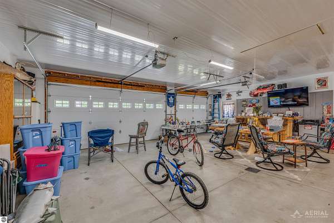
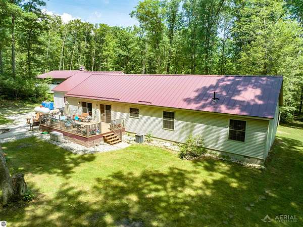
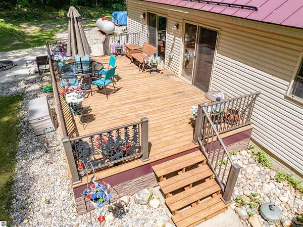
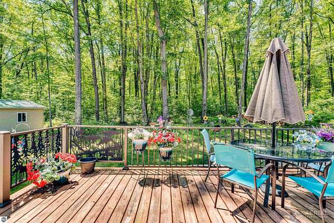
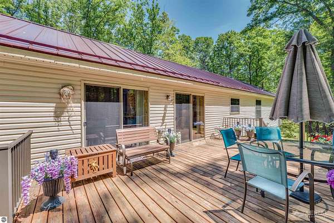
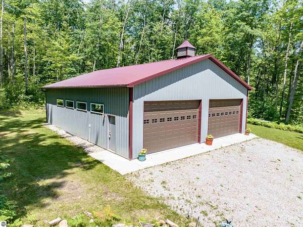
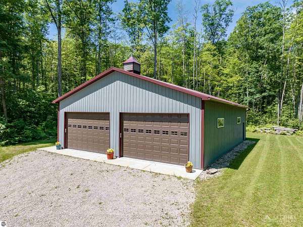
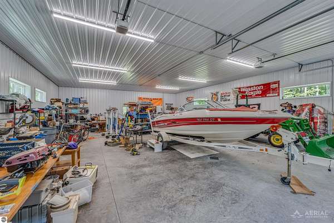
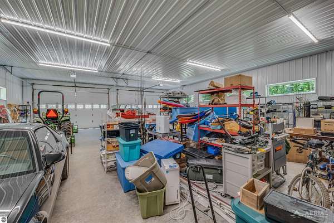
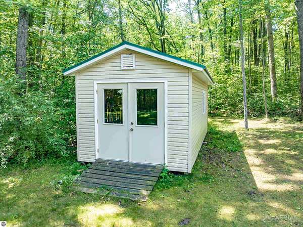
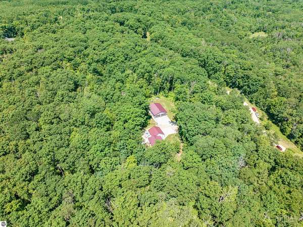
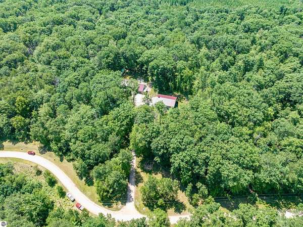
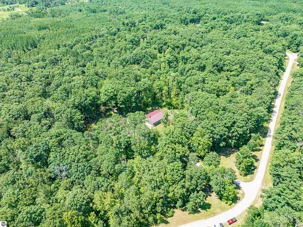
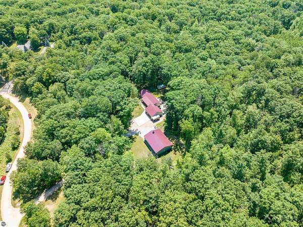
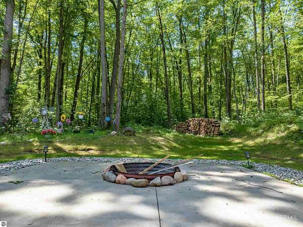
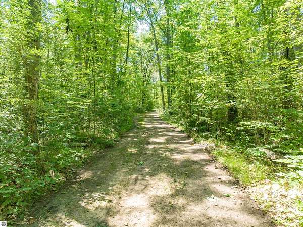
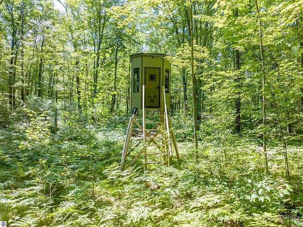
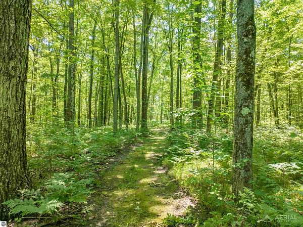
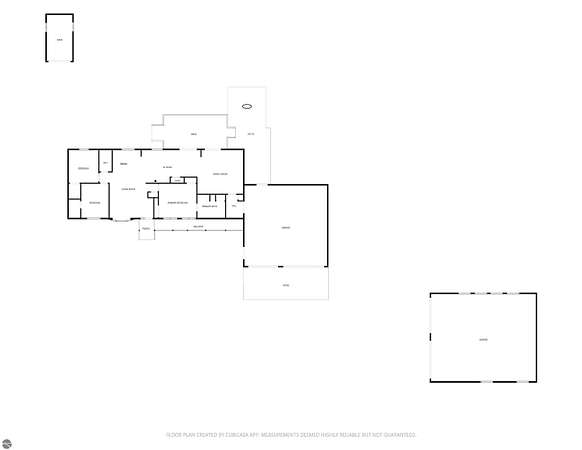
Welcome to this move-in ready home set on 10 beautiful wooded acres that directly borders state land, offering exceptional privacy and immediate access to outdoor recreation. This well-cared-for property features 3 bedrooms and 2 full baths, including a private primary suite with a jet tub. The spacious 1,904 square feet of living space includes an eat-in kitchen with beautiful quartz counter tops, formal dining area, knotty pine throughout and both a family room and living room, providing comfortable space for everyday living and entertaining. Enjoy peaceful country views from the covered front porch or relax on the large rear deck surrounded by mature oak and hardwood trees. The impressive 32x32 partially finished 3-car garage offers excellent storage, workspace, and parking with a large concrete apron, while a 50x40 pole barn (insulated and finished) provides additional storage for equipment, toys, or hobby use. A garden shed adds even more convenience for tools and outdoor essentials. Groomed trails throughout property to walk and enjoy nature plus an established deer blind already in place! The property adjoins state land, with the nearby Huron National Forest and miles of ORV and recreational trails just minutes away. Tucked in a quiet, natural setting yet close to abundant outdoor opportunities, this property offers the perfect blend of comfort, functionality, and charm.
Location
- Street address
- 1081 Carlisle Dr
- County
- Ogemaw County
- Zip code
- 48654
- Community
- Oak Hills Country Estates
- School district
- West Branch-Rose City Area Schools
- Elevation
- 1,199 feet
Directions
From M-33 go West on Rose City Rd.to Wangler. Turn North to Carlisle. East to home approx. 1/4 mile down on the right.
Property details
- Acreage
- 10.01 acres
- Zoning
- Residential
- MLS #
- TAAR 1947587
- Posted
Expenses
- Homeowner Association Fee
- $250 annually
Details and features
Listing
- Type
- Residential
Lot
- Features
- Joins State/Federal Land, Metes and Bounds, Wooded-Hardwoods
Exterior
- Pool
- Deck, Porch
- Features
- Countryside View, Covered Porch, Landscaped, Sidewalk
Structure
- Stories
- 1
- Water
- Private
- Materials
- Modular/BOCA
- Roof
- Metal
Interior
- Rooms
- Bathroom x 2, Bedroom x 3, Dining Room
- Appliances
- Dishwasher, Dryer, Oven/Range, Refrigerator, Washer
- Features
- Breakfast Nook, Drywall, Formal Dining Room, Island Kitchen, Jetted Tub, Walk-In Closet(s)
Listing history
| Date | Event | Price | Change | Source |
|---|---|---|---|---|
| July 30, 2026 | Under contract | $460,000 | — | TAAR |
| July 4, 2026 | New listing | $460,000 | — | TAAR |