
Land with Home for Sale in Watkinsville, Georgia
1081 Travis Dr, Watkinsville, GA 30677
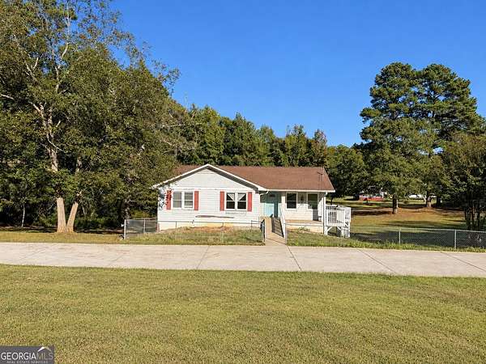
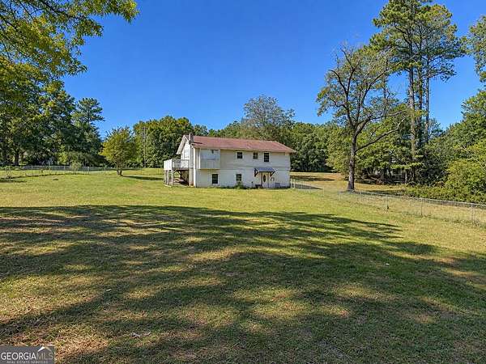
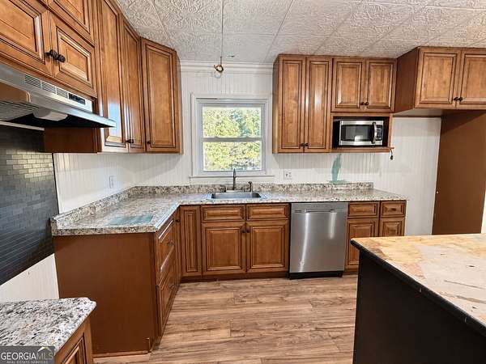
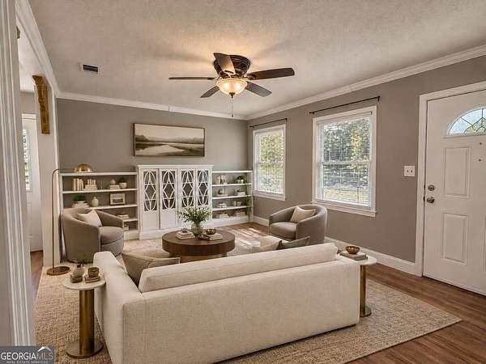
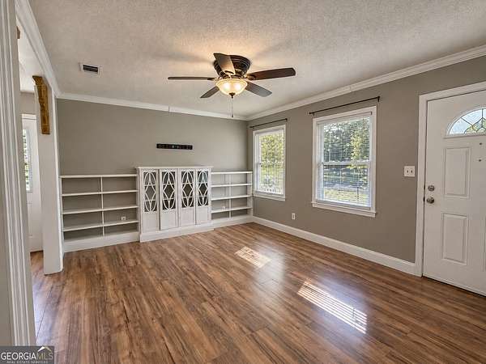
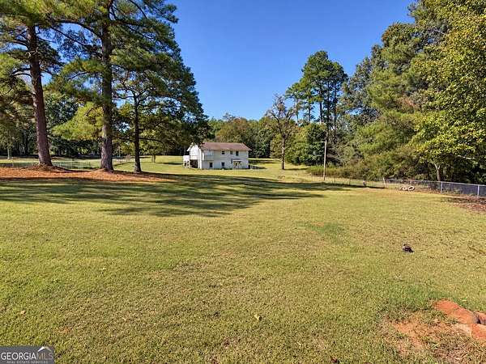
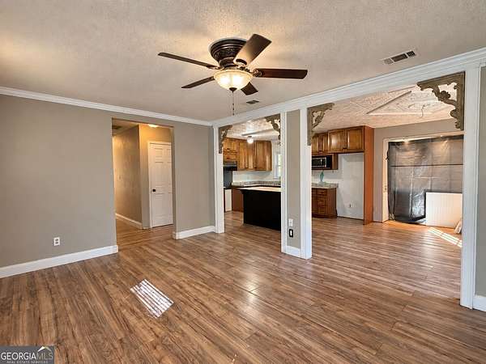
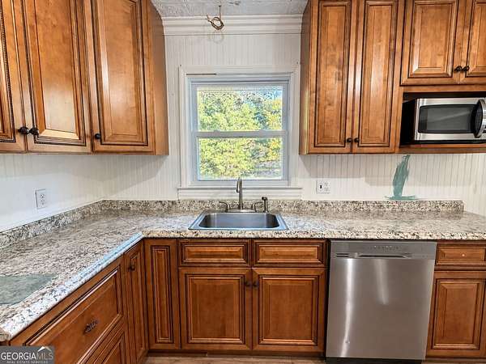
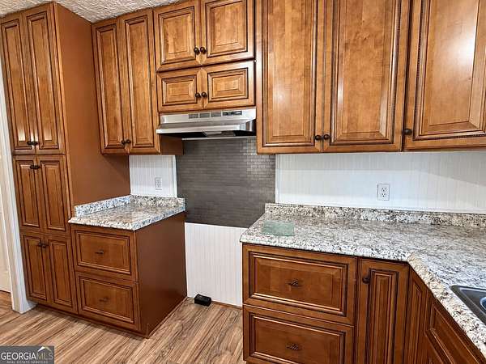
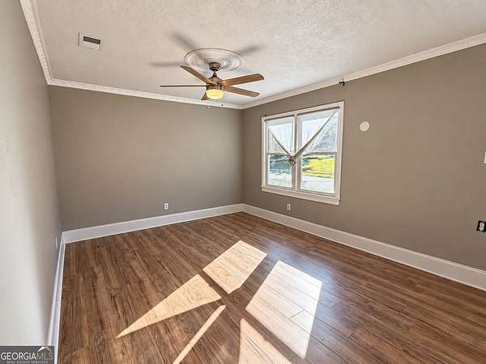
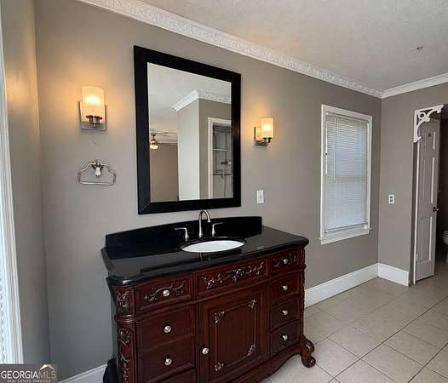
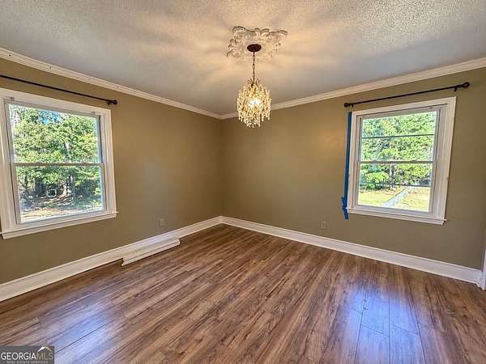
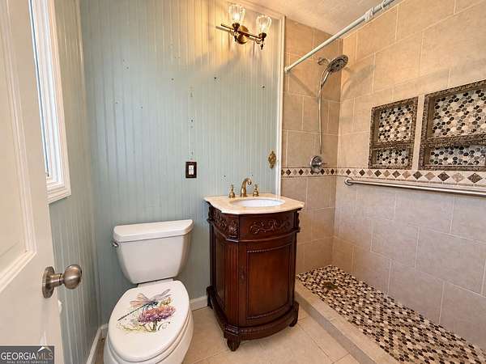
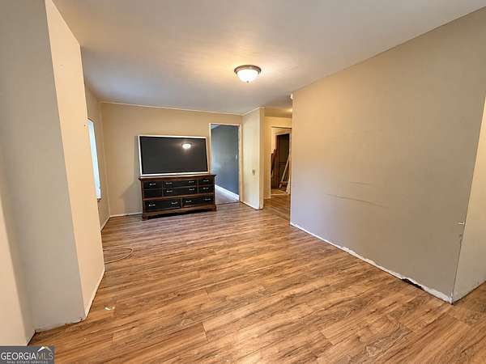
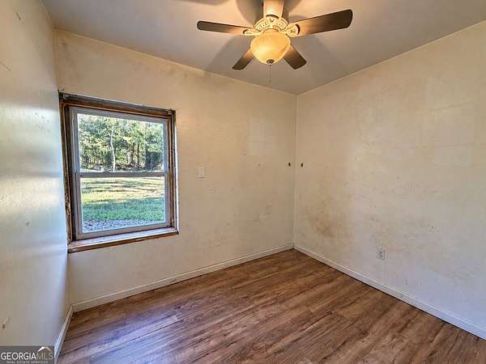
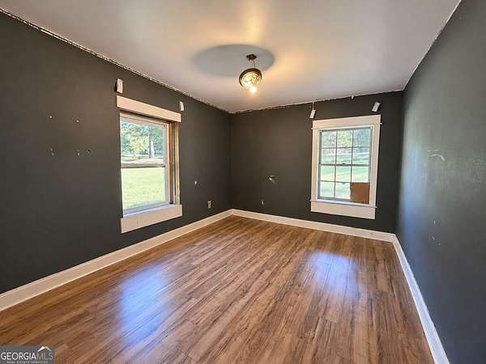
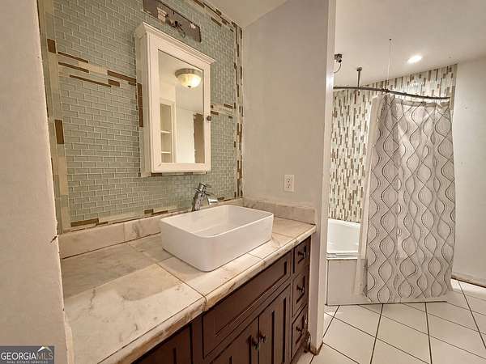
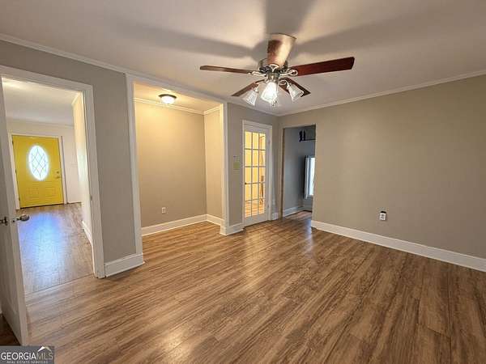
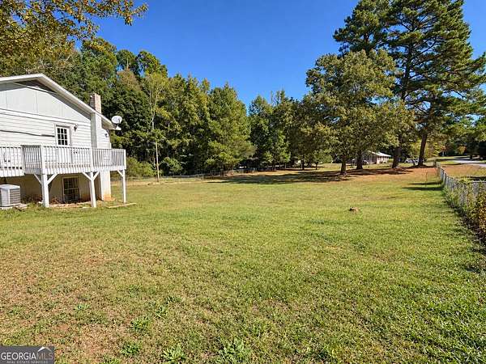
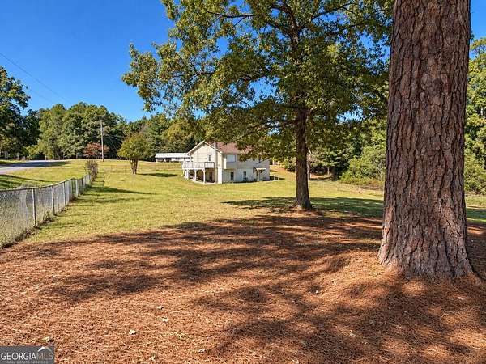
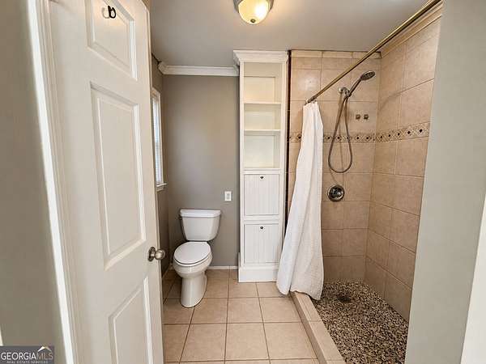
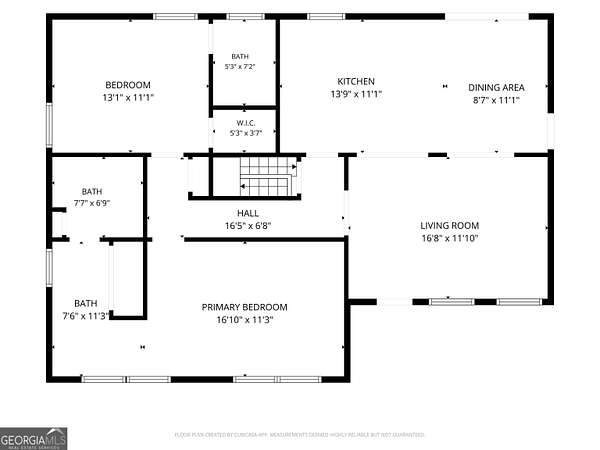
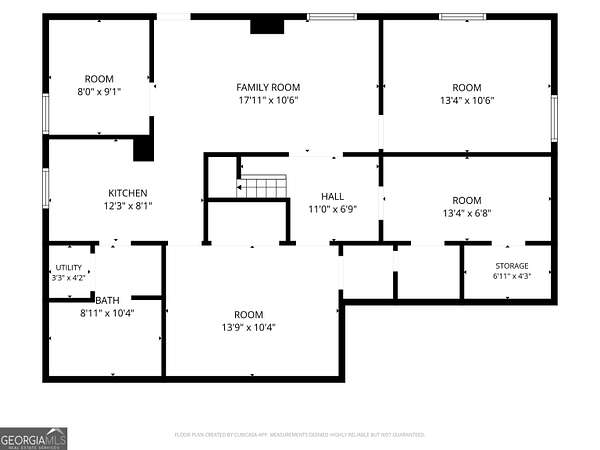
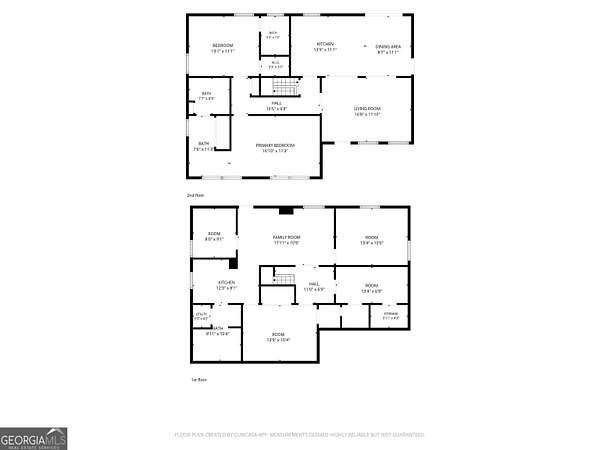
FINALLY!! A wholesale opportunity that slipped through the cracks for the buying public! Here's your chance to turn a Watkinsville fixer-upper into something special! Situated in Oconee County on 1.64 acres, 1081 Travis Dr is a 4-bedroom, 3-bath modified ranch with a finished basement that's bursting with potential for the buyer willing to roll up their sleeves and bring it back to life! The opportunities are endless! With two kitchens, a finished basement, and plenty of room to spread out, this property offers possibilities that are hard to ignore. Imagine living on the main floor while simultaneously having the ability to generate income from a rental downstairs, creating a multigenerational living arrangement, or transforming the entire home into something truly special. Add in a fully fenced double-lot located minutes away from Wire Park & Downtown Watkinsville, and top it off with being in one of the highest rated school districts in the state. There is no other way to put it, this place is bursting for the right buyer to roll up their sleeves and bring it back to life.
Location
- Street address
- 1081 Travis Dr
- County
- Oconee County
- Zip code
- 30677
- Community
- Pine Hills
- Elevation
- 682 feet
Directions
From Watkinsville, take Hwy 15 S Towards Greensboro. After 2.1 miles, turn left on Flat Rock Rd. In 2.4 miles, turn left on Travis Dr. After 800 ft home is on the left, on the corner of Travis Dr & Pine Hill Cir.
Property details
- Acreage
- 1.64 acres71,438 sq ft
- MLS #
- GAMLS 10878036
- Posted
Property taxes
- 2025
- $1,854
Parcels
- C 05A 001B
Details and features
Listing
- Type
- Residential
- Subtype
- Single Family Residence
Lot
- Features
- Corner Lot, Level, Open Lot
Exterior
- Parking Spaces
- 4
- Parking
- Off Street
- Fencing
- Chain Link
- Pool
- Deck
Structure
- Style
- Ranch
- Stories
- 1
- Water
- Well
- Sewer
- Septic Tank
- Heating
- Central
- Cooling
- Central Air
- Materials
- Wood Siding
- Roof
- Composition
- Windows
- Double Pane Windows
Interior
- Rooms
- Basement, Bathroom x 3, Bedroom x 4, Bonus Room, Family Room
- Flooring
- Laminate
- Appliances
- Dishwasher, Electric Water Heater, Microwave
- Accessibility
- Accessible Approach With Ramp
- Features
- Master On Main Level, Tile Bath
Property utilities
| Category | Type | Status |
|---|---|---|
| Power | Grid | Available |
Nearby schools
| Name | Type |
|---|---|
| Colham Ferry | Elementary |
| Oconee | Middle |
| Oconee | High |
Listing history
| Date | Event | Price | Change | Source |
|---|---|---|---|---|
| Oct 23, 2026 | New listing | $219,900 | — | GAMLS |