Images
Map
Street
Land with Home for Sale in Potomac, Maryland
10810 Burbank Dr, Potomac, MD 20854
$1,850,000
2.88 acres
Active sale
ago
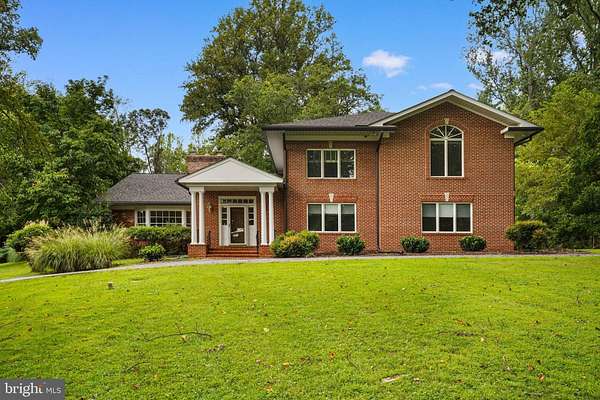
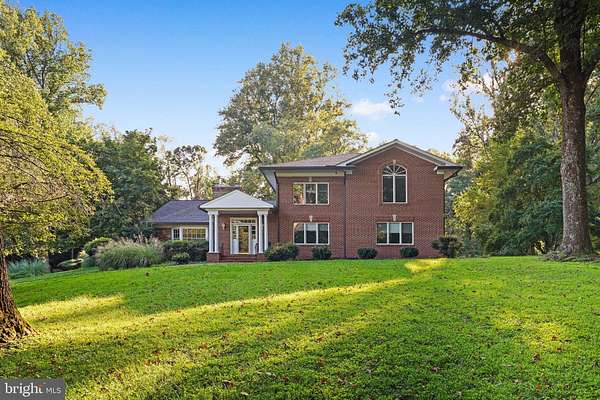
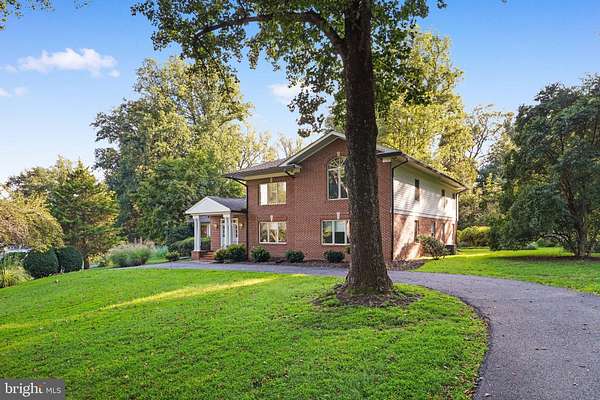
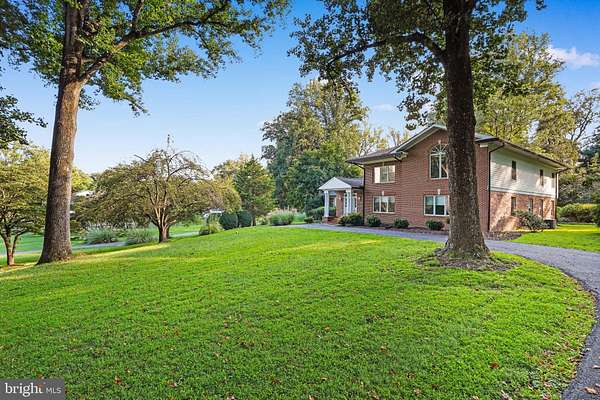
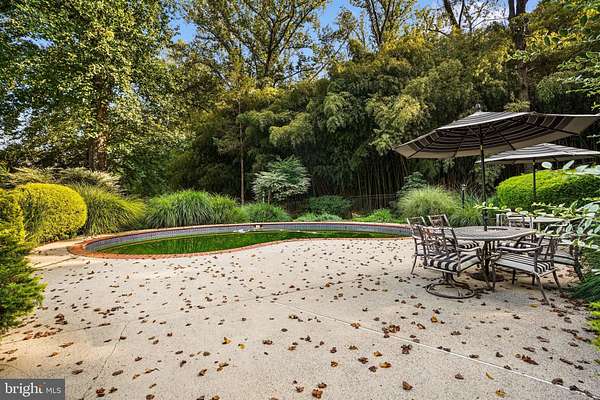
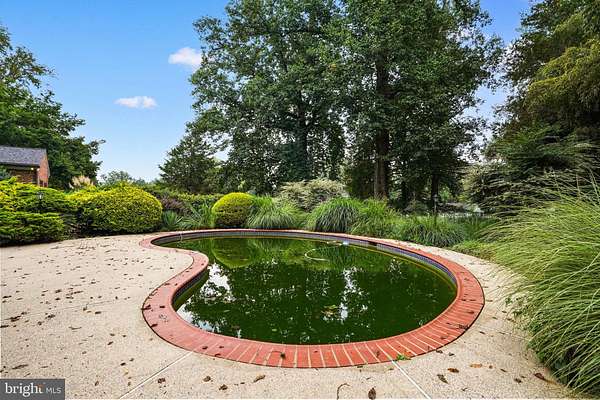
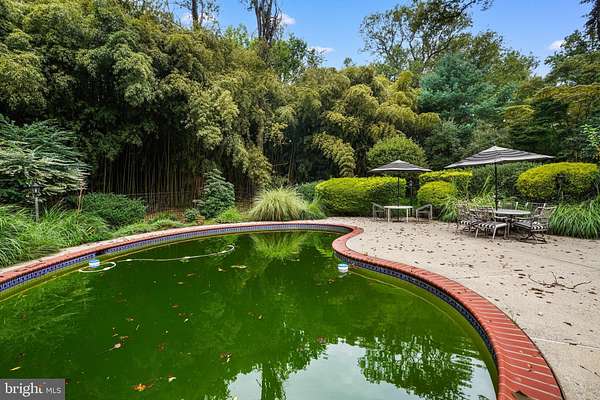
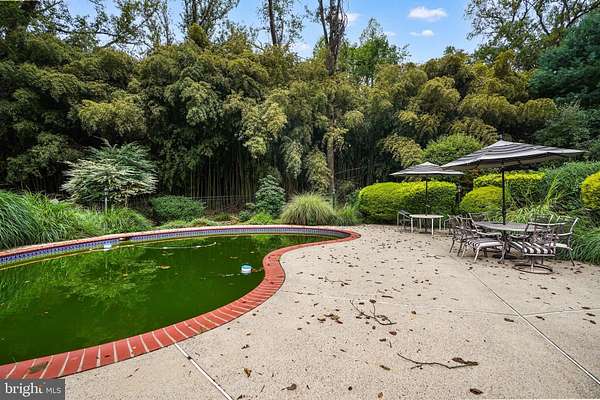
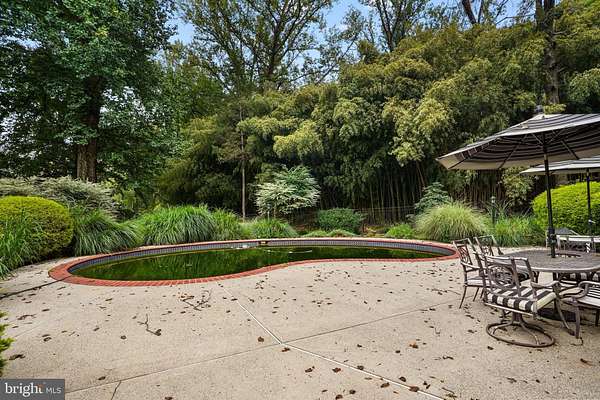
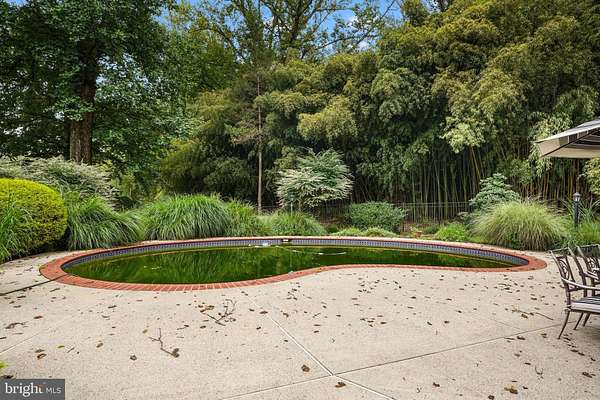
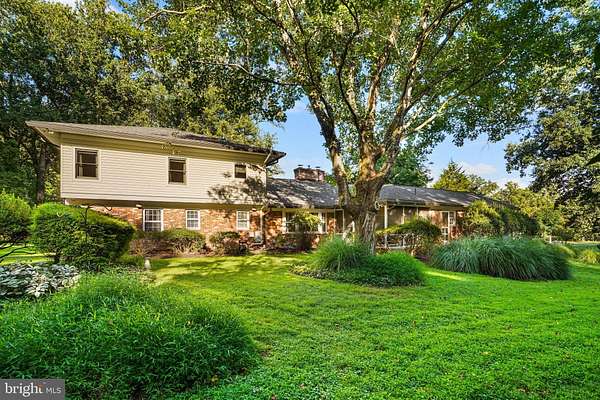
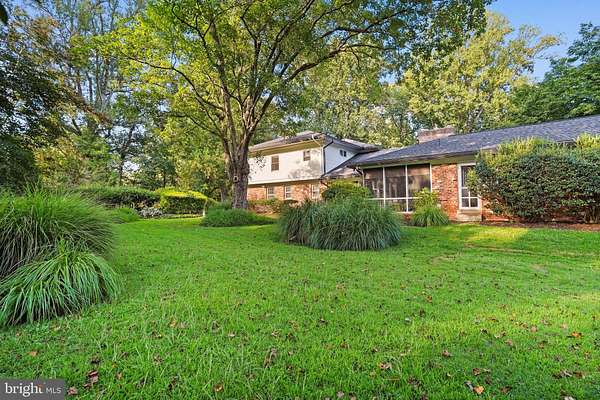
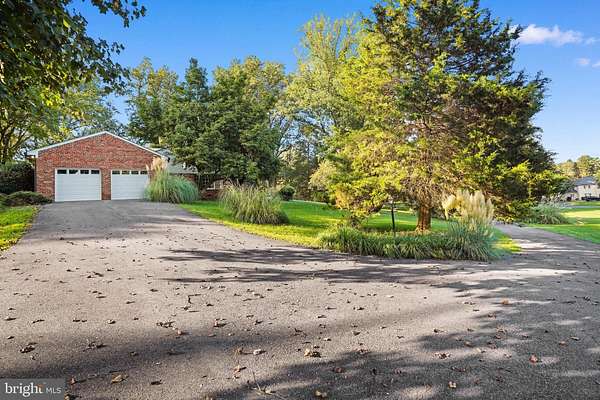
Est $11,696/moSet on 2.88 private acres in prestigious Potomac Manor, this distinguished 5-bedroom, 4.5-bath Colonial offers grand proportions, timeless elegance, and exceptional privacy. Designed with entertaining in mind, the home features expansive living spaces, hardwood floors, a well-appointed kitchen, and a large mudroom with extensive cabinetry and an additional stainless steel refrigerator. Outdoors, enjoy a private in-ground pool, screened-in porch, and serene tree-lined grounds, while a grand circular driveway provides an impressive arrival and abundant parking for guests. An entertainer's dream, complete with a two-car garage and an exceptional location just minutes from Potomac Village, Great Falls, the C&O Canal, DC, and Northern Virginia.
5,312
Sq feet
5
Beds
4
Full baths
1
1/2 bath
1957
Built
Location
- Street address
- 10810 Burbank Dr
- County
- Montgomery County
- Zip code
- 20854
- Community
- Potomac Manor
- School district
- Montgomery County Public Schools
- Elevation
- 390 feet
Property details
- Acreage
- 2.88 acres
- MLS #
- TREND MDMC2260568
- Posted
Property taxes
- Recent
- $18,595
Parcels
- 161000882161
Details and features
Listing
- Type
- Residential
Exterior
- Parking Spaces
- 2
- Parking
- Driveway, Garage-Attached
- Pool
- Private
Structure
- Style
- Colonial
- Stories
- 3
- Heating
- Forced Air, Zoned
- Cooling
- Central Air
- Materials
- Brick
Interior
- Rooms
- Basement, Bathroom x 5, Bedroom x 5, Dining Room, Family Room
- Fireplaces
- Yes
- Appliances
- Dishwasher, Disposal, Dryer, Extra Refrigerator/Freezer, Oven-Double, Oven-Wall, Oven/Range-Gas, Refrigerator, Stainless Steel Appliances, Stove, Washer, Water Heater
- Features
- Attic, Bar, Bathroom-Jetted Tub, Bathroom-Stall Shower, Bathroom-Tub Shower, Bathroom-Walk-In Shower, Breakfast Area, Built-Ins, Carpet, Combination Kitchen/Living, Crown Moldings, Entry Level Bedroom, Exposed Beams, Family Room Off Kitchen, Floor Plan-Traditional, Formal/Separate Dining Room, Kitchen-Eat-In, Pantry, Primary Bath(s), Recessed Lighting, Upgraded Countertops, Walk-In Closet(s), Wet/Dry Bar, Wood Floors
Nearby schools
| Name | Type | District |
|---|---|---|
| Potomac | Elementary | Montgomery County Public Schools |
| Herbert Hoover | Middle | Montgomery County Public Schools |
| Winston Churchill | High | Montgomery County Public Schools |
Listing history
| Date | Event | Price | Change | Source |
|---|---|---|---|---|
| Oct 17, 2026 | New listing | $1,850,000 | — | TREND |
Payment calculator
Contact listing agent
By submitting, I agree to the terms of use and to be contacted by . Message and data rates may apply.