Land with Home for Sale in Kennewick, Washington
108133 E 217 Pr SE, Kennewick, WA 99338
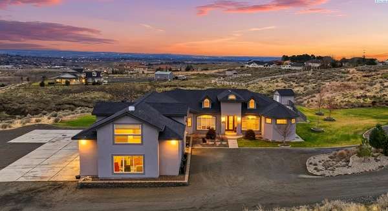
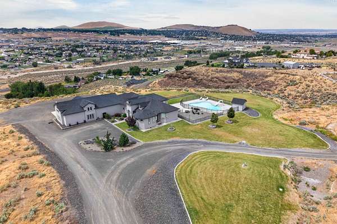
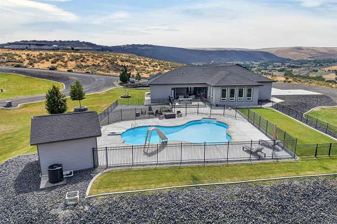
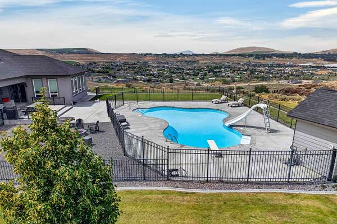
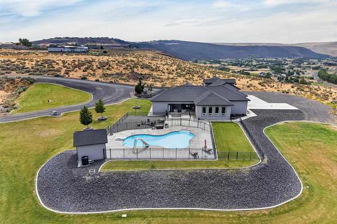
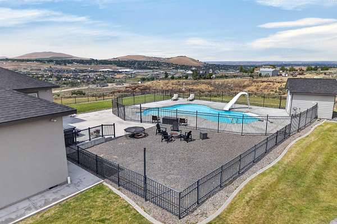
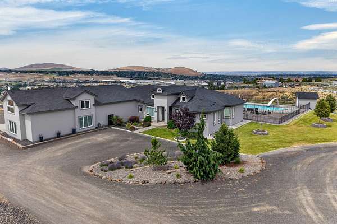
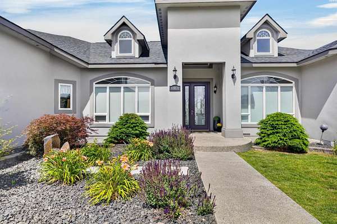
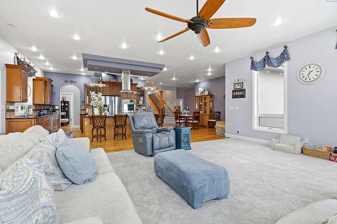
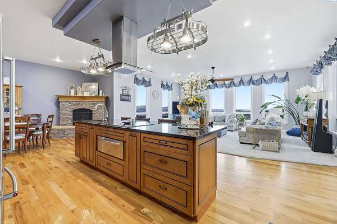
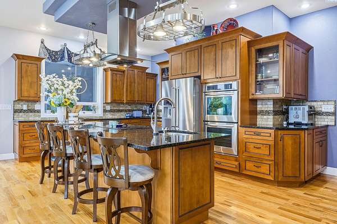
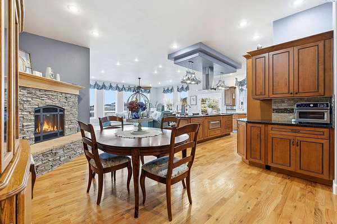
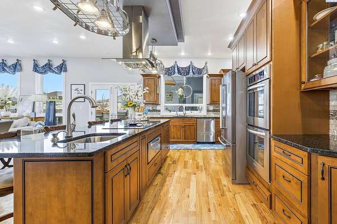
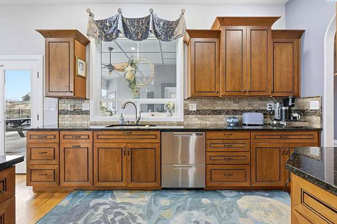
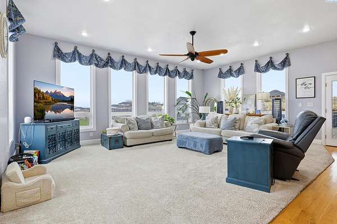
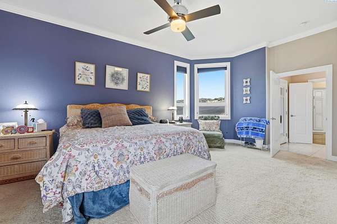
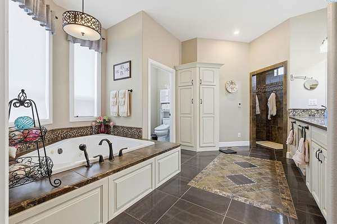
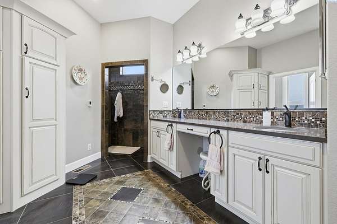
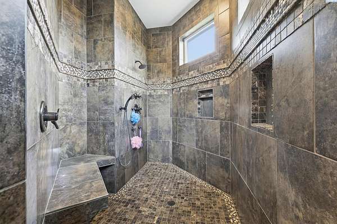
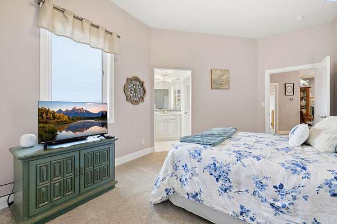
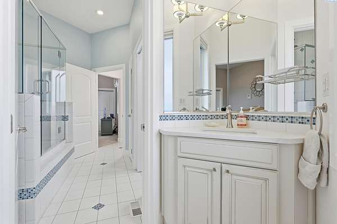
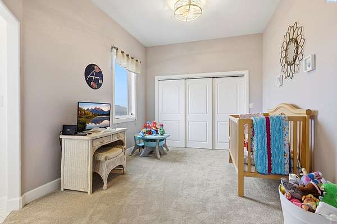
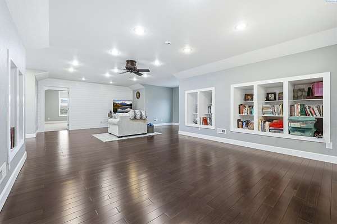
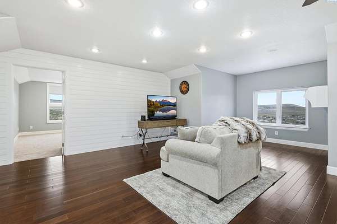
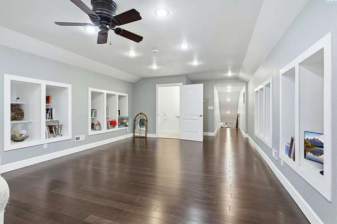
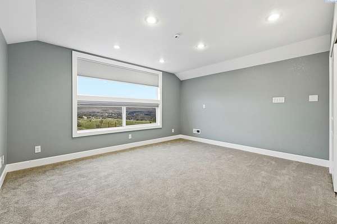
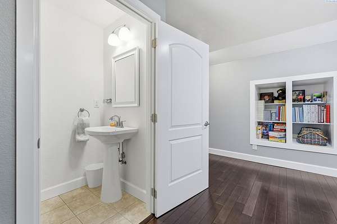
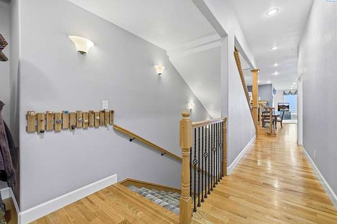
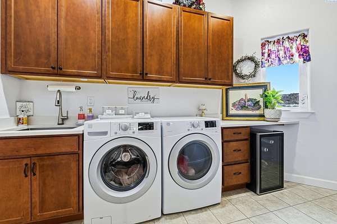
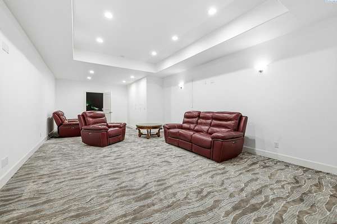
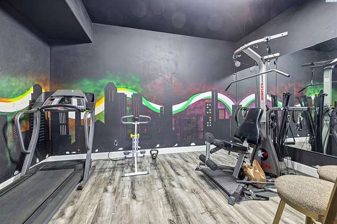
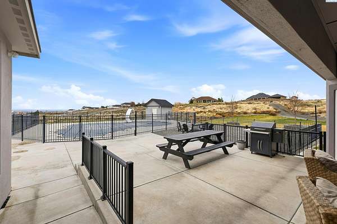
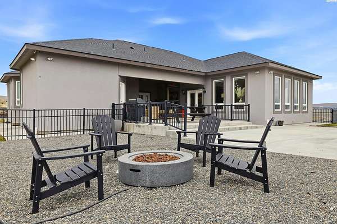
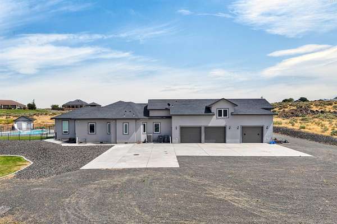
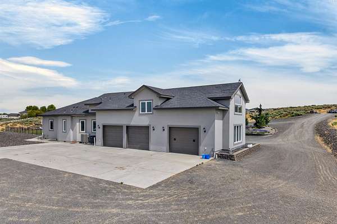
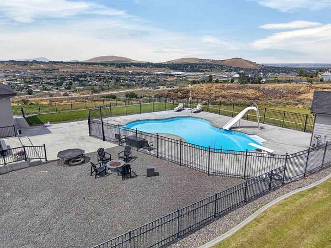
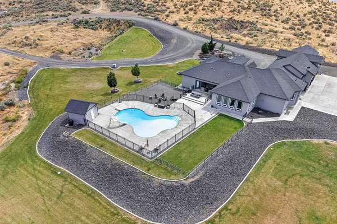
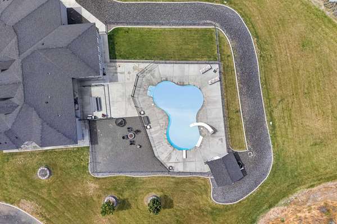
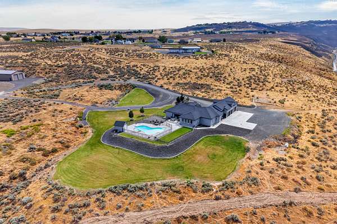
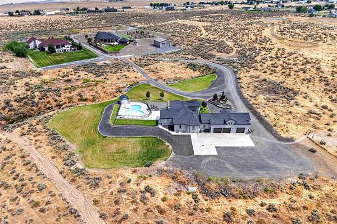
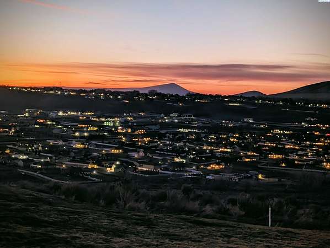
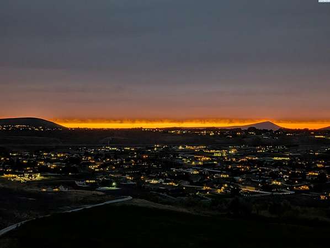
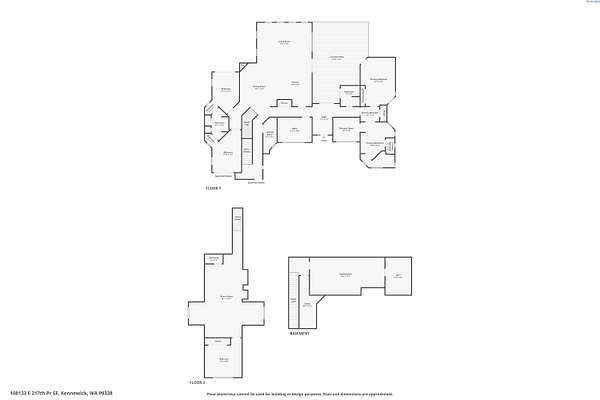
MLS# 289598 | 10 ACRES ABOVE THE TRI-CITIES - Private. Panoramic. Resort-Inspired. Perched on 10.02 scenic acres in South Kennewick, this exceptional hillside estate offers a rare combination of privacy, space and breathtaking 360-degree views-just minutes from shopping, dining and everyday conveniences. With 4,737 sq. ft., 4 bedrooms and 3.5 baths, the home was designed for comfortable everyday living and effortless entertaining. Natural light fills the open living spaces, while the kitchen features granite countertops, generous workspace, island seating and seamless connection to the main gathering areas. A cozy gas fireplace adds warmth while expansive windows keep the surrounding landscape and views at center stage. The main-level primary suite enjoys its own private wing with a jetted soaking tub, oversized walk-in shower and generous walk-in closet. Additional living spaces offer flexibility for guests, work, recreation and multi-generational living, including a spacious family/bonus room, finished basement wired for a home theater, dedicated gym area and abundant storage. Outside is where this property truly separates itself. Spend summer days around the heated in-ground pool, entertain against a backdrop of sweeping Tri-Cities views, or simply enjoy the breathing room that comes with 10 acres of your own. Extensive irrigation serves much of the property, while the attached 3-car garage, workshop space and RV parking provide room for the toys and hobbies that acreage living makes possible.
Location
- Street address
- 108133 E 217 Pr SE
- County
- Benton County
- Zip code
- 99338
- Elevation
- 835 feet
Directions
Exit traffic cirlce on Bob Olson Pkwy, Turn R onto W 15th Pl, Turn R onto E 217 Pr SE
Property details
- Acreage
- 10.02 acres
- Zoning
- Residential
- MLS #
- PACMLS 289598
- Posted
Property taxes
- 2024
- $8,899
Parcels
- 114881013168004
Details and features
Listing
- Type
- Residential
Exterior
- Parking
- Garage, Open, RV
- Fencing
- Fenced
- Pool
- Patio, Porch
- Features
- Fence/Partial, Irrigation System, Lighting, Satellite Dish
Structure
- Basement
- Finished
- Water
- Private
- Heating
- Central, Electric, Forced Air, Heat Pump
- Cooling
- Central Air
- Materials
- Stucco
- Roof
- Composition
- Windows
- Vinyl Frames
Interior
- Rooms
- Basement, Bathroom x 4, Bedroom x 4, Bonus Room, Den, Dining Room, Family Room, Laundry Room
- Flooring
- Carpet, Laminate, Tile, Wood
- Fireplaces
- Yes
- Appliances
- Cooktop, Dishwasher, Disposal, Dryer, Microwave, Oven, Refrigerator, Washer, Water Filter, Water Heater, Water Softener
- Features
- Drapes/Blinds, French Doors, Utility Sink
Listing history
| Date | Event | Price | Change | Source |
|---|---|---|---|---|
| Aug 15, 2026 | Price drop | $1,359,000 | $30,777 -2.2% | PACMLS |
| July 9, 2026 | Relisted | $1,389,777 | — | PACMLS |
| June 30, 2026 | Listing removed | $1,389,777 | — | Listing agent |
| May 19, 2026 | Back on market | $1,389,777 | — | PACMLS |
| Apr 29, 2026 | Under contract | $1,389,777 | — | PACMLS |
| Jan 3, 2026 | New listing | $1,389,777 | — | PACMLS |