Land with Home for Sale in Weatherford, Texas
1082 Knoxmiller Ct, Weatherford, TX 76088
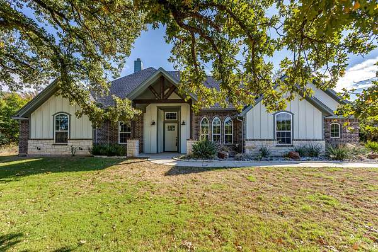
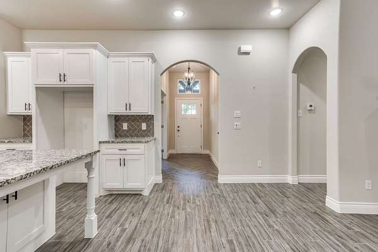
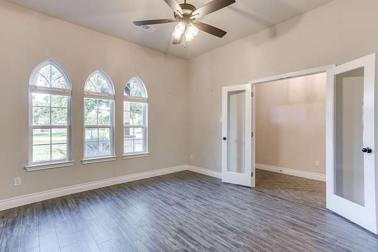
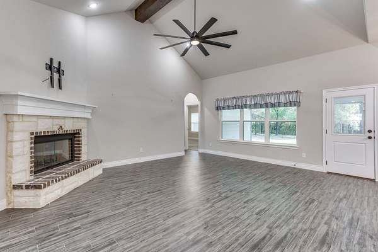
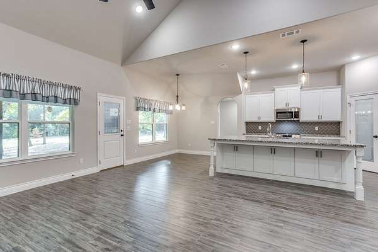
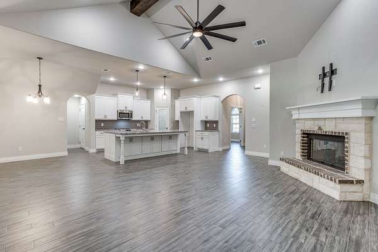
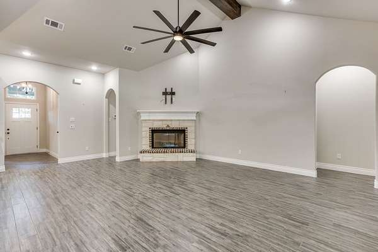
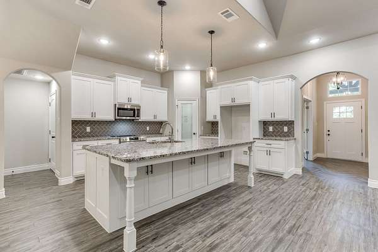
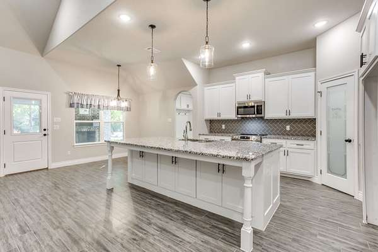
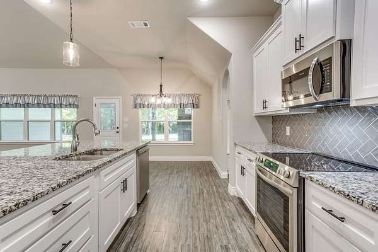
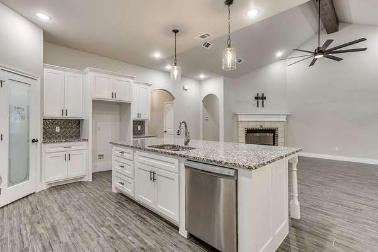
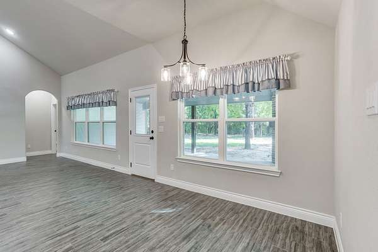
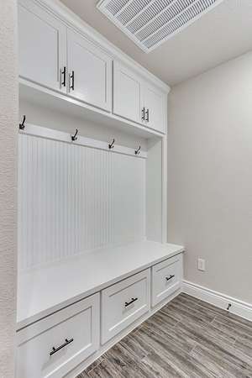
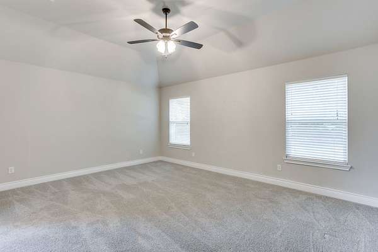
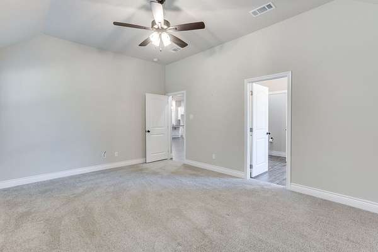
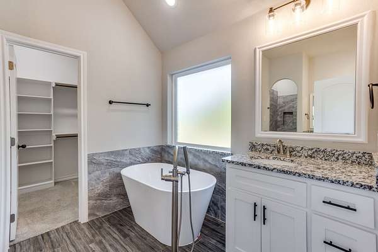
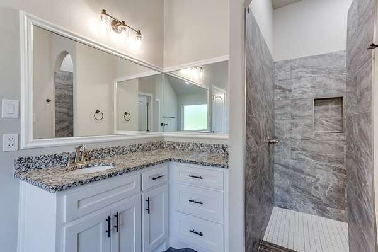
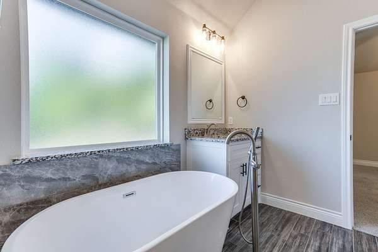
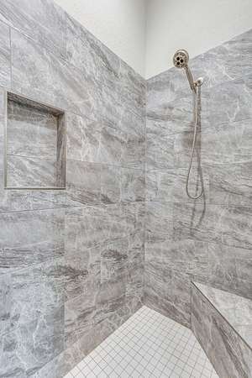
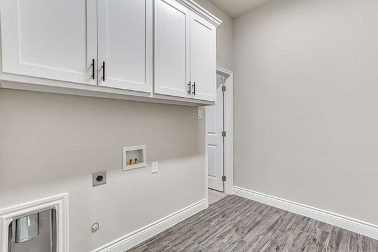
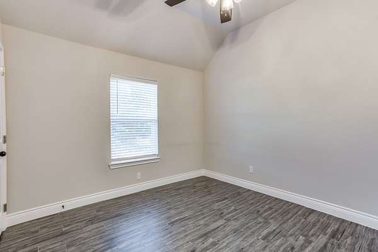
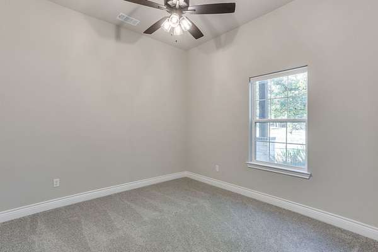
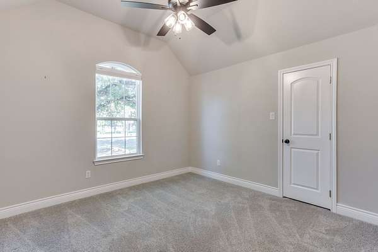
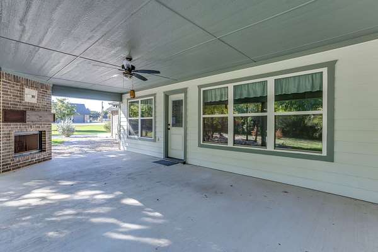
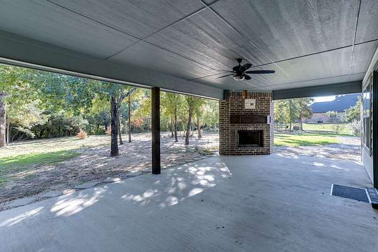
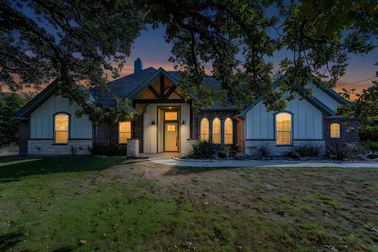
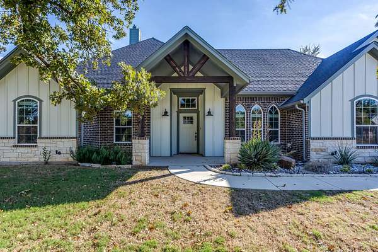
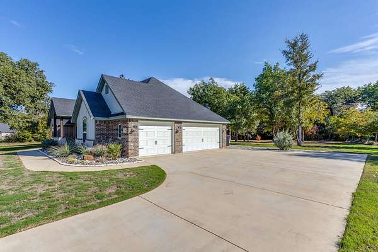
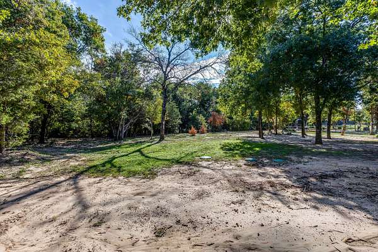
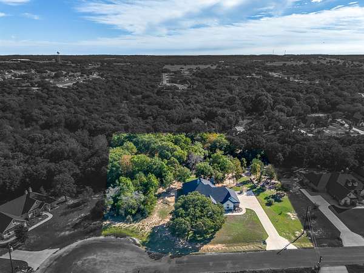
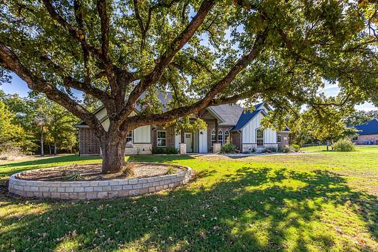
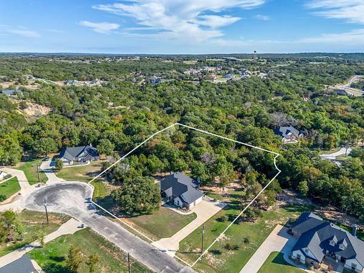
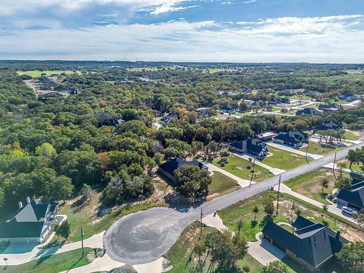
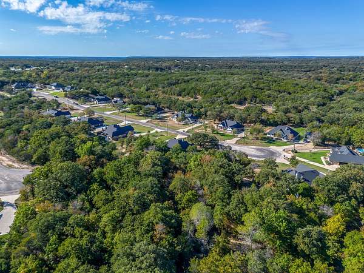
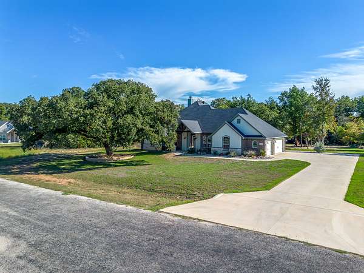
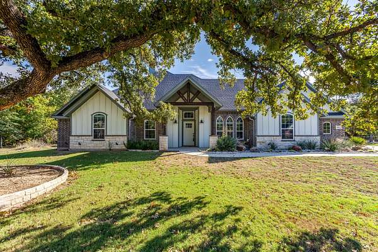
Beautifully maintained and gently lived-in, this 3-year old home offers the perfect blend of modern style, comfort and functionality. Featuring a spacious open floor plan, the bright and welcoming interior flows seamlessly into the heart of the home creating an ideal setting for everyday living and entertaining friends and family. This home offers lots of custom style details that you will really like that include spacious bedrooms and flex room giving you the option for a craft room, playroom, study or office. The oversized covered back patio, with wood burning fireplace is the perfect spot for relaxing and enjoying the outdoors year-round. This home is located in a family friendly cul-de-sac and is nestled among large, mature oak trees that provide extra comfort and privacy. If you've had a hard time finding the perfect place that welcomes you home, I urge you to take a look at this property, you will really appreciate what you see!
Location
- Street address
- 1082 Knoxmiller Ct
- County
- Parker County
- Zip code
- 76088
- Community
- Cool Place PH II
- School district
- Millsap ISD
- Elevation
- 866 feet
Directions
From Weatherford West on W Hwy. 180, North (RT) on FM 113 (flashing light at Cool), Left on Knoxmiller Ct., property is located on last street and to the right.
Property details
- Acreage
- 1.954 acres85,116 sq ft
- MLS #
- NTREIS 21430731
- Posted
Property taxes
- Recent
- $7,797
Parcels
- R000117629
Legal description
ACRES: 1.954 LOT: 24 SUBD: COOL PLACE PH II P
Details and features
Listing
- Type
- Residential
- Subtype
- Single Family Residence
Lot
- Features
- Acreage, Cul de Sac, Greenbelt, Hardwood Trees, Interior Lot, Landscaped, Many Trees, Subdivision
Exterior
- Parking
- Driveway, Garage, Open
- Features
- Lighting, Rain Gutters
Structure
- Stories
- 1
- Sewer
- Aerobic Septic, Septic Tank
- Heating
- Central, Electric, Fireplace(s)
- Cooling
- Ceiling Fan(s), Central Air
- Materials
- Board And Batten Siding, Rock, Stone
Interior
- Rooms
- Bathroom x 2, Bedroom x 4
- Flooring
- Carpet, Tile
- Fireplaces
- Yes
- Appliances
- Dishwasher, Disposal, Electric Range, Electric Water Heater, Microwave
- Features
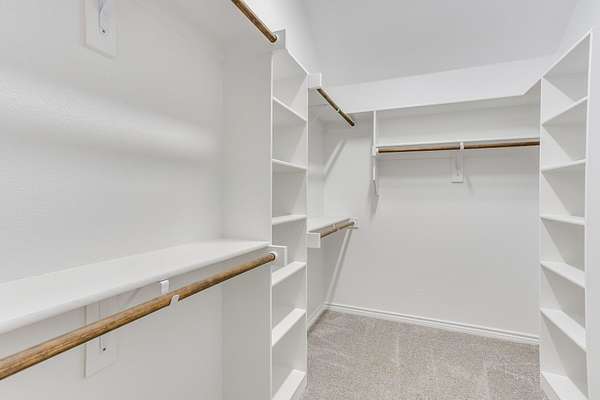
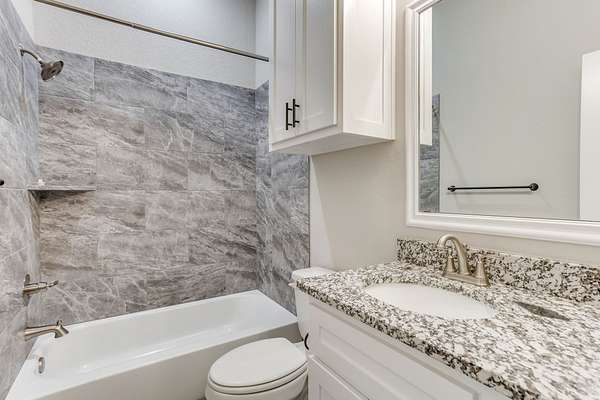
- Cathedral Ceilings, Decorative Designer Lighting Fixtures, Double Vanity, Eat In Kitchen, Granite Counters, High Speed Internet, Kitchen Island, Open Floorplan, Pantry, Vaulted Ceilings, Walk In Closets, Wired For Sound
Nearby schools
| Name | Type | District |
|---|---|---|
| Millsap | Elementary | Millsap ISD |
| Millsap | Middle | Millsap ISD |
| Millsap | High | Millsap ISD |
Listing history
| Date | Event | Price | Change | Source |
|---|---|---|---|---|
| Nov 7, 2026 | New listing | $495,000 | — | NTREIS |