Land with Home for Sale in Mantua, Ohio
10821 John Edward Dr, Mantua, OH 44255
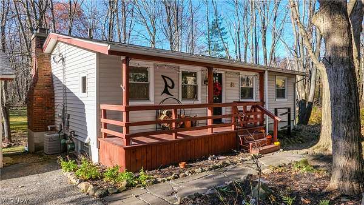
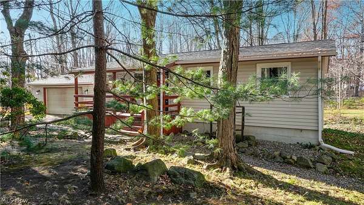
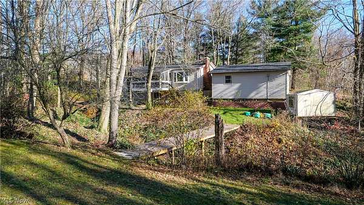
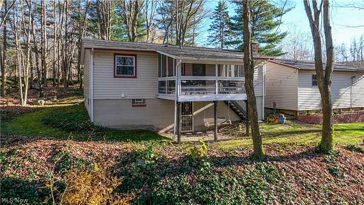
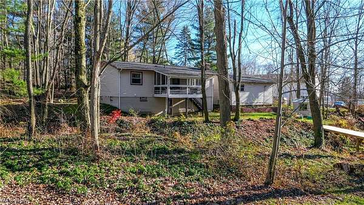
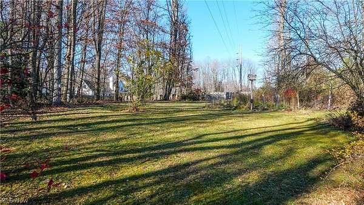
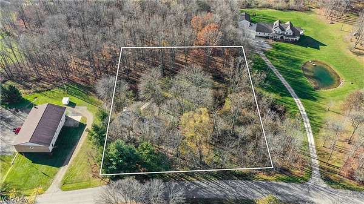
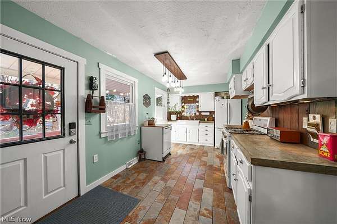
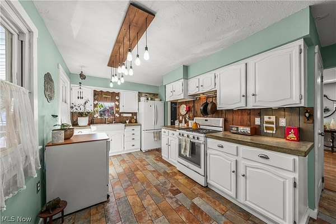
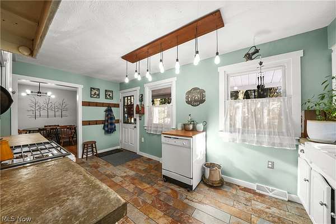
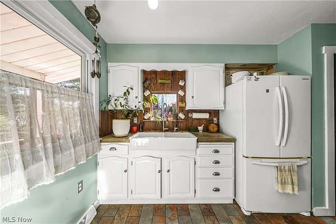
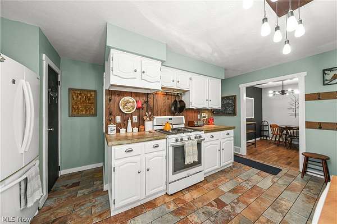
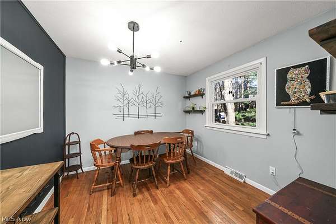
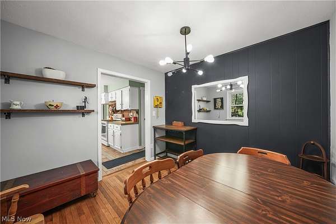
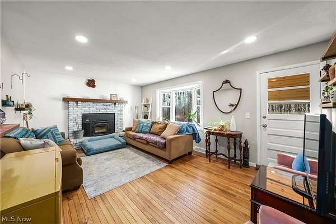
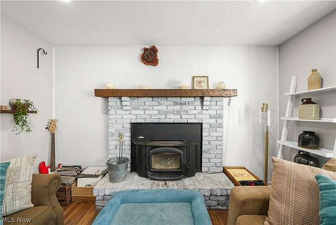
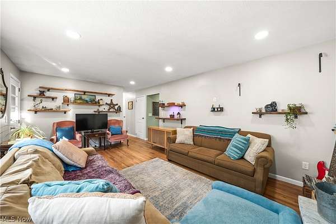
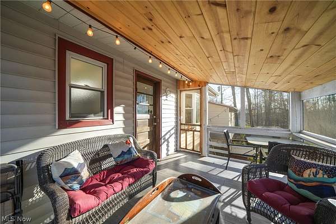
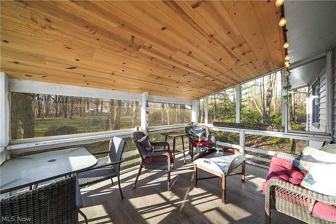
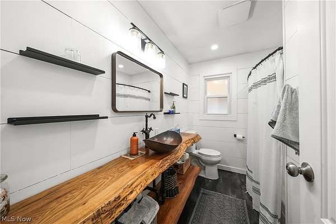
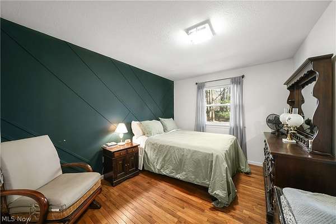
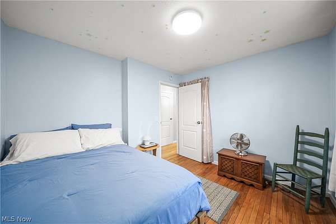
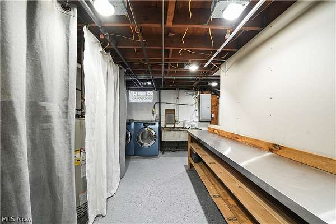
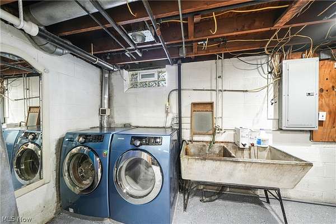
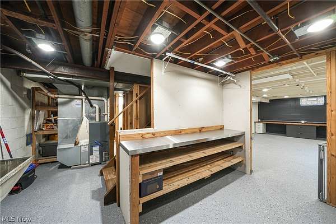
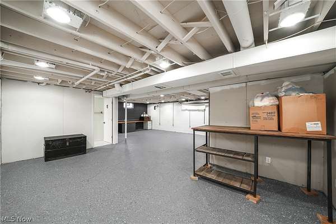
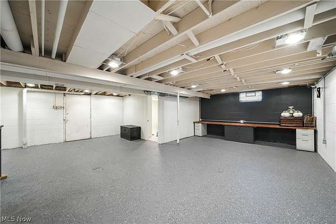
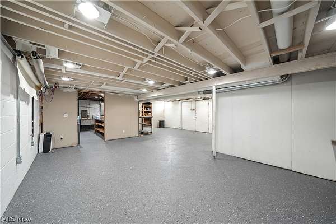
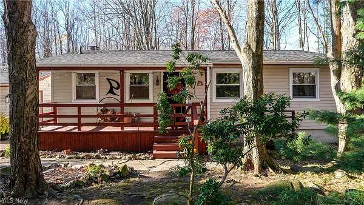
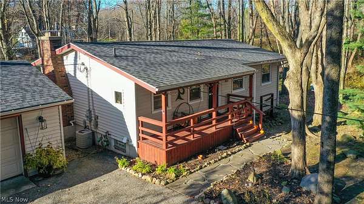
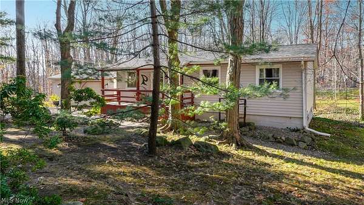
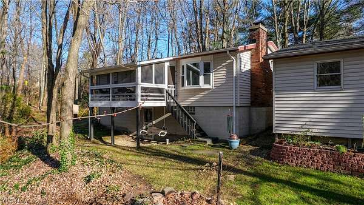
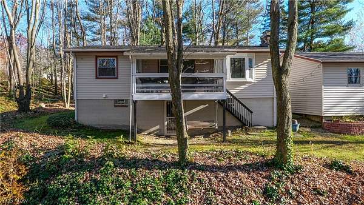
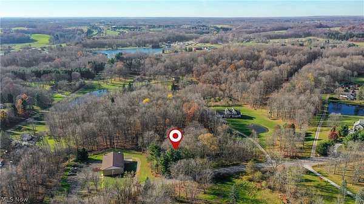
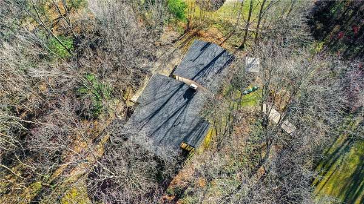
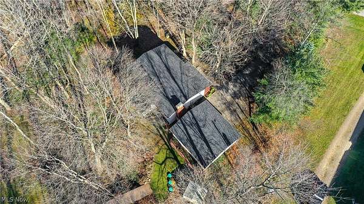
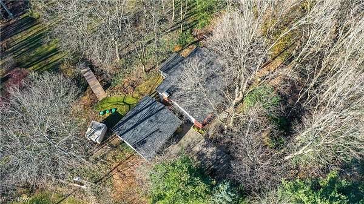
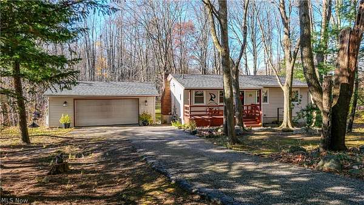
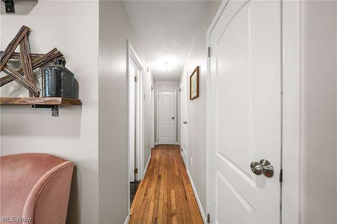
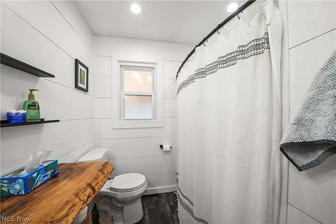
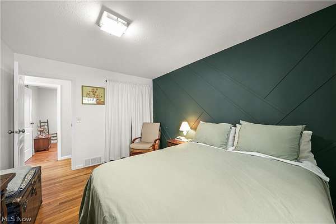
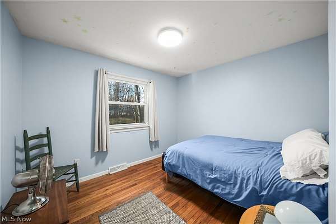
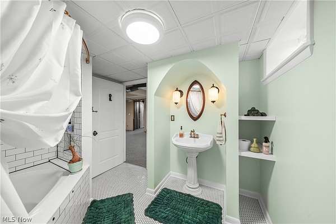
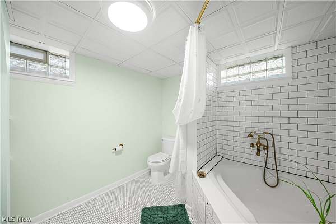
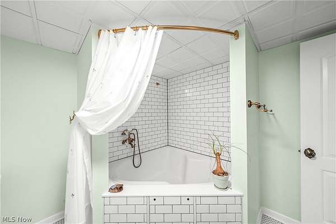
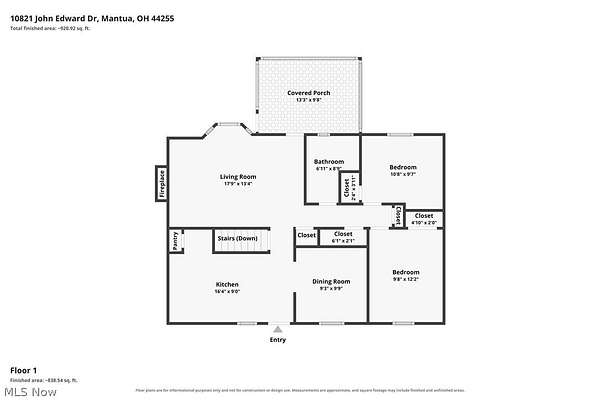
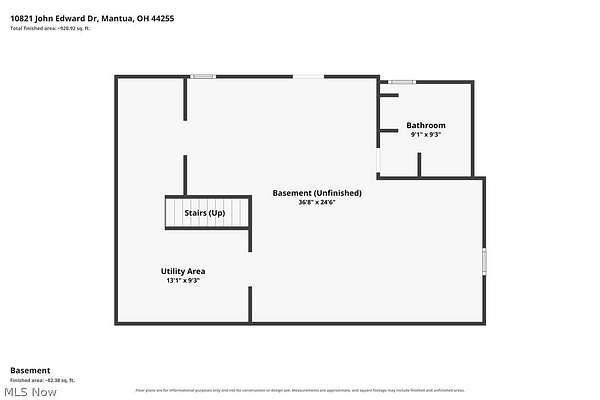
Your own private creekside retreat! Nestled on 1.72 beautifully landscaped and wooded acres in Mantua Township, this charming 2-bedroom, 2-full-bath ranch offers a rare combination of privacy, character, and convenience. Inside, enjoy original oak hardwood flooring, a welcoming living room with a wood-burning stove, and a kitchen featuring unique cement countertops. The updated seasonal screened-in sunroom provides the perfect place to relax and take in views of the scenic backyard and year-round creek. The full walkout basement offers an additional 988 square feet of unfinished potential, with a full, newly renovated bathroom already in place (2022). Outside, explore your own private oasis featuring a picturesque creek, charming bridge, blueberry and elderberry bushes, garden, storage shed, and plenty of usable outdoor space. An oversized detached 2-car garage with electricity and 220-volt service adds excellent functionality. Major improvements include a new roof, gutters, & downspouts (2020), septic system (2020), well pump (2022), water heater (2024), water pressure tank (2024), and improvements to the front and back porches. Additional features include a newer partially fenced in backyard (2024), new retention wall for garage (2024), a new treated bridge over the creek (2025), central air conditioning, natural gas heating, and private well and septic. Enjoy the benefits of Mantua Township living, approximately a half-mile walk to Crestwood High School, and convenient access to the Headwaters Trail, Ohio Turnpike, and Route 422. A special property offering peaceful surroundings without sacrificing convenience! Don't miss out, schedule your showing today!
Location
- Street address
- 10821 John Edward Dr
- County
- Portage County
- Zip code
- 44255
- Community
- Mantua
- School district
- Crestwood LSD - 6702
- Elevation
- 1,191 feet
Directions
High St / Mennonite to John Edward
Property details
- Acreage
- 1.72 acres74,923 sq ft
- MLS #
- NEOHREX 5261562
- Posted
Property taxes
- 2025
- $2,392 - LOT 34 SD 26
Parcels
- 23-034-00-00-030-000
Details and features
Listing
- Type
- Residential
- Subtype
- Single Family Residence
- Franchise
- Keller Williams Realty
Lot
- Features
- Back Yard, Garden, Many Trees, Spring, Stream Creek, Wooded
Exterior
- Pool
- Patio, Porch
- Structures
- Shed(s), Storage
Structure
- Style
- Ranch
- Stories
- 1
- Water
- Well
- Sewer
- Septic Tank
- Heating
- Fireplace(s), Forced Air, Natural Gas
- Cooling
- Ceiling Fan(s), Central Air
- Materials
- Vinyl Siding
- Roof
- Asphalt, Fiberglass
Interior
- Room Count
- 5
- Rooms
- Basement, Bathroom x 2, Bedroom x 2, Laundry Room
- Fireplaces
- Yes
- Appliances
- Dishwasher, Range, Refrigerator, Water Softener
- Features
- Ceiling Fans, Recessed Lighting
Property utilities
| Category | Type | Status |
|---|---|---|
| Gas | Natural Gas | Connected |
Listing history
| Date | Event | Price | Change | Source |
|---|---|---|---|---|
| Nov 19, 2026 | New listing | $269,900 | — | NEOHREX |