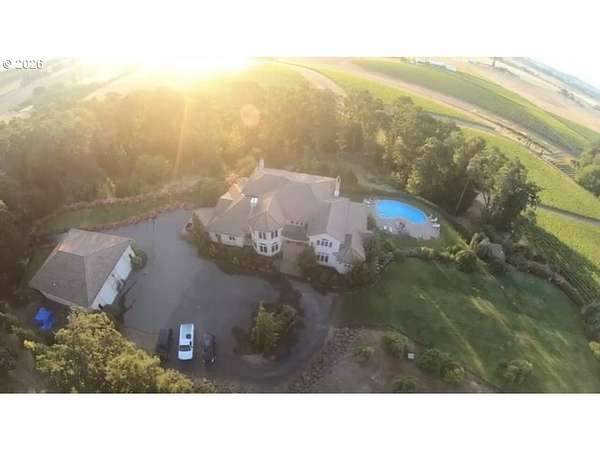
Land with Home for Sale in Dayton, Oregon
10830 SE Westland Ln, Dayton, OR 97114
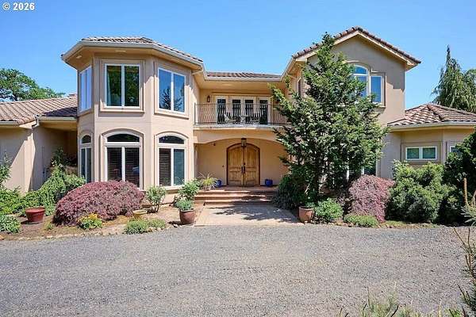
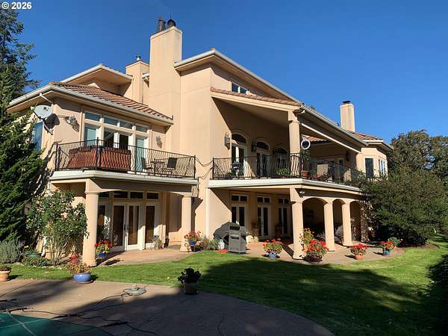
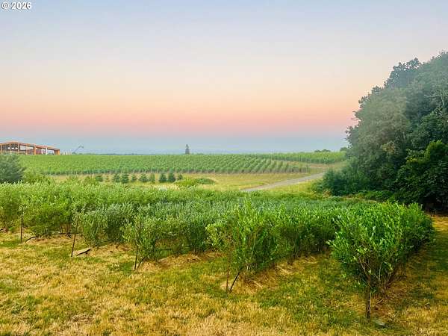
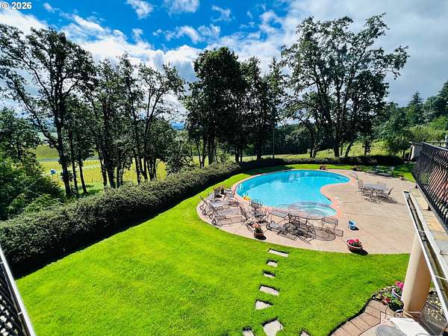
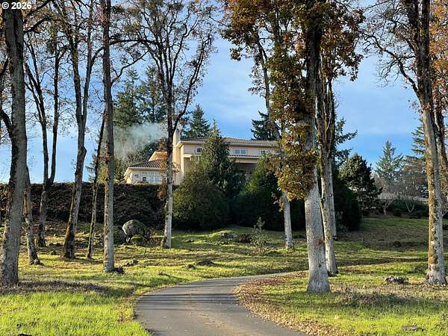
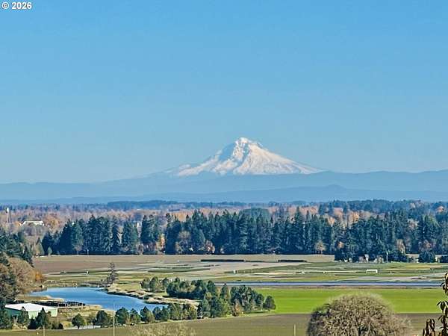
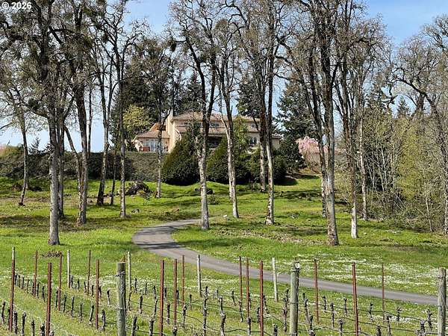
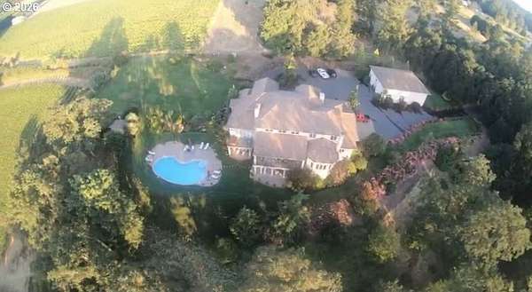
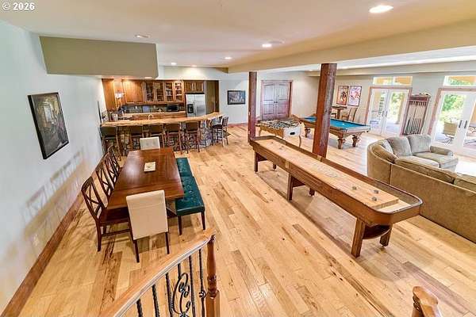
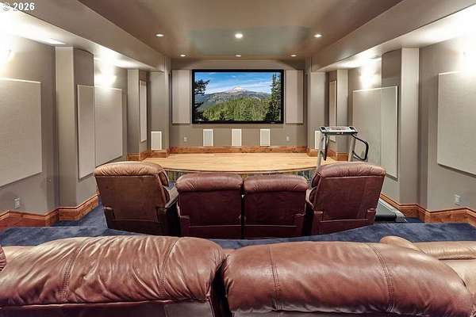
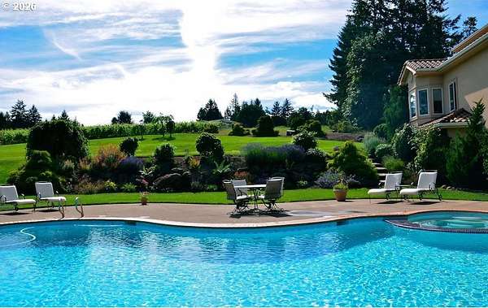
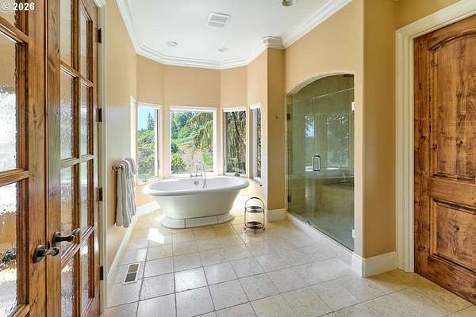
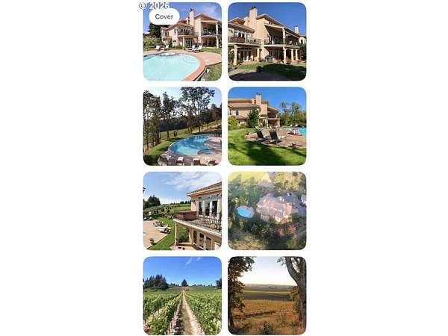
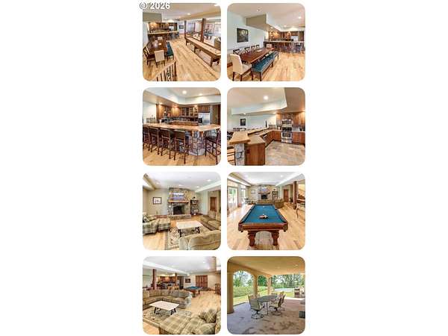
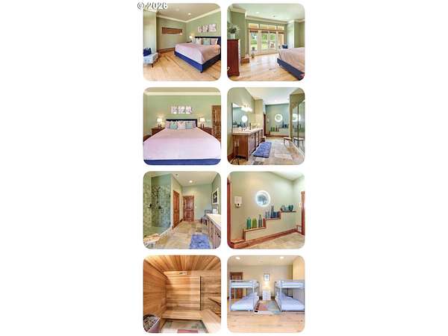
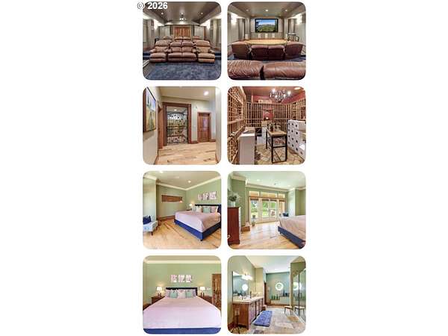
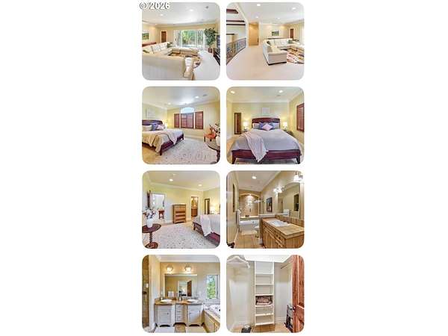
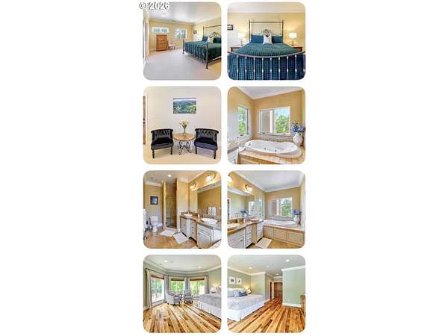
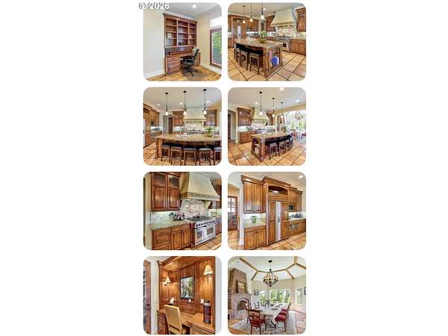
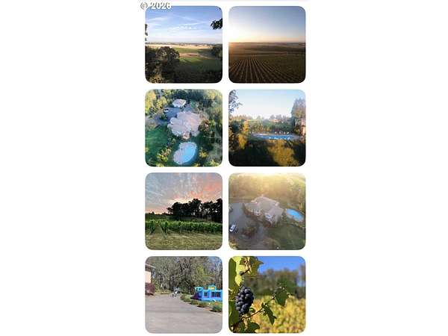
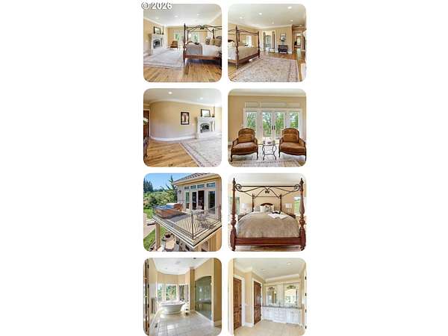
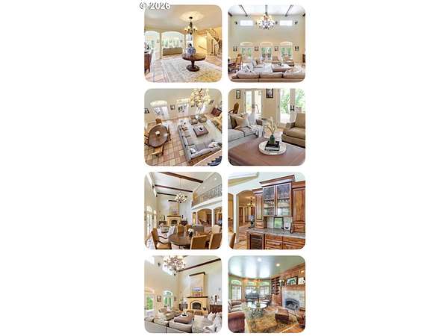
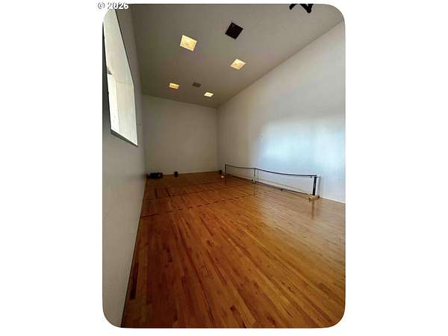
Custom Tuscan-inspired estate in Oregon wine country with sweeping vineyard, valley and Mount Hood views. Distinctive craftsmanship, generous living spaces and exceptional recreational amenities make this property a memorable setting for everyday living and entertaining. A grand entry introduces rich hardwoods, natural stone and soaring beamed ceilings. The great room features a dramatic fireplace and three sets of French doors opening to an expansive covered terrace for outdoor dining and taking in the views. The gourmet kitchen includes a Sub-Zero refrigerator, Dacor six-burner range with double ovens, oversized island and walk-in pantry. The main-level primary suite offers a fireplace, private deck access and spacious bath. Additional bedroom suites, a library, office and multiple gathering areas provide flexibility throughout the three-level layout. The lower level features a second kitchen and generous entertaining space, complemented by a dedicated home theater, wine cellar, game room and sauna. Outdoor amenities include a swimming pool, spa, spacious patios and peaceful wooded surroundings. A substantial detached outbuilding provides RV and boat storage, plus an indoor racquetball court with a basketball hoop. Enjoy the space and privacy of a country estate surrounded by the scenery of the Willamette Valley. The property is currently listed on Air Bnb and VRBO with average annual rental income at 250,000 per year.
Location
- Street address
- 10830 SE Westland Ln
- County
- Yamhill County
- Zip code
- 97114
- Elevation
- 344 feet
Directions
Yamhill county about 3 miles off of Highway 18 on Lafayette Highway
Property details
- Acreage
- 7 acres
- MLS #
- RMLS 722700340
- Posted
Property taxes
- Recent
- $24,094
Parcels
- 646051
Legal description
TOWNSHIP 5S RANGE 4W SECTION 13 TAXLOT 00201 LOT 17 SUBDIVISIONNA
Details and features
Listing
- Type
- Residential
- Subtype
- Single Family Residence
Lot
- View
- Valley
Exterior
- Pool
- Deck, Patio
- Structures
- Outbuilding, Storage
- Features
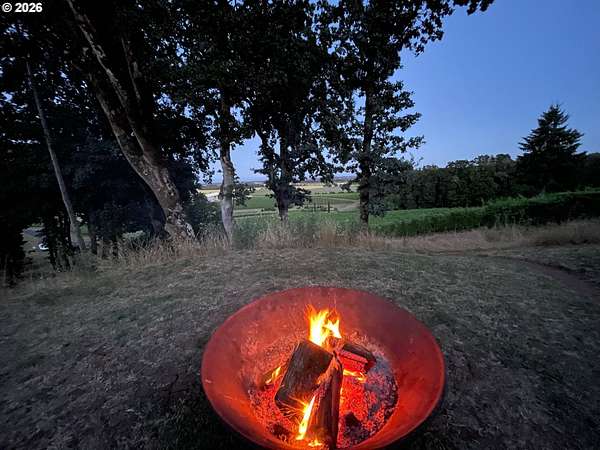
- Basketball Court, Boat House, Builtin Hot Tub, Covered Deck, Covered Patio, Dog Run, Fire Pit, Garden, In Ground Pool, RV Boat Storage, RV Parking, Sauna, Second Garage, Yard
Structure
- Stories
- 3
- Heating
- Forced Air
- Cooling
- Central Air
- Roof
- Tile
- Windows
- Vinyl Frames
Interior
- Rooms
- Bathroom x 5, Bedroom x 6, Den, Dining Room, Family Room
- Appliances
- Builtin Refrigerator, Butlers Pantry, Convection Oven, Dishwasher, Disposal, Free Standing Gas Range, Granite, Instant Hot Water, Island, Marble, Microwave, Pantry, Plumbed For Ice Maker, Pot Filler
- Features
- Engineered Hardwood, Furnished, Garage Door Opener, Hardwood Floors, High Ceilings, Home Theater, Jetted Tub, Laundry, Separate Living Quarters Apartment Aux Living Unit, Slate Flooring, Soaking Tub, Sprinkler, Tile Floor, Wallto Wall Carpet, Washer Dryer, Wood Floors
Nearby schools
| Name | Type |
|---|---|
| Amity | Elementary |
| Amity | Middle |
| Amity | High |
Listing history
| Date | Event | Price | Change | Source |
|---|---|---|---|---|
| Nov 11, 2026 | New listing | $2,950,000 | — | RMLS |