Land with Home for Sale in Omaha, Nebraska
10844 S 180 St, Omaha, NE 68136
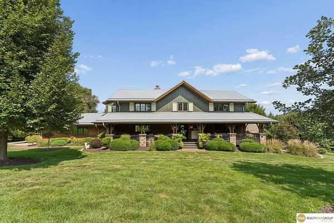
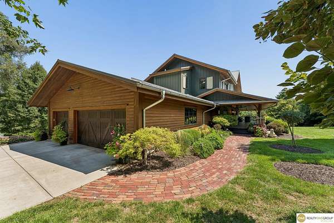
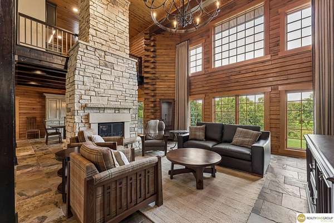
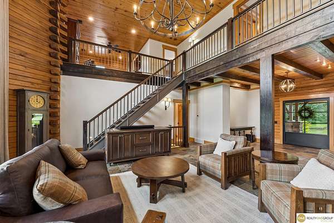
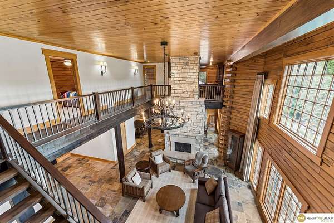
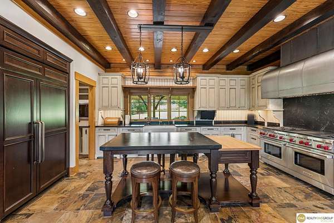
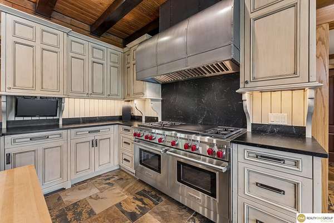
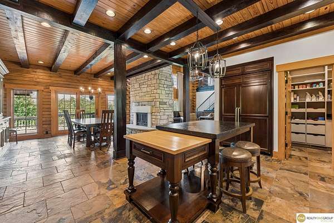
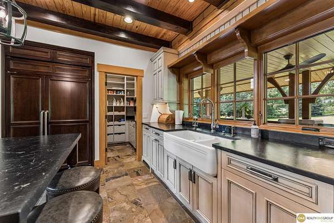
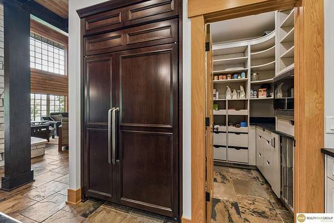
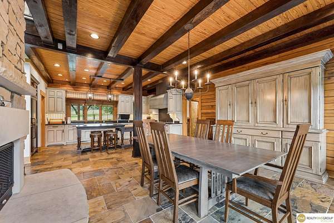
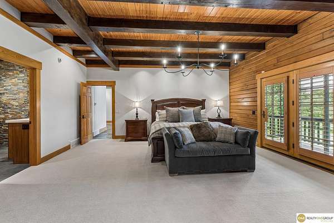
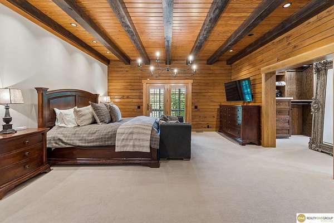
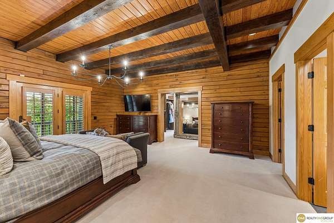
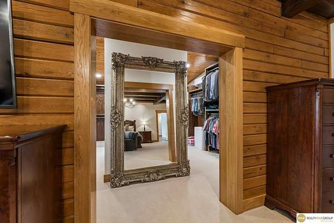
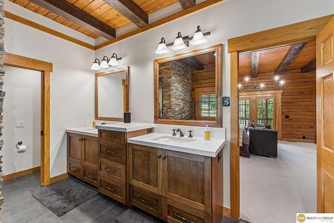
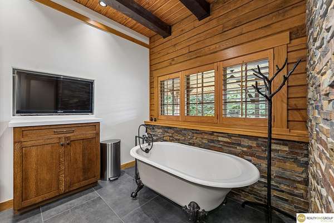
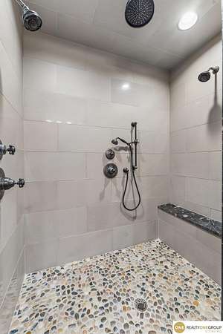
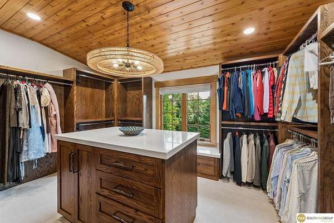
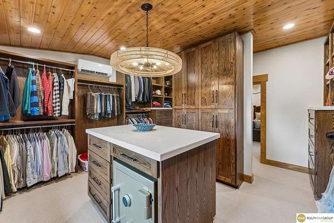
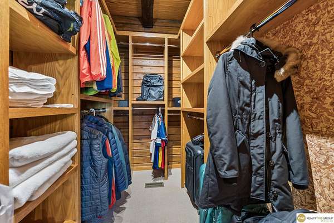
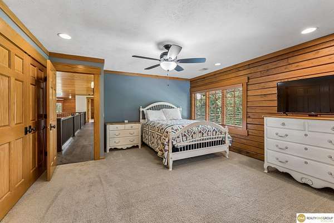
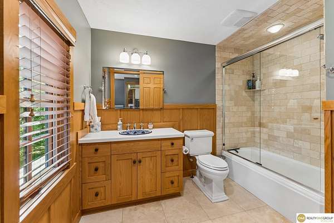
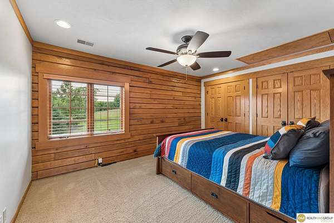
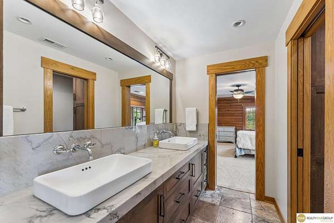
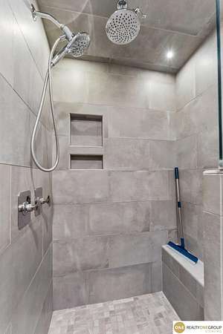
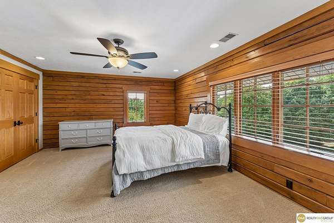
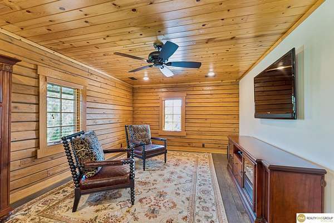

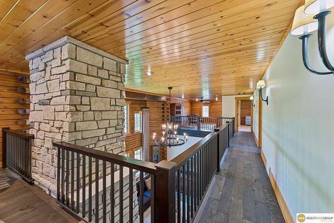
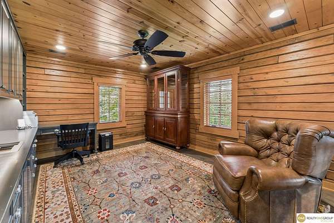
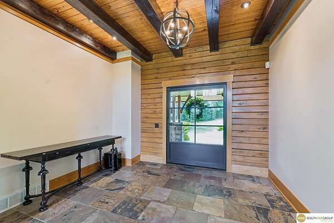
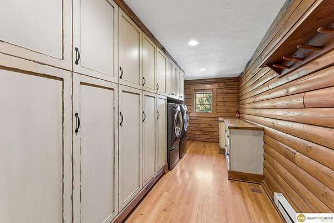
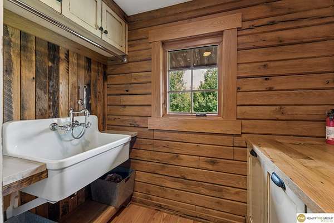
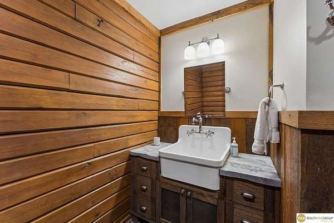
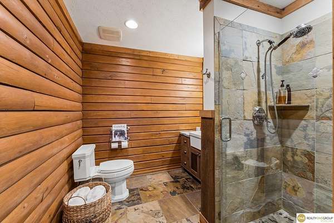
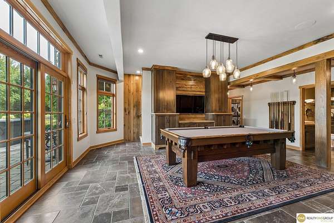
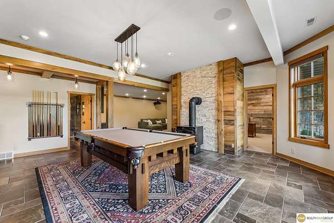
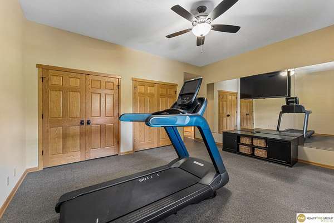
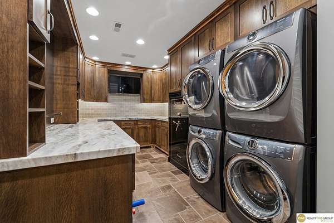
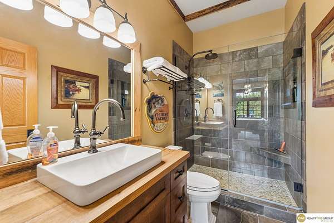
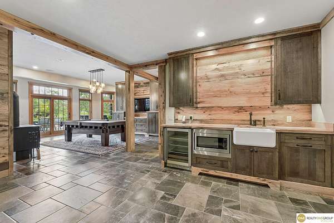
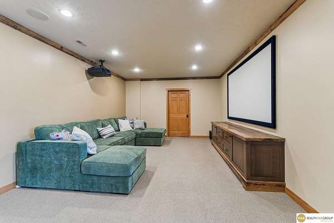
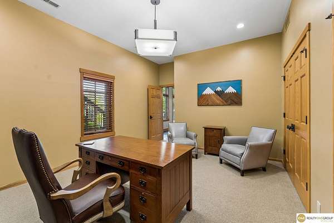
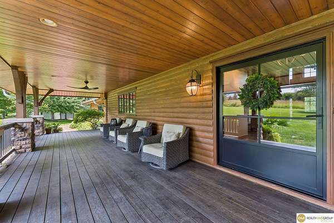
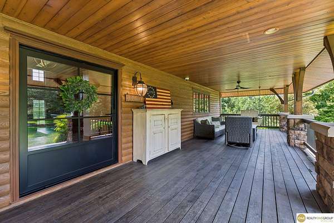
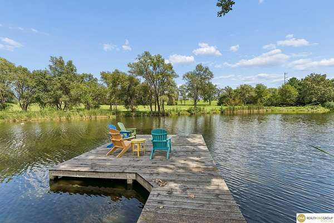
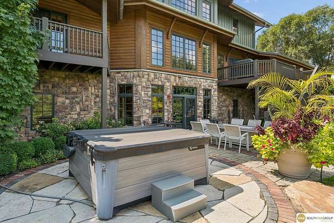
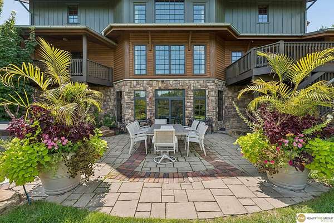
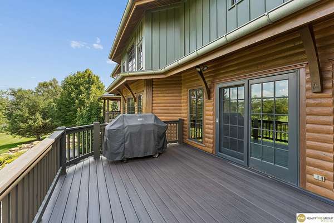
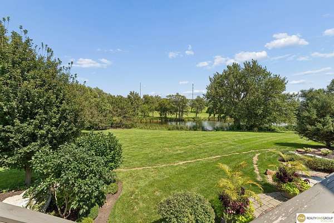
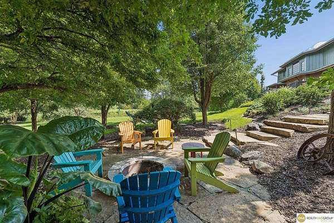
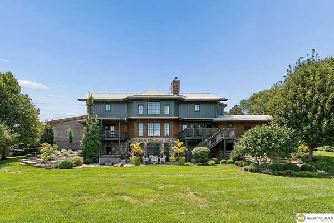
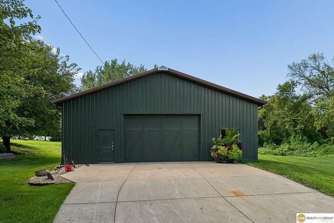
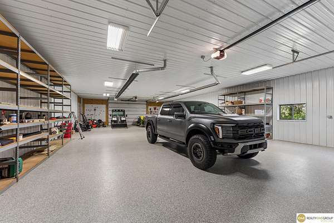
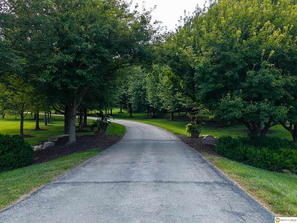
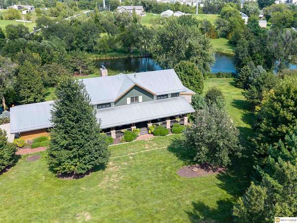
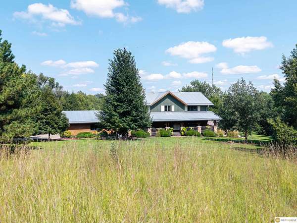
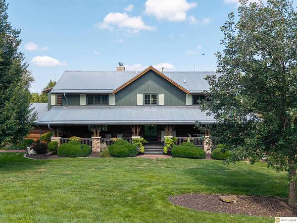
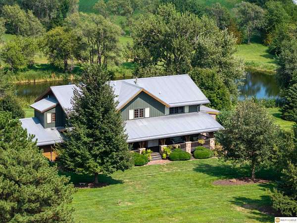
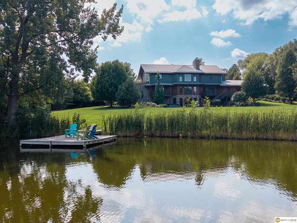
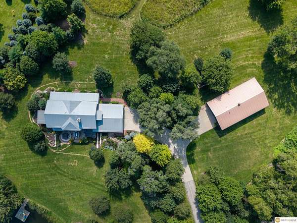
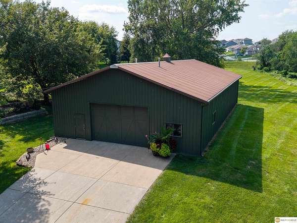
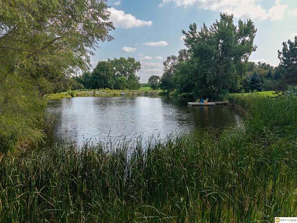
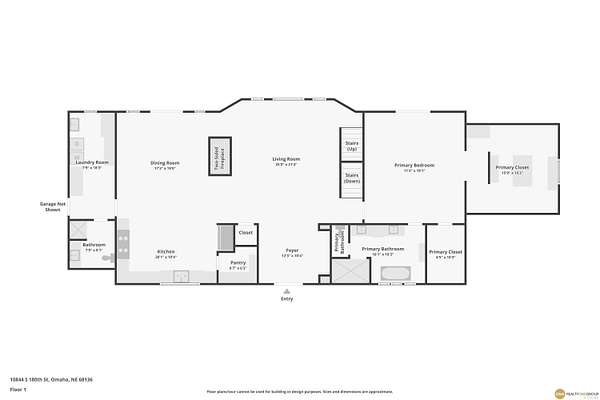
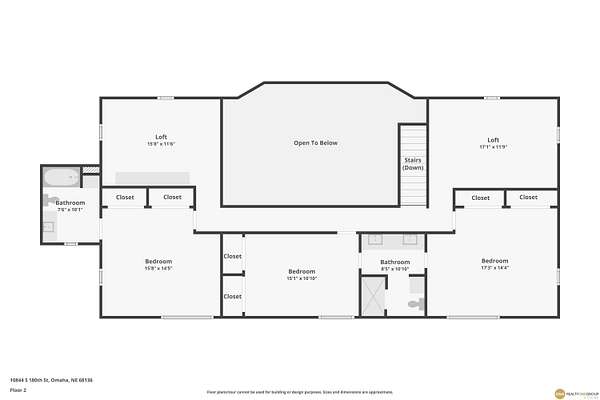
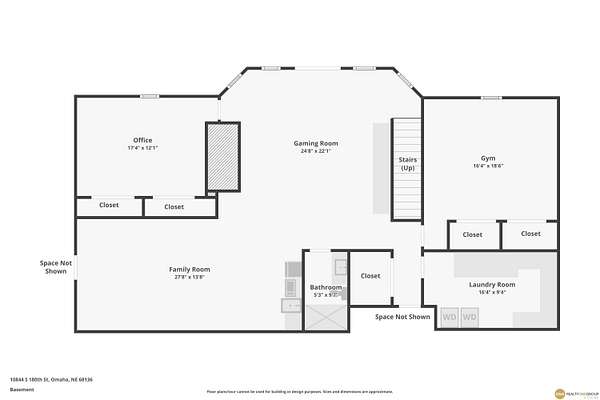
A truly extraordinary private estate, custom-built by renowned Curt Hofer & Associates and nestled on 7.56 acres of mature trees and natural beauty. Authentic oak log construction and exceptional craftsmanship create a home unlike anything else in the Omaha market. A private, spring-fed stocked pond with fishing dock provides a remarkable backdrop, while the impressive heated and finished outbuilding offers nearly 2,600 sq ft for a car collection, RV, workshop or hobbies. Inside, discover Wolf and Sub-Zero appliances, heated slate and radiant floors, a luxurious primary suite, whole-home Sonos audio, private office, fitness room and lower-level theater. Expansive outdoor living includes a 60' covered porch, private deck, hot tub and fire pit. Exceptionally private yet minutes from Gretna schools, shopping and interstate access. A rare opportunity to own a property that simply cannot be replicated.
Location
- Street address
- 10844 S 180 St
- County
- Sarpy County
- Zip code
- 68136
- Community
- Lincoln Estates
- School district
- Gretna
- Elevation
- 1,199 feet
Directions
Head North from 180th & HWY 370; driveway will be on the left about 1/3 mile North of HWY 370. Veer to the left at the fork in the driveway.
Property details
- Acreage
- 7.562 acres
- MLS #
- GPRM 22624293
- Posted
Parcels
- 011288604
Legal description
LOT 3 LINCOLN ESTATES (7.56 AC)
Open houses
| Date | Begins | Ends | Appt needed | Remarks |
|---|---|---|---|---|
| Aug 29, 2026 | 12:00 PM | 2:00 PM | No | Open Saturday, 8/29 from noon to 2pm! |
Details and features
Listing
- Type
- Residential
- Subtype
- Single Family Residence
- Franchise
- Realty ONE Group
Lot
- Waterfront
- Yes
- Features
- In City, Paved Road, Pond/Stream On Prop, Private Roadway, Rolling, Wooded
Exterior
- Parking
- Garage, Garage-Detached
- Pool
- Deck, Patio, Porch
- Features
- Covered Deck, Deck/Balcony, Decorative Lighting, Horse Permitted, Hot Tub/Spa, Lake Use, Out Building, Sprinkler System
Structure
- Stories
- 2
- Heating
- Heat Pump
- Cooling
- Central Air, Zoned
- Roof
- Metal
Interior
- Rooms
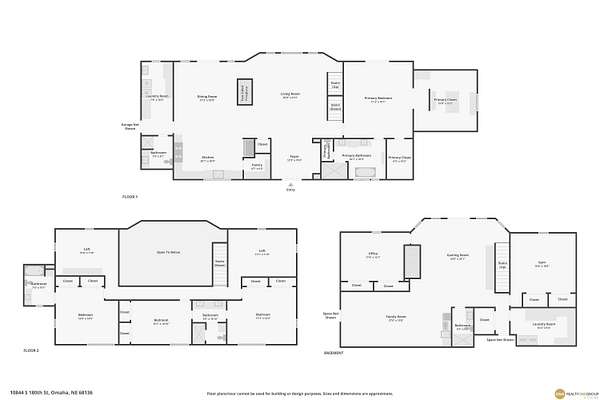
- Basement, Bathroom x 5, Bedroom x 6, Dining Room, Exercise Room, Laundry Room
- Flooring
- Carpet, Stone, Tile-Ceramic, Wood
- Appliances
- Dishwasher, Disposal, Dryer, Freezer, Microwave, Range, Refrigerator, Washer, Water Softener
- Security
- Security System
- Features
- 9'+ Ceiling, Cable Available, Ceiling Fan, Exercise Room, Formal Dining Room, Garage Door Opener, Jack and Jill Bath, LL Daylight Windows, Pantry, Power Humidifier, Sump Pump, Two Story Entry, Walk-Up Attic, Water Purifier, Wetbar
Nearby schools
| Name | Type | District |
|---|---|---|
| Aspen Creek | Elementary | Gretna |
| Aspen Creek | Middle | Gretna |
| Gretna East | High | Gretna |
Listing history
| Date | Event | Price | Change | Source |
|---|---|---|---|---|
| Aug 24, 2026 | New listing | $2,200,000 | — | GPRM |