Land with Home for Sale in Wheatfield, Indiana
10852 N 100 E, Wheatfield, IN 46392
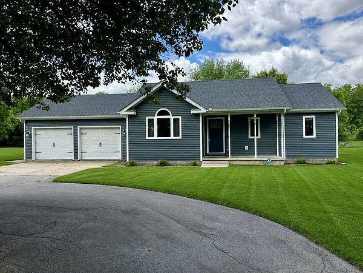
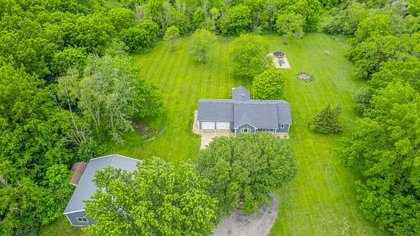
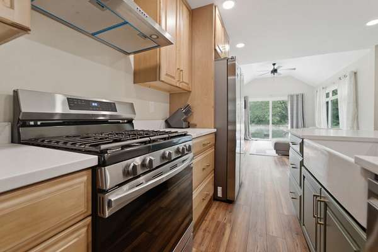
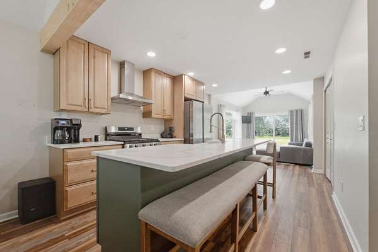
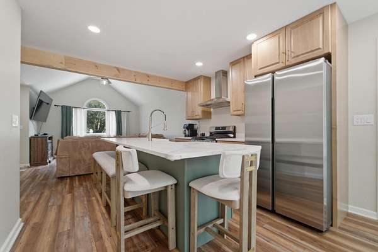
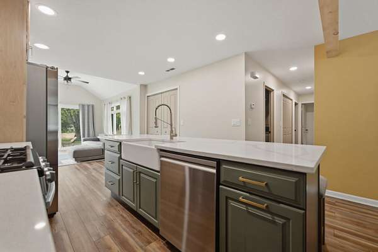
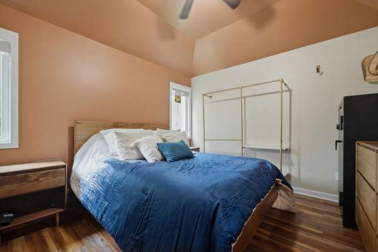
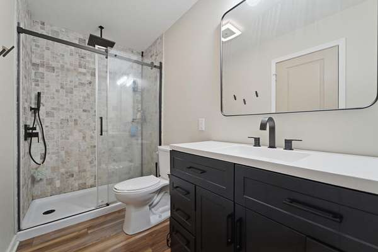
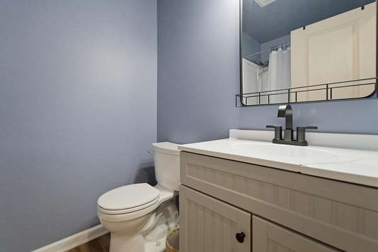
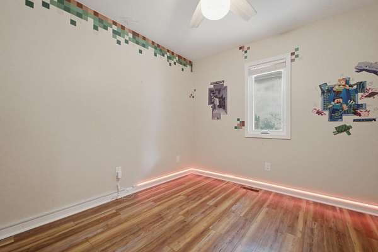
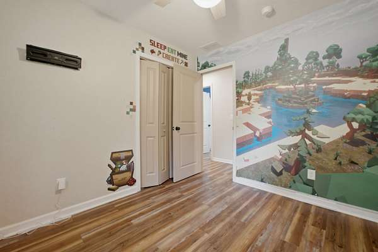
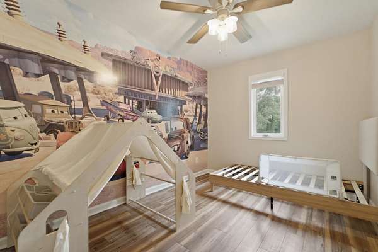
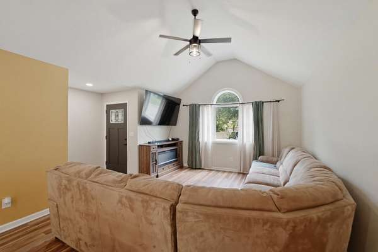
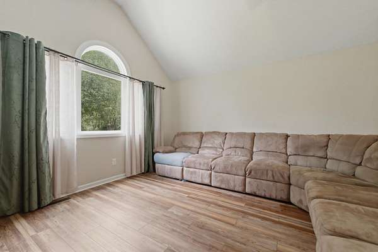
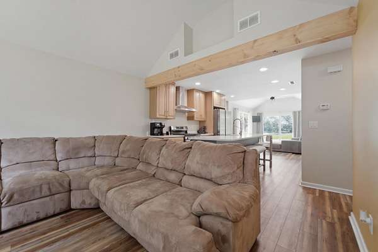
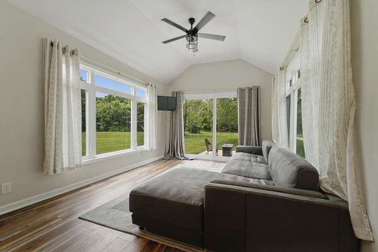
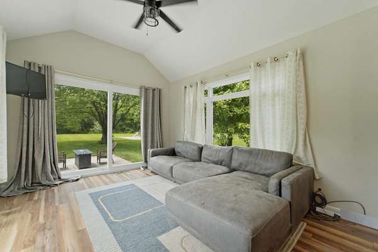
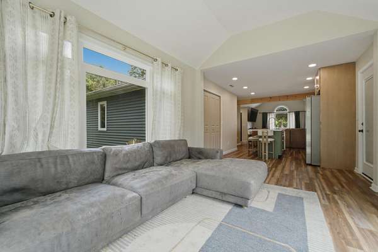
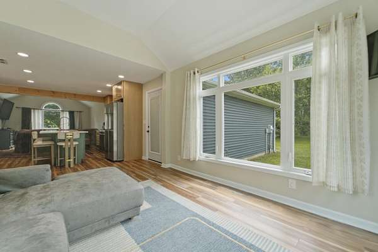
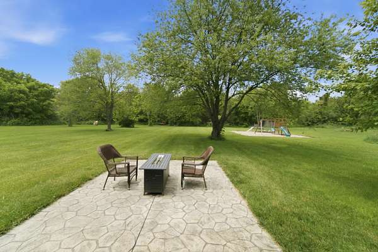
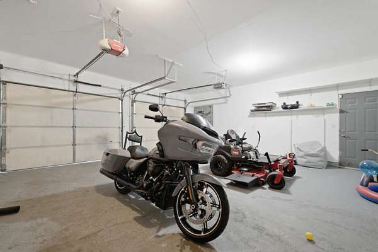
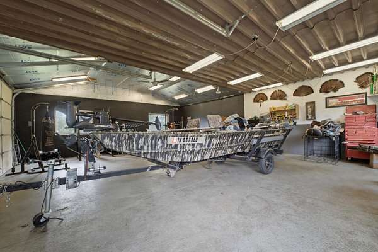
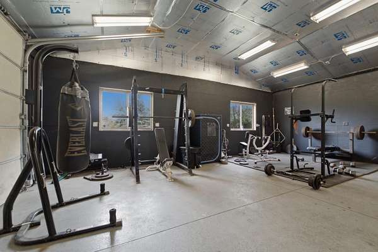
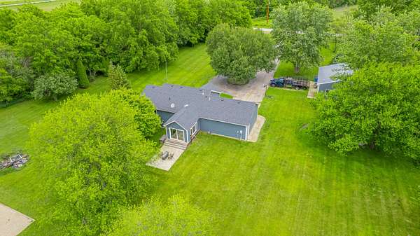
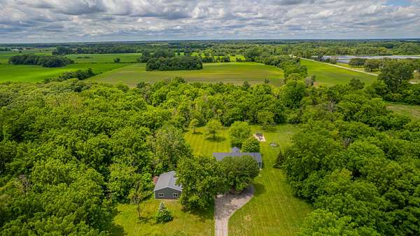
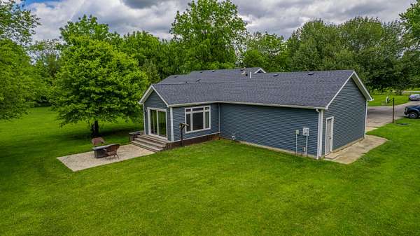
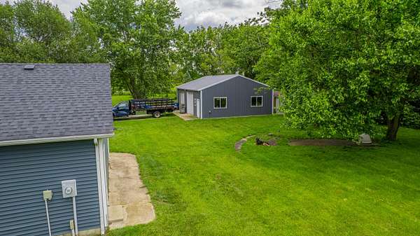
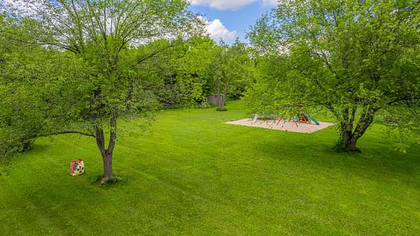
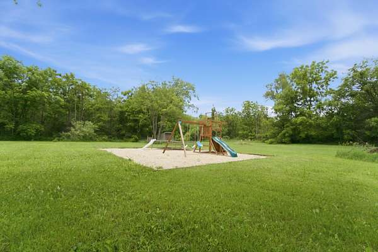
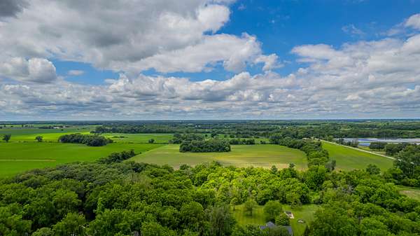
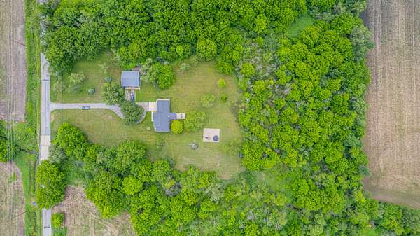
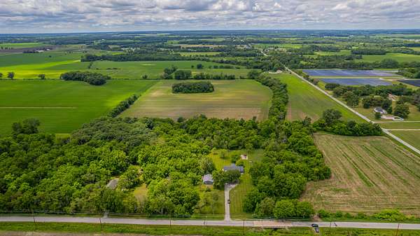
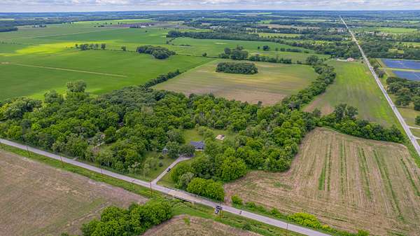
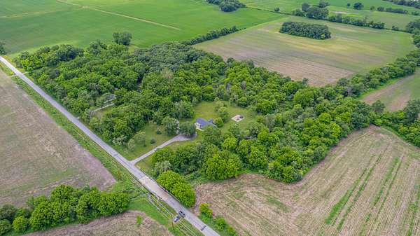
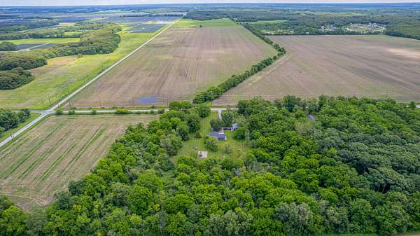
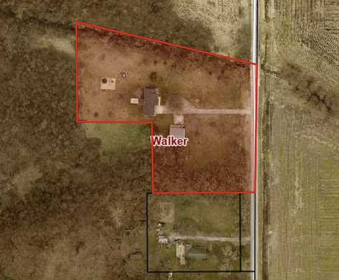
3 ACRES. PRIVACY. POLE BARN. MOVE-IN READY. This is the kind of property buyers are always searching for and rarely find! Tucked among mature trees and wide-open space, this beautifully maintained 3-bedroom, 2- bath ranch offers the freedom of country living without sacrificing comfort or functionality. Step inside to a bright vaulted living room, spacious kitchen, and heated all-seasons room perfect for enjoying the property year-round. The primary suite features a tray ceiling and private en-suite bath, creating a comfortable retreat of its own. Outside is where this property truly shines. Enjoy peaceful mornings on the deck, entertain on the stamped concrete patio, or simply take in the views across your own 3 acres. Need space for vehicles, equipment, hobbies, a workshop, or extra storage? The impressive 30' x 36' pole barn delivers endless possibilities, plus there's an attached 2 car garage for everyday convenience. Major updates including a newer roof, siding, windows, and doors add even more value and peace of mind. If you've been waiting for a home that gives you space to breathe, room to grow, and property you can actually use, this one deserves a closer look. Come experience what 3 acres of possibilities can feel like!
Location
- Street address
- 10852 N 100 E
- County
- Jasper County
- Zip code
- 46392
- School district
- Kankakee Valley
- Elevation
- 674 feet
Directions
Rt10 East of SR49 to 100E go South to the property on the right hand side.
Property details
- Acreage
- 3 acres
- Zoning
- residential
- MLS #
- GNIAR 843690
- Posted
Property taxes
- 2025
- $1,007
Parcels
- 371406000037000032
Legal description
PT E 1/2 NE NE 6 31 5, 3A
Open houses
| Date | Begins | Ends | Appt needed | Remarks |
|---|---|---|---|---|
| Aug 16, 2026 | 11:00 AM | 2:00 PM | No | — |
Details and features
Listing
- Type
- Residential
- Subtype
- Single Family Residence
Lot
- Features
- Landscaped, Paved, Wooded
Exterior
- Parking
- Driveway, Garage, Open
- Pool
- Porch
- Features
- Private Yard
Structure
- Stories
- 1
- Basement
- Crawl Space
- Water
- Well
- Sewer
- Septic Tank
- Heating
- Forced Air, Natural Gas
Interior
- Room Count
- 6
- Rooms
- Bathroom x 2, Bedroom x 3, Bonus Room
- Appliances
- Dishwasher, Dryer, Electric Range, Microwave, Refrigerator, Washer
- Features
- Cathedral Ceiling(s), Country Kitchen, Vaulted Ceiling(s)
Property utilities
| Category | Type | Status |
|---|---|---|
| Gas | Natural Gas | Connected |
Nearby schools
| Name | Type | District |
|---|---|---|
| Kankakee Valley Middle School | Middle | Kankakee Valley |
| Kankakee Valley High School | High | Kankakee Valley |
Listing history
| Date | Event | Price | Change | Source |
|---|---|---|---|---|
| Aug 10, 2026 | New listing | $399,900 | — | GNIAR |