Land with Home for Sale in Broadway, North Carolina
1086 Hicks Rd, Broadway, NC 27505
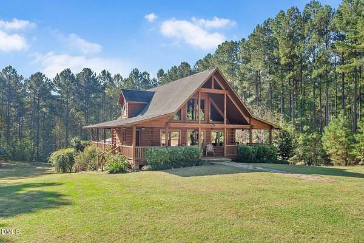
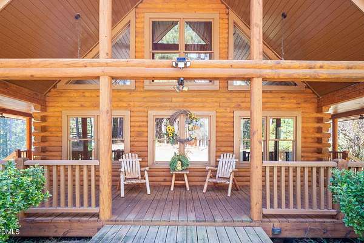
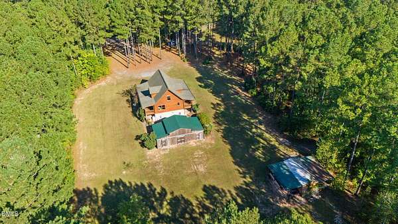
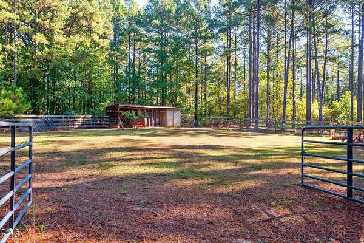
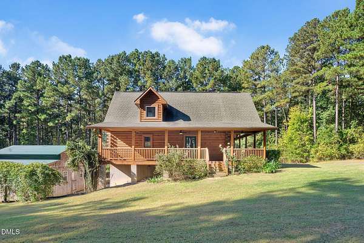
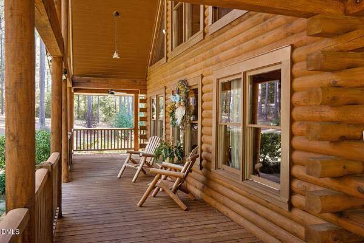
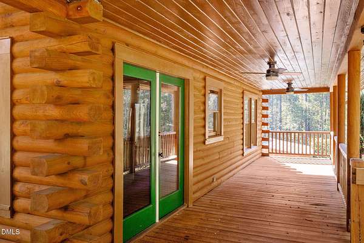
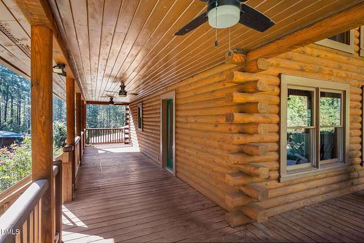
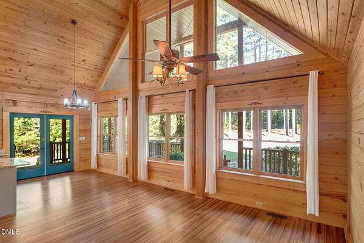
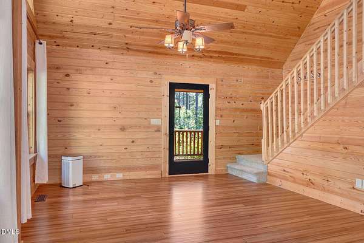
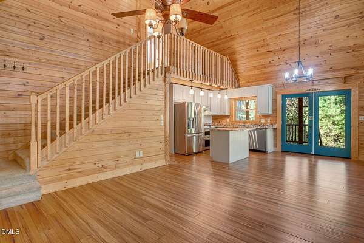
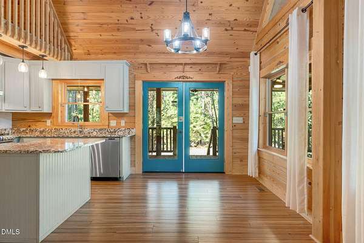
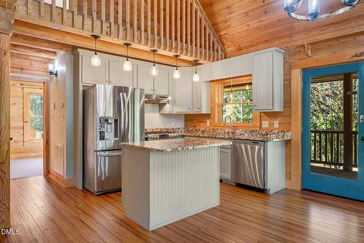
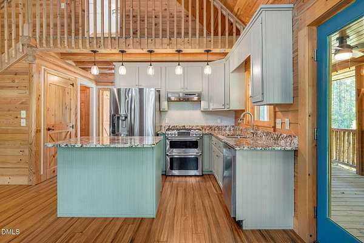
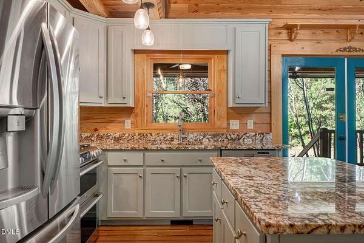
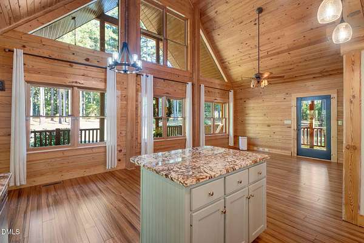
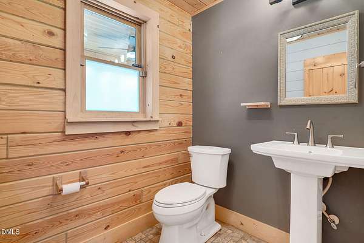
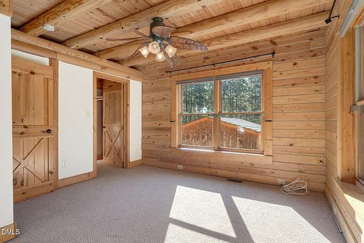
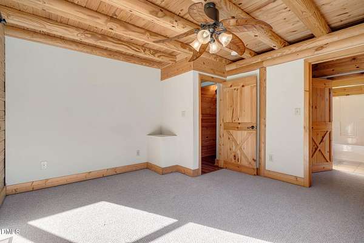
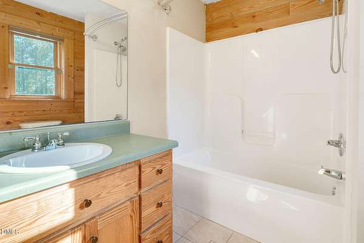
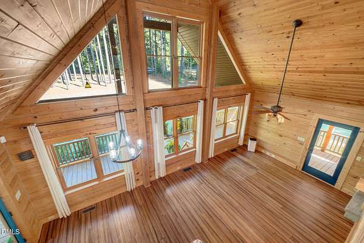
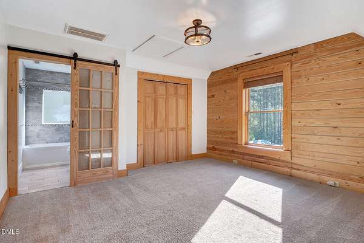
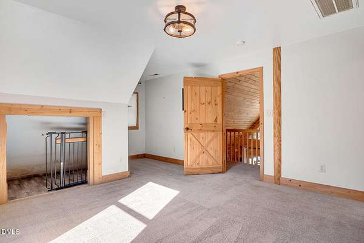
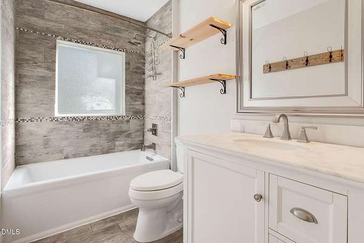
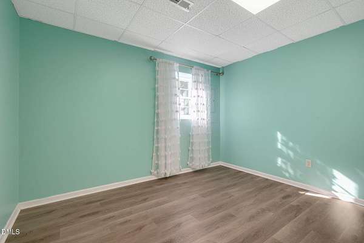
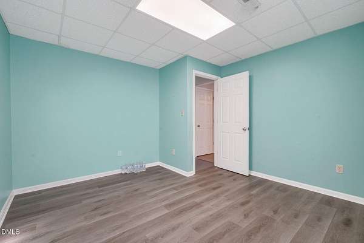
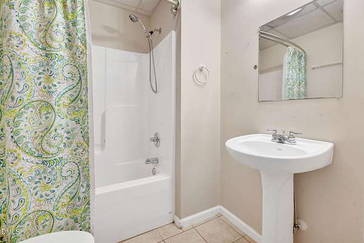
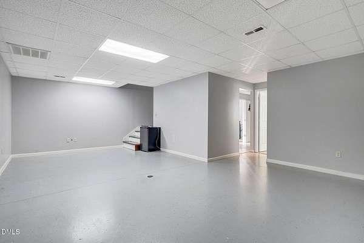
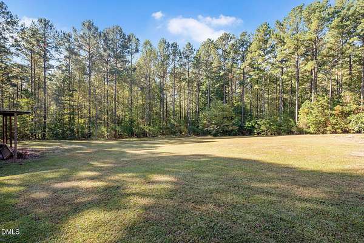
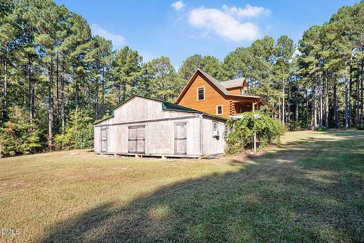
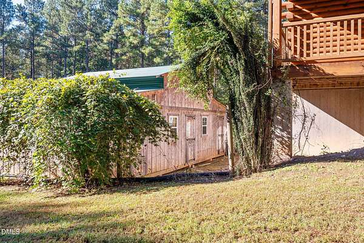
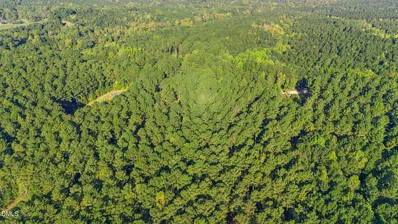
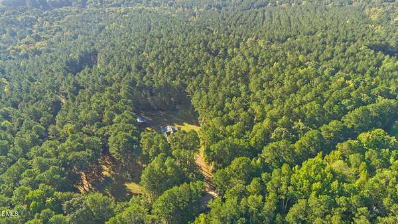
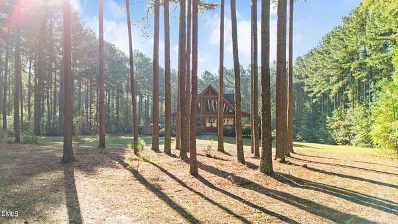
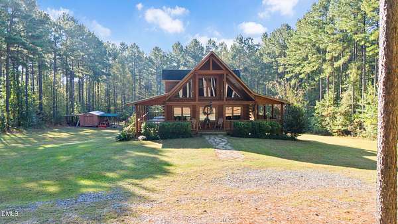
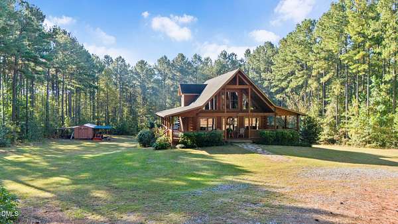
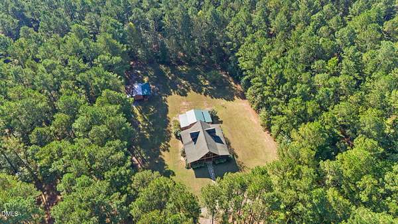
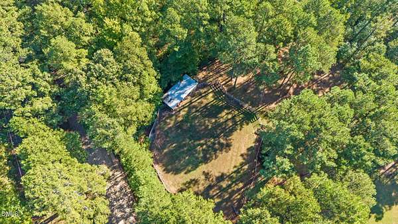
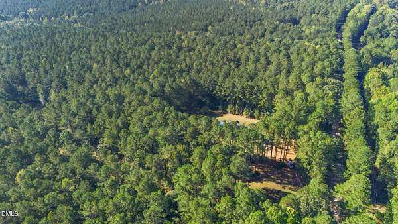
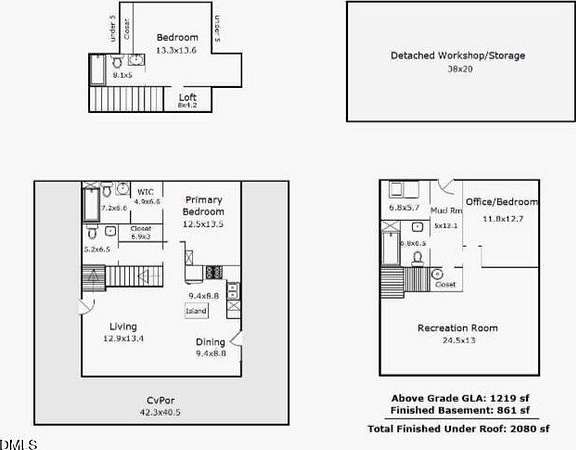
This 3-bedroom, 3.5-bath log cabin sits on just over 11 acres in Broadway, offering the privacy and space that come with a substantial rural property. Approx 45 mins to Ft. Bragg, 30 mins to Fuquay-Varina and 60 mins to RDU. The residence features an open floor plan with an A-frame design and wrap-around covered porch, creating seamless indoor-outdoor living throughout the home. The primary suite occupies the main level with a gorgeous ceiling, while a guest half bath serves the common areas. The 2nd bedroom with full bath is positioned upstairs and the landing overlooks the living area. The kitchen includes stainless steel appliances, a double oven on the freestanding range, and granite countertops. The expansive acreage provides room for horses or other pursuits, making this a genuine escape from everyday constraints. There is a cleared path around the approximate perimeter of the land. This is the home people are dreaming of when they move to NC!
Location
- Street address
- 1086 Hicks Rd
- County
- Harnett County
- Zip code
- 27505
- Elevation
- 313 feet
Property details
- Acreage
- 11.18 acres
- Zoning
- RA-30
- MLS #
- DMLS 10198726
- Posted
Property taxes
- 2026
- $3,040
Parcels
- 130602 0034
Legal description
Tr#1 Robert & Elizabeth Hill 11.83Ac Map#2010-291
Details and features
Listing
- Type
- Residential
- Subtype
- Single Family Residence
Lot
- View
- Forest
- Features
- Back Yard, Front Yard, Hardwood Trees, Landscaped, Pasture, Wooded
Exterior
- Parking Spaces
- 7
- Pool
- Deck, Porch
- Structures
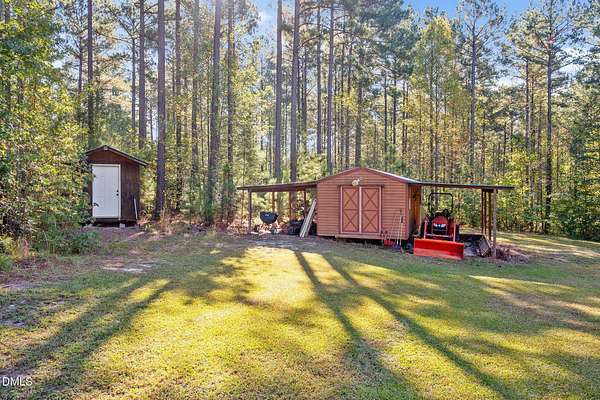
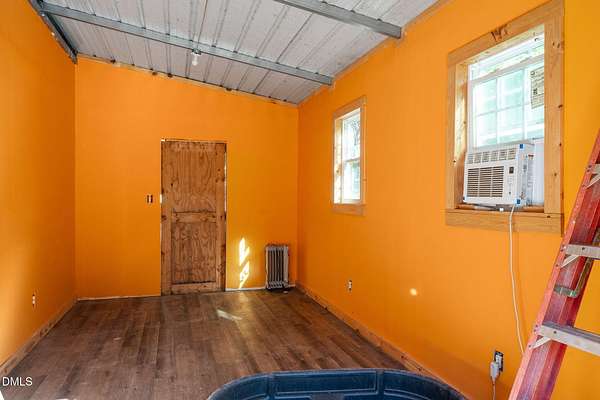
- Storage
- Features
- Private Yard, Rain Gutters
Structure
- Style
- Rustic
- Stories
- 1
- Basement
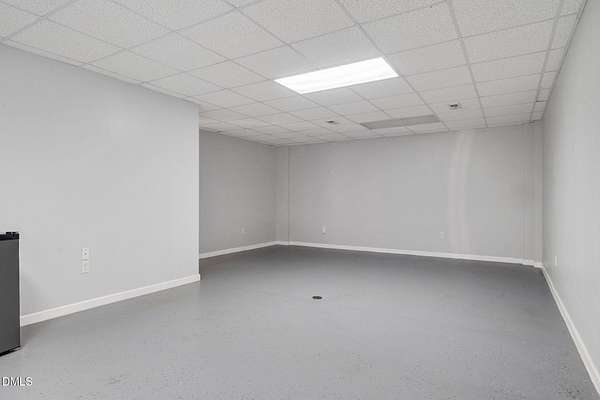
- Concrete, Daylight, Finished, Walk-Up Access
- Water
- Public
- Sewer
- Septic Tank
- Heating
- Central, Hot Water
- Cooling
- Ceiling Fan(s), Central Air
- Roof
- Shingle
- Windows
- Blinds
Interior
- Room Count
- 8
- Rooms
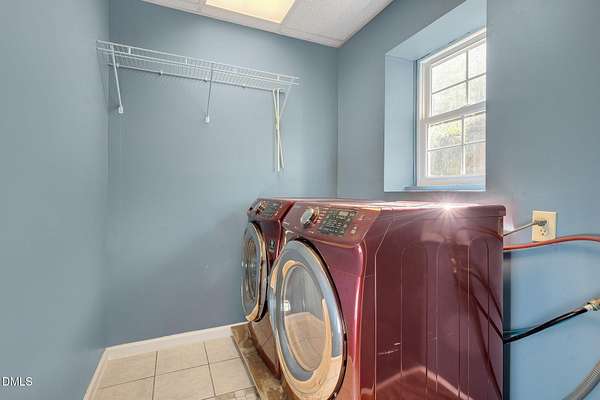
- Basement, Bathroom x 4, Bedroom x 3, Dining Room, Game Room, Laundry Room x 2
- Flooring
- Carpet, Tile, Wood
- Appliances
- Dishwasher, Dryer, Exhaust Fan, Free-Standing Gas Range, Free-Standing Refrigerator, Plumbed For Ice Maker, Range Hood, Refrigerator, Stainless Steel Appliance(s), Washer, Washer/Dryer, Water Heater
- Features
- Bathtub/Shower Combination, Ceiling Fan(s), Chandelier, Granite Counters, High Ceilings, Kitchen Island, Natural Woodwork, Open Floorplan, Pantry, Vaulted Ceiling(s)
Nearby schools
| Name | Type |
|---|---|
| Harnett - Boone Trail Elementary | Elementary |
| Harnett - Western Harnett Middle | Middle |
| Harnett - Western Harnett High | High |
Listing history
| Date | Event | Price | Change | Source |
|---|---|---|---|---|
| Oct 16, 2026 | New listing | $495,000 | — | DMLS |