
Land with Home for Sale in Augusta, Georgia
1086 Horseshoe Rd, Augusta, GA 30906
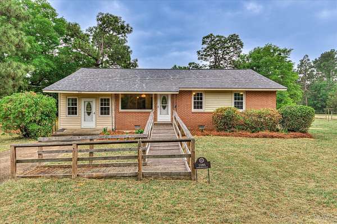
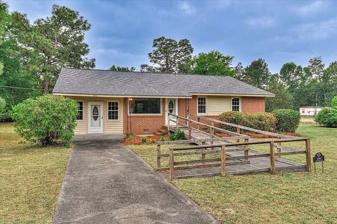
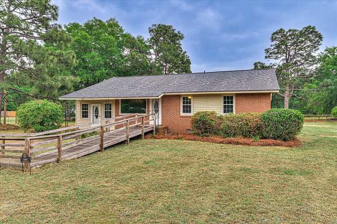
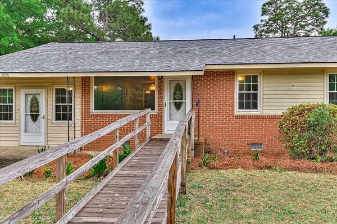
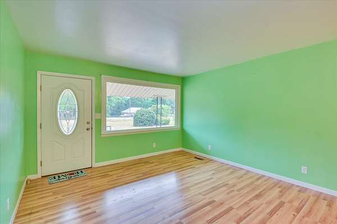
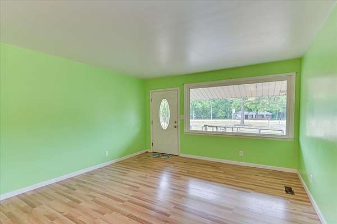
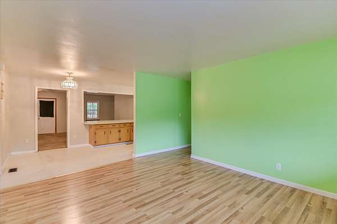
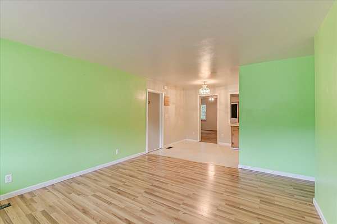
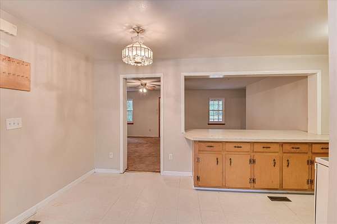
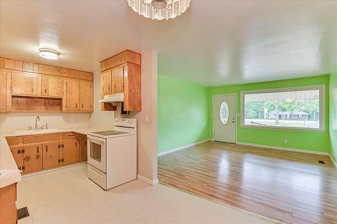
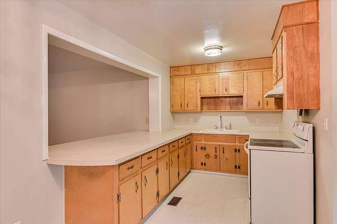
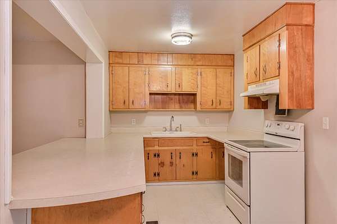
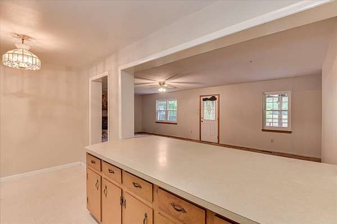
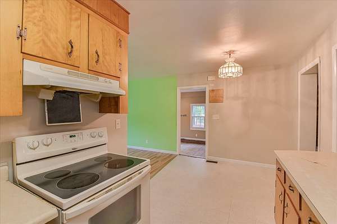
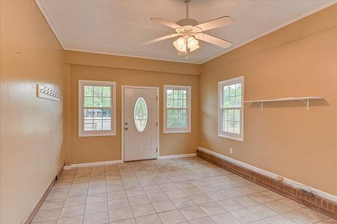
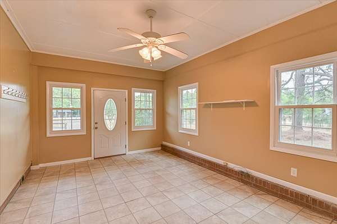
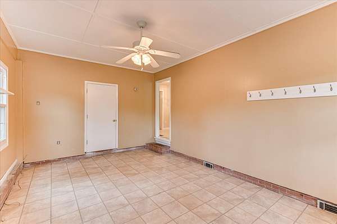
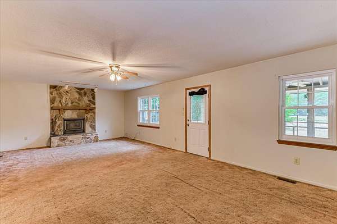
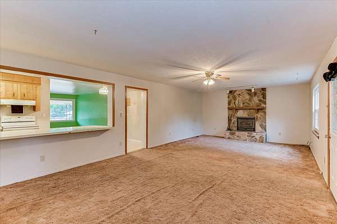
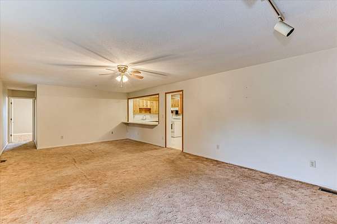
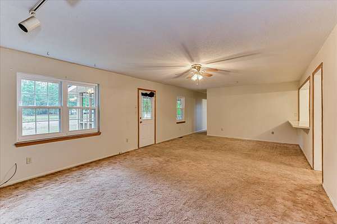
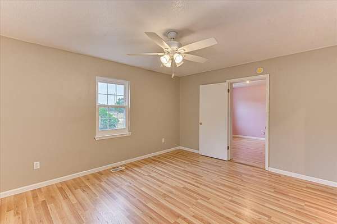
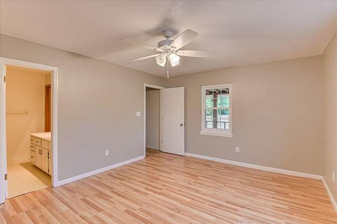
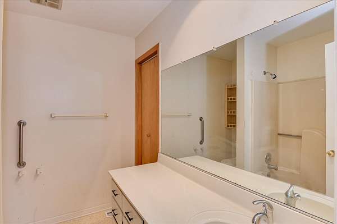
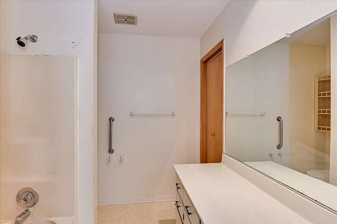
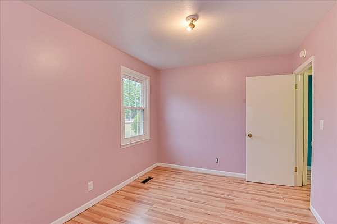
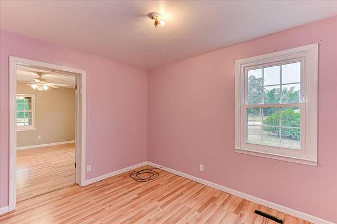
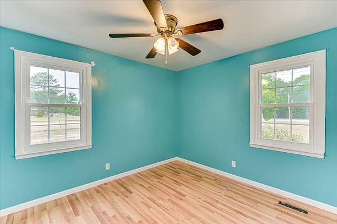
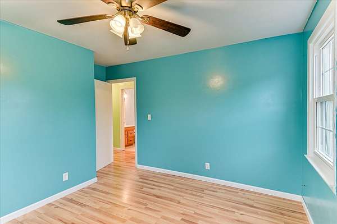
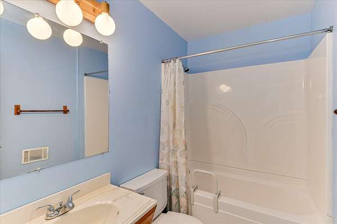
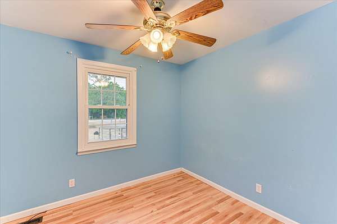
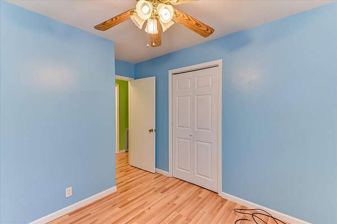
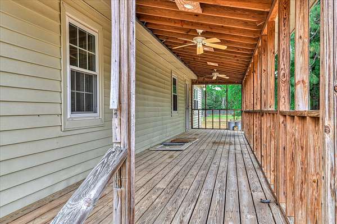
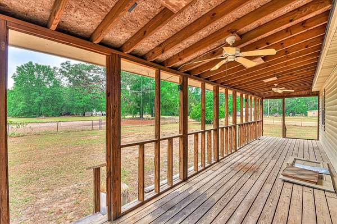
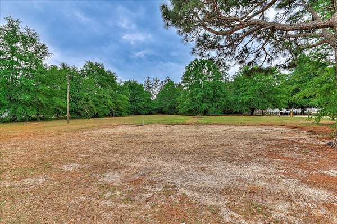
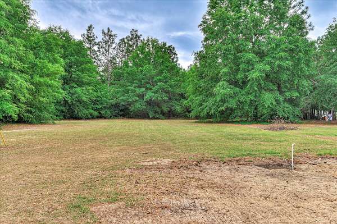
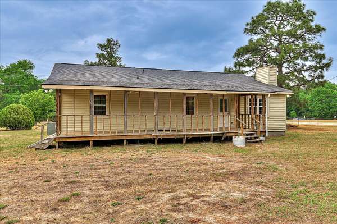
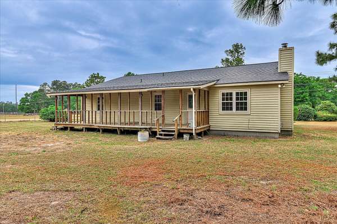
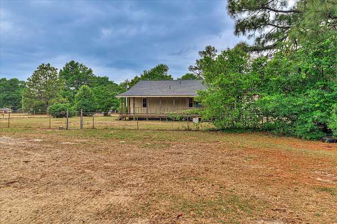
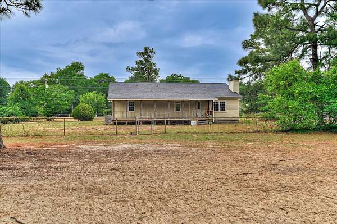
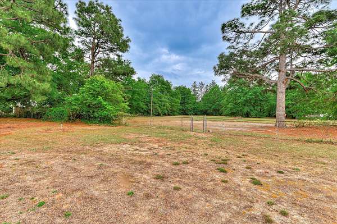
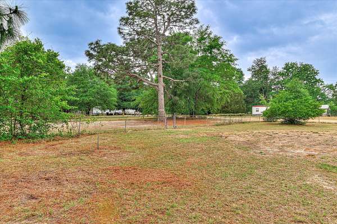
Enjoy the freedom of country living with this brick ranch home nestled on 2.87 flat acres. Offering 4 bedrooms and multiple living areas, this property provides plenty of space to spread out and make it your own. Features include a new roof, double-hung vinyl windows, a large great room with a wood-burning stove insert, and a separate family room ideal for gatherings, hobbies, or a home office. The kitchen is equipped with a breakfast bar, while the dining room showcases a large picture window overlooking the property. Step outside to the expansive covered back deck, perfect for entertaining, morning coffee, or unwinding at the end of the day. The acreage extends beyond the tree line, providing added privacy and room for gardening, recreation, or future projects. With septic, water, and electricity already in place behind the home, the possibilities are there for a workshop, guest house, additional outbuilding, or future expansion. Sold as-is, where-is, this property offers a unique opportunity to enjoy acreage, flexibility, and room to grow.
Location
- Street address
- 1086 Horseshoe Rd
- County
- Richmond County
- Zip code
- 30906
- Community
- Westbrook
- Elevation
- 303 feet
Directions
Bobby Jones (520) to Highway 56 Exit 9 Mike Padgett Hwy. Travel approximately 8.8 miles and turn left onto Horseshoe Road. Travel approximatley .8 of a mile and the house will be on the right.
Property details
- Acreage
- 2.87 acres
- Zoning
- R1
- MLS #
- HMLS 98256921
- Posted
Property taxes
- 2025
- $3,573
Parcels
- 3030038000
Details and features
Listing
- Type
- Residential
- Subtype
- Single Family Residence
Lot
- Features
- Level
Exterior
- Fencing
- Fenced
- Pool
- Deck
- Features
- Thermal Doors
Structure
- Stories
- 1
- Water
- Public
- Sewer
- Septic Tank
- Heating
- Electric, Fireplace(s), Wood, Wood Stove
- Cooling
- Ceiling Fan(s), Central Air
- Materials
- Brick, Vinyl Siding, Wood Frame
- Roof
- Composition
Interior
- Room Count
- 8
- Rooms
- Bathroom x 2, Bedroom x 4, Dining Room, Family Room, Laundry Room x 2
- Flooring
- Carpet, Laminate, Vinyl
- Fireplaces
- Yes
- Appliances
- Range, Vented Exhaust Fan
- Features
- Ceiling Fan(s)
Nearby schools
| Name | Type |
|---|---|
| McBean | Elementary |
| Pine Hill Middle | Middle |
| Crosscreek | High |
Listing history
| Date | Event | Price | Change | Source |
|---|---|---|---|---|
| June 23, 2026 | Under contract | $235,000 | — | HMLS |
| May 22, 2026 | Price drop | $235,000 | $15,000 -6% | HMLS |
| Apr 29, 2026 | New listing | $250,000 | — | HMLS |