Land with Home for Sale in Sunfield, Michigan
10884 Wilderness Cir, Sunfield, MI 48890
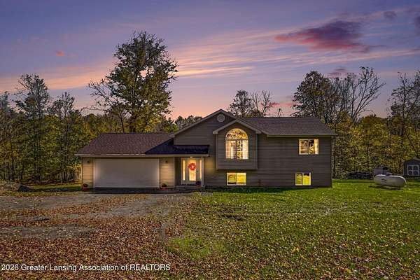
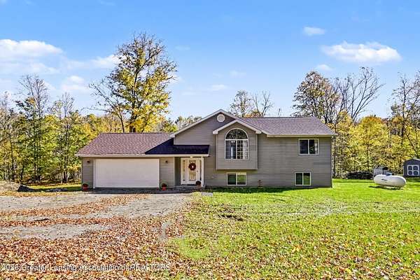
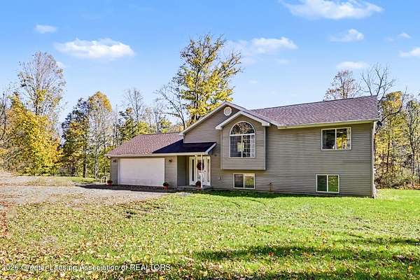
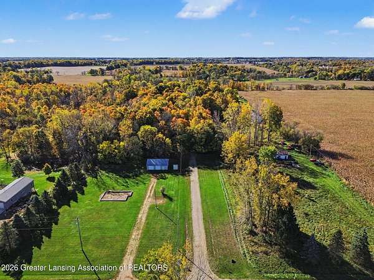
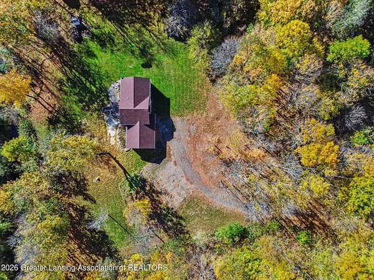
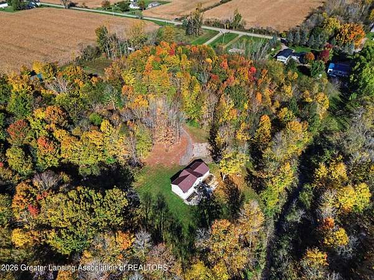
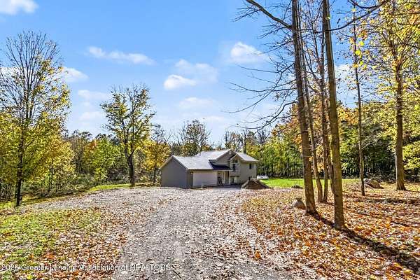
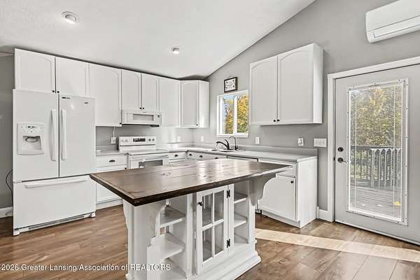
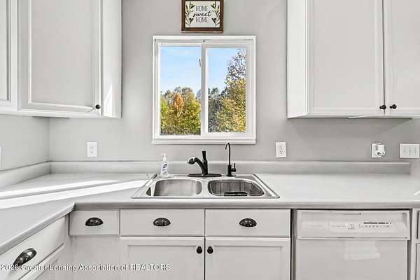
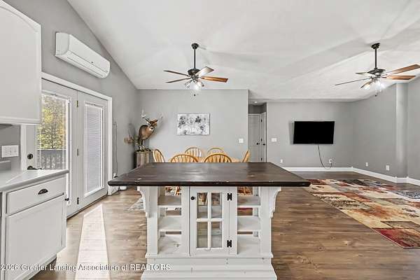
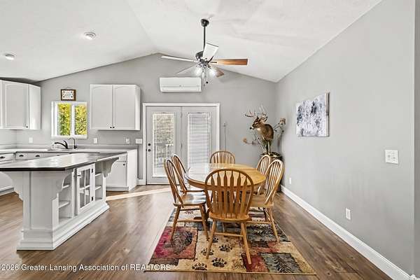
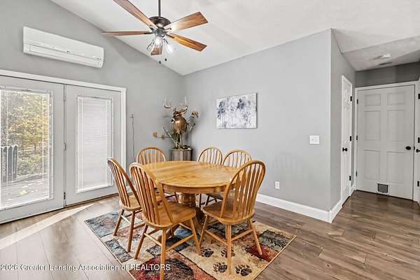
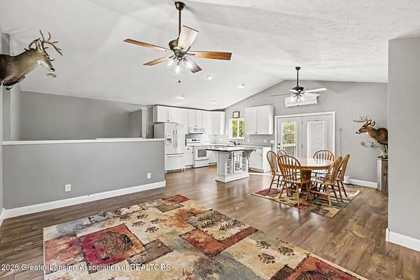
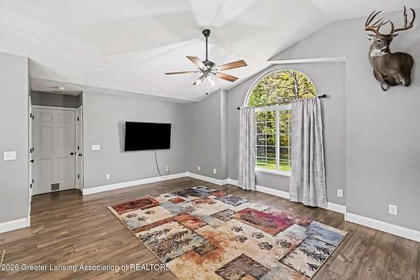
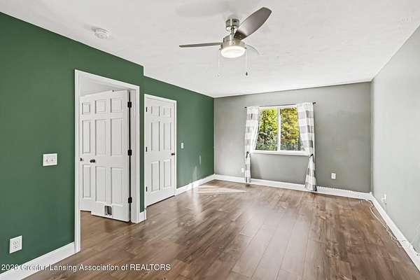
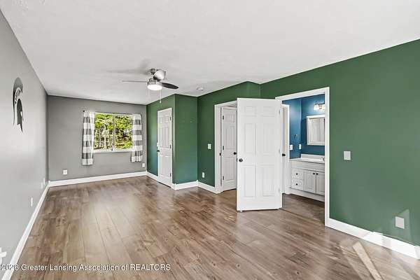
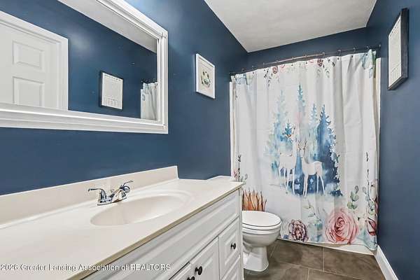
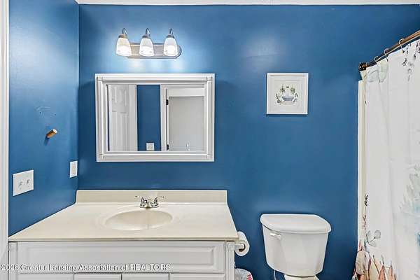
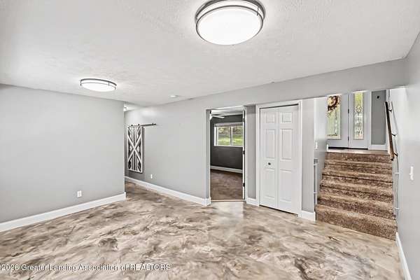
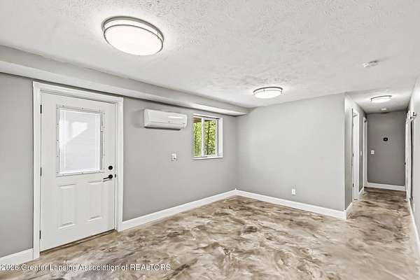
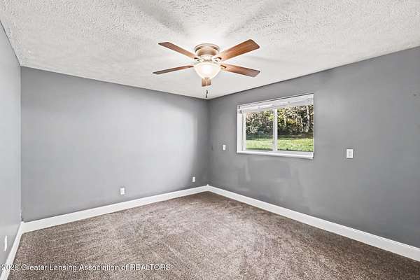
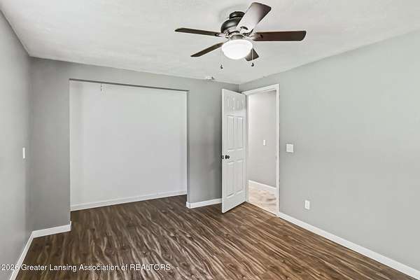
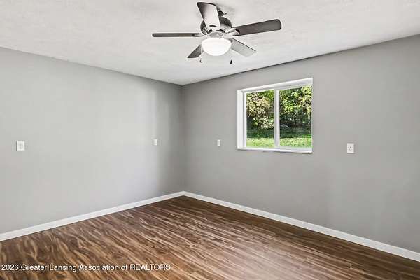
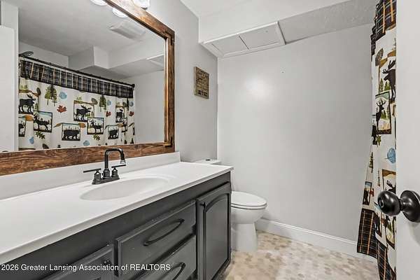
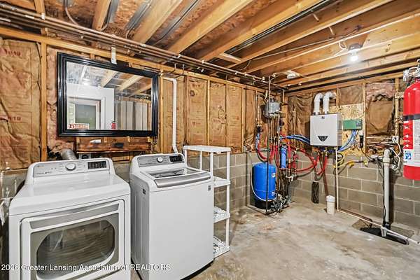
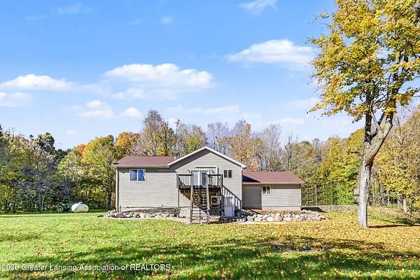
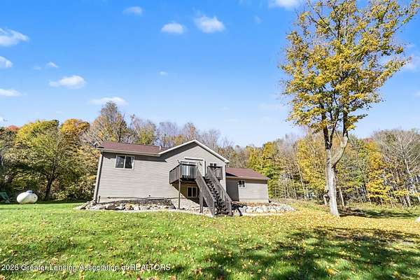
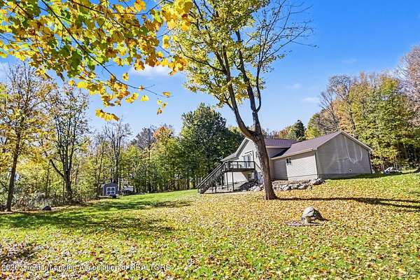
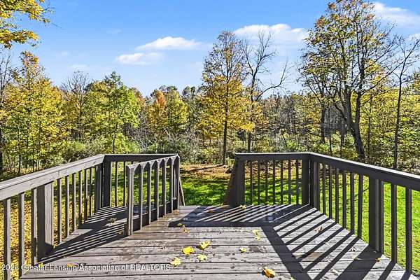
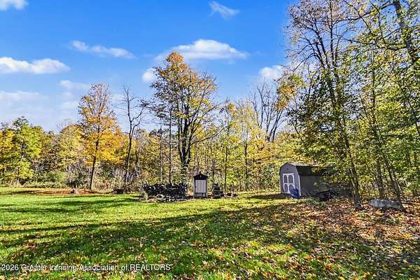
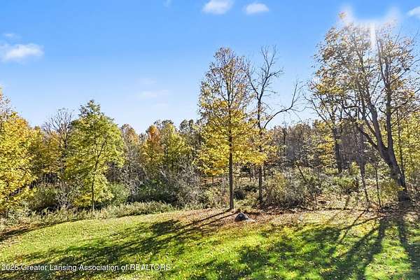
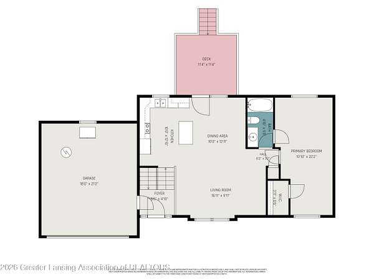
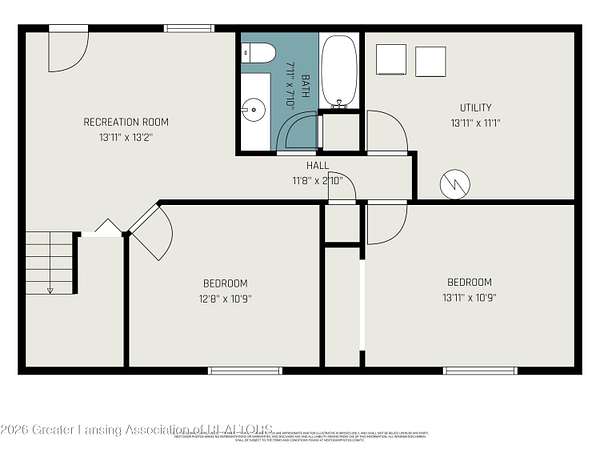
Have you been searching for peace & quiet in a secluded, wooded setting?? This home offers all of that & more! Situated on a gorgeous 5.42-acre parcel just off a paved road, the home welcomes you with an open floor plan, vaulted ceilings, abundant natural light, and tranquil views of nature from every window. The expansive great room is tailor-made for entertaining or unwinding after a long day. The kitchen features a center island and plenty of cabinet space, flowing easily into a roomy dining space with a slider out to the back deck-the ultimate spot for your grill and smoker. The spacious primary bedroom on the main floor also offers incredible flexibility and could easily be converted back into two separate bedrooms if needed. Head down to the walkout lower level to find a fantastic rec room with sleek epoxy floors, two additional comfortable bedrooms, a second full bath, and a utility room. Enjoy major peace of mind with a roof new in 2021, brand-new water heater (October 2026), two mini-splits added in 2024, and an outdoor wood burner to help reduce heating bills. Plus, all appliances stay! Don't miss out on this opportunity to purchase your very own wooded retreat!
Location
- Street address
- 10884 Wilderness Cir
- County
- Eaton County
- Zip code
- 48890
- School district
- Lakewood
- Elevation
- 843 feet
Directions
St. Joe Hwy between Dow Rd. & Shaytown Rd.
Property details
- Acreage
- 5.42 acres
- Zoning
- Zoning
- MLS #
- GLAR 300032
- Posted
Property taxes
- 2025
- $3,069
Parcels
- 23-010-024-100-044-04
Legal description
COM N 1/4 COR SEC.24, S90 W 1099.92 FT; S00 W 495 FT TO POB; N90E 670.25 FT; S00 04'41"W 413.45 FT; N89 degrees 58'48"W 508.29 FT; N09 degrees 40'22"W 281.12 FT; S71 degrees 47'26"W 66 FT; N18 degrees 12'34"W 165 FT TO BEG. TOGETHER WITH 66 FT EASEMENT FOR INGRESS & EGRESS. SEC.24, T4N,R6W, SUNFIELD TWP 11-16-01 (APPROVED DIVISION PARCEL-A)
Details and features
Listing
- Type
- Residential
- Subtype
- Single Family Residence
- Franchise
- Coldwell Banker Real Estate
Lot
- View
- Forest
- Features
- Many Trees, Private, Views, Wooded
Exterior
- Parking
- Driveway, Garage
- Pool
- Deck, Patio
- Hot Tub
- Yes
- Features
- Private Yard
Structure
- Stories
- 2
- Basement
- Concrete, Finished, Full, Walk-Out Access
- Water
- Well
- Sewer
- Septic Tank
- Heating
- Heat Pump, Propane, Radiant, Radiant Floor, Wood
- Cooling
- Ductless, Wall Unit(s)
- Materials
- Vinyl Siding
- Roof
- Shingle
Interior
- Room Count
- 7
- Rooms
- Bathroom x 2, Bedroom x 3, Dining Room, Family Room
- Flooring
- Carpet, Laminate
- Appliances
- Dishwasher, Dryer, Microwave, Oven, Range, Refrigerator, Washer, Water Heater, Water Softener
- Features
- Ceiling Fan(s), Entrance Foyer, High Ceilings, Laminate Counters
Property utilities
| Category | Type | Status |
|---|---|---|
| Gas | Propane | Connected |
Listing history
| Date | Event | Price | Change | Source |
|---|---|---|---|---|
| Oct 20, 2026 | New listing | $369,900 | — | GLAR |