Land with Home for Sale in Whittier, North Carolina
109 Pintail Pl, Whittier, NC 28789
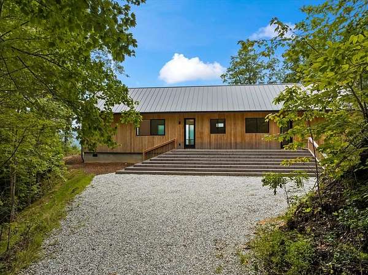
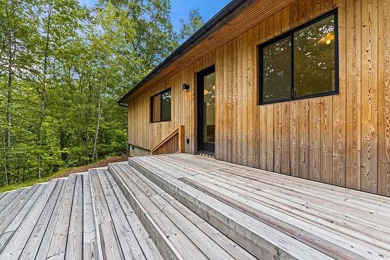
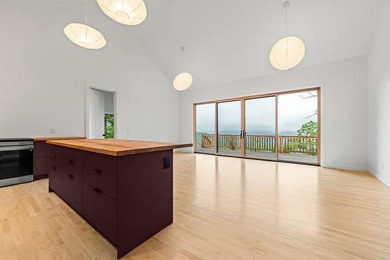
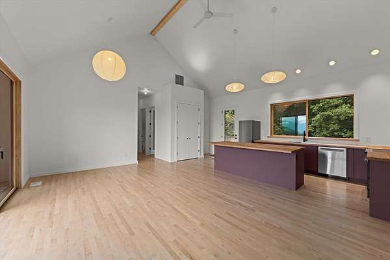
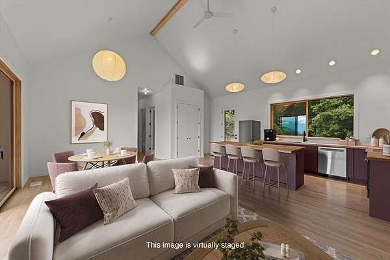
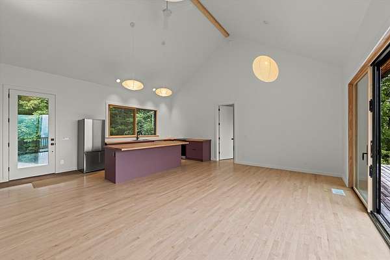
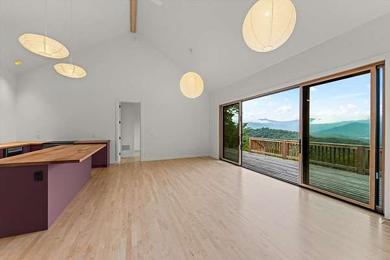
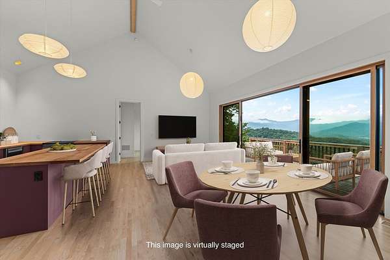
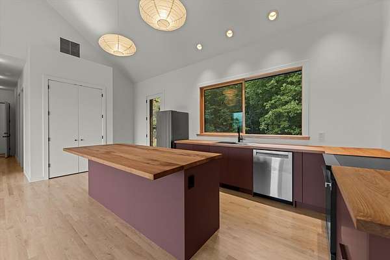
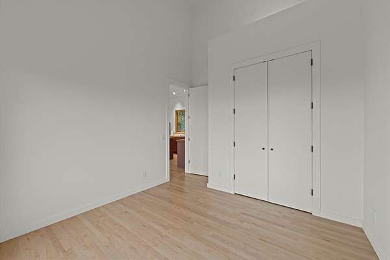
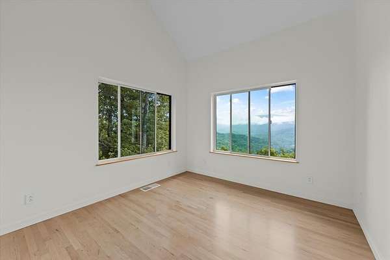
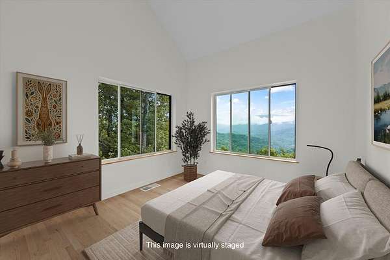
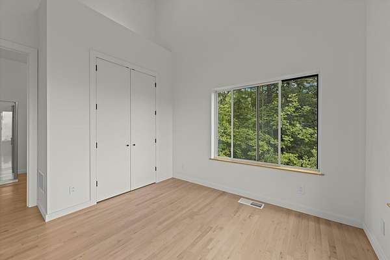
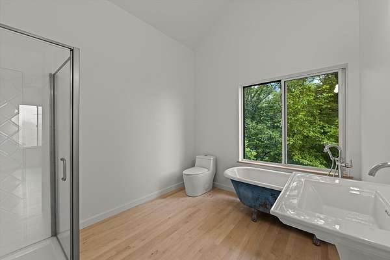
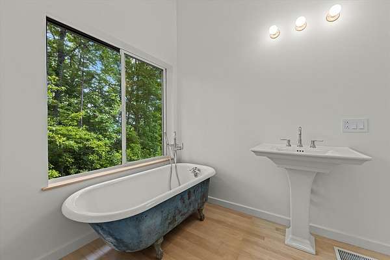
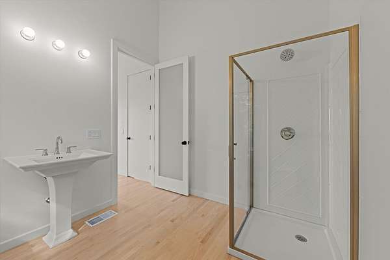
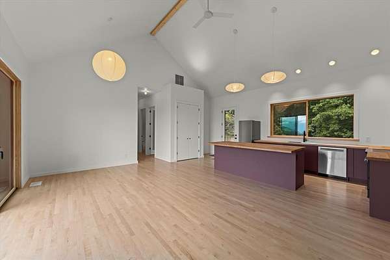
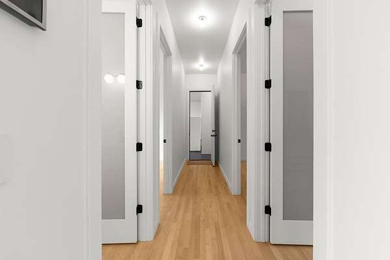
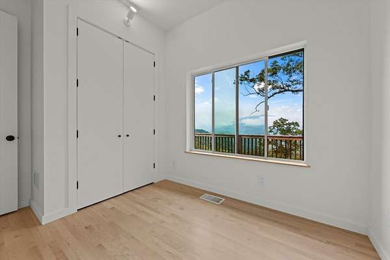
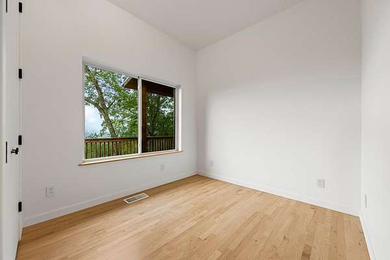
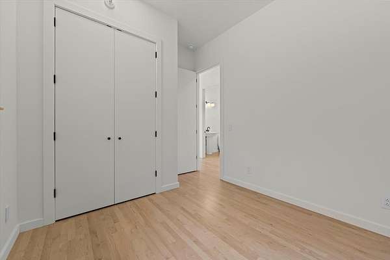
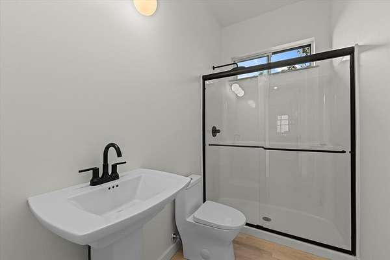
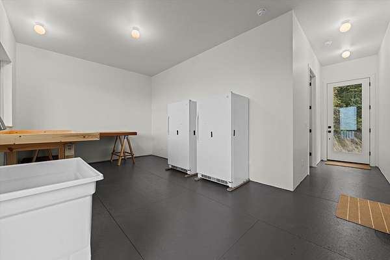
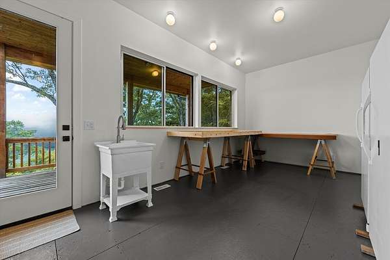
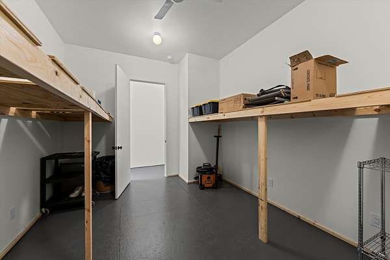
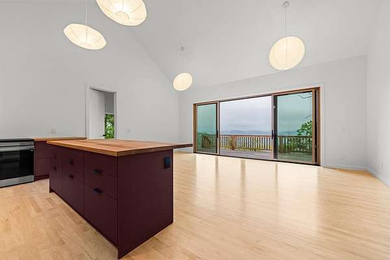
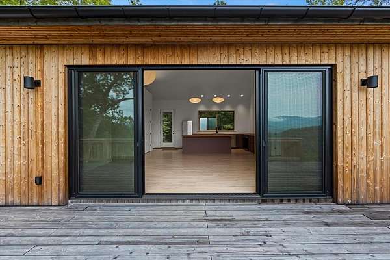
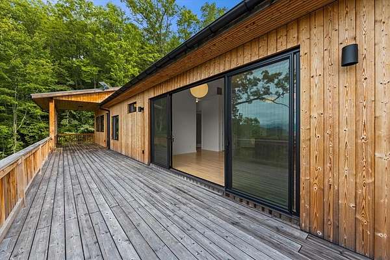
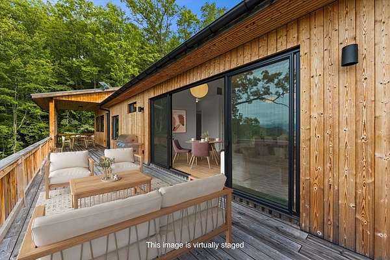
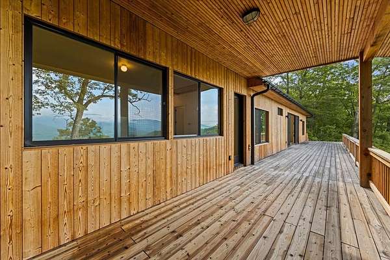

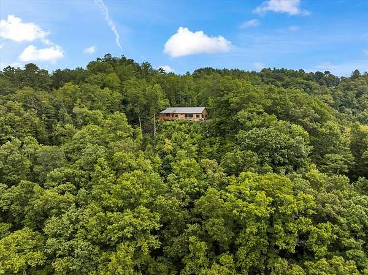
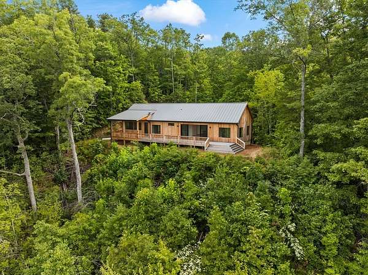
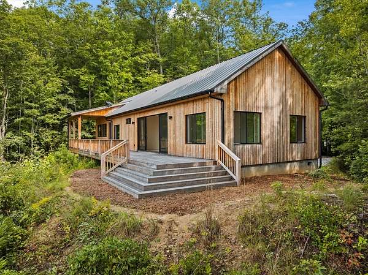
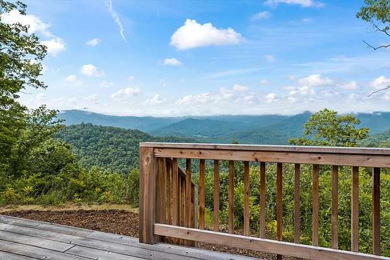
Experience the beauty of modern mountain living in this newly constructed Scandinavian-inspired cabin, where clean design, natural light, and a seamless connection to the outdoors create an unforgettable retreat. The spacious open floor plan features soaring 18' cathedral ceilings and a dramatic 8' x 16' sliding glass door that frames breathtaking mountain and valley views. The thoughtfully designed split-bedroom layout offers a private primary suite with ensuite bath, while two guest bedrooms and a full bath provide comfort for family and friends. A flexible bonus room, currently a workshop, is ideal as a media room, studio, or fourth bedroom. Throughout the home, 8' interior doors enhance the spacious feel and the hard maple floors throughout the home reflect the natural light streaming through the windows. The chef-inspired kitchen features European cabinetry, butcher block countertops, a Bosch dishwasher, and an induction cooktop and oven. Crafted with Finnish Lunawood, a chemical-free, thermally modified wood naturally resistant to decay, this home is built to last. Relax on the full-length deck and savor the peace, privacy, and spectacular end of road setting. CHECK OUT THE VIDEO TOUR WITH VIRTUALLY STAGED ROOMS:
Location
- Street address
- 109 Pintail Pl
- County
- Jackson County
- Zip code
- 28789
- Community
- Grand View Estates
- Elevation
- 2,538 feet
Directions
From U.S, 74 turn on Bradley Branch and proceed to the Grand View Estates gate. GPS will take you to the home. LA sign will be at beginning of driveway.
Property details
- Acreage
- 2.205 acres
- MLS #
- FBR 26048052
- Posted
Property taxes
- Recent
- $1,180
Expenses
- Homeowner Association Fee
- $600 annually
Parcels
- 7613944110
Details and features
Listing
- Type
- Residential
Lot
- View
- Valley
- Features
- Private
Exterior
- Parking
- None
- Pool
- Deck
- Structures
- Workshop
Structure
- Condition
- Under Construction
- Basement
- Crawl Space
- Water
- Well
- Sewer
- Septic Tank
- Heating
- Heat Pump
- Materials
- Wood Siding
- Roof
- Metal
- Windows
- Insulated Windows
Interior
- Rooms
- Bathroom x 2, Bedroom x 3
- Flooring
- Hardwood, Tile-Ceramic
- Appliances
- Dishwasher, Dryer, Electric Oven/Range, Gas/Propane Water Heater, Refrigerator, Tankless Water Heater, Washer
- Features
- Cathedral/Vaulted Ceiling, Ceiling Fan(s), Kitchen/FR Combo, Main Level Living, Open Floorplan, Primary On Main Level, Primary w/ Ensuite, Split Bedroom
Listing history
| Date | Event | Price | Change | Source |
|---|---|---|---|---|
| Sept 13, 2026 | Under contract | $549,900 | — | FBR |
| Sept 4, 2026 | Price drop | $549,900 | $16,600 -2.9% | FBR |
| Aug 25, 2026 | Price drop | $566,500 | $8,500 -1.5% | FBR |
| July 30, 2026 | New listing | $575,000 | — | FBR |