Land with Home for Sale in Arcadia, Florida
10903 SW Cypress Bend Ave, Arcadia, FL 34269
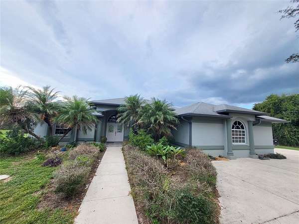
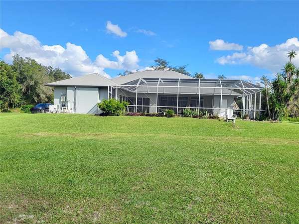
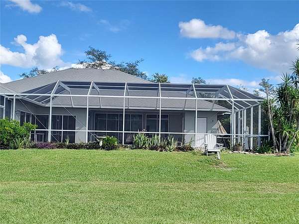
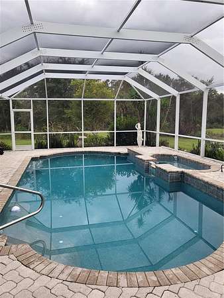
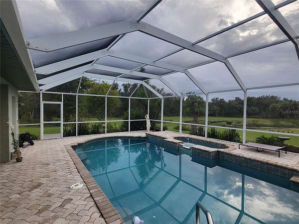
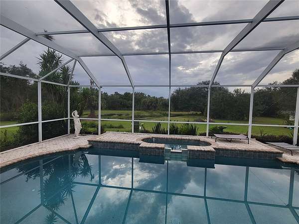
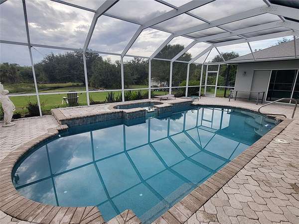
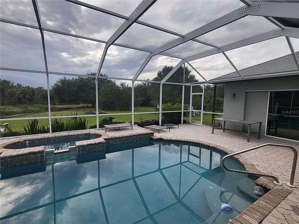
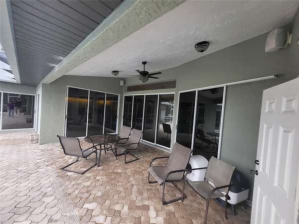
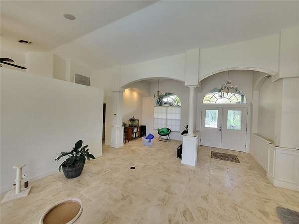
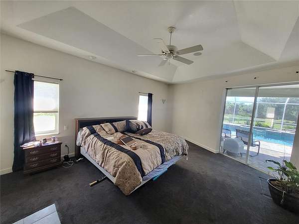
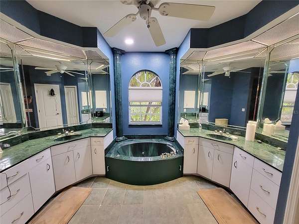
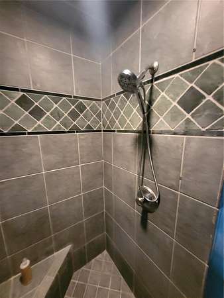
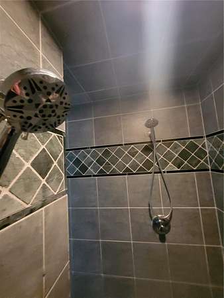
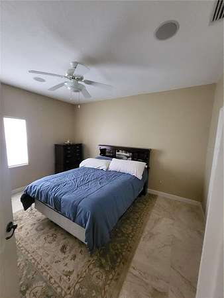
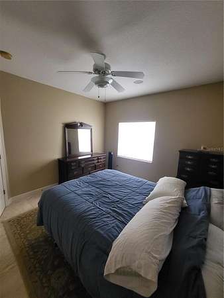
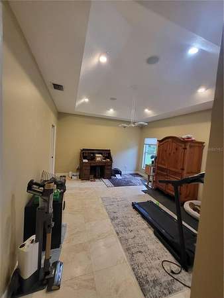
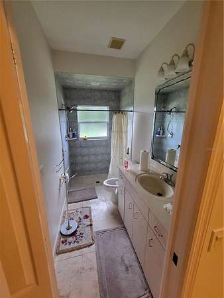
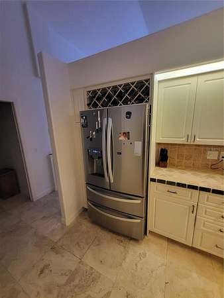
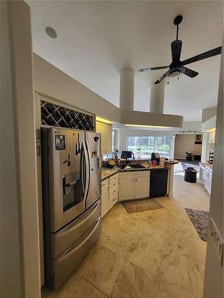
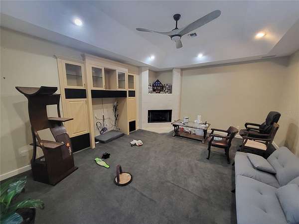
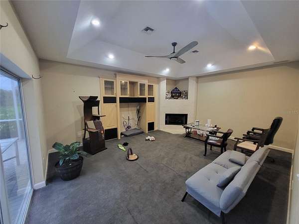
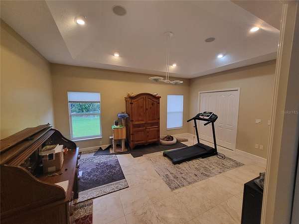
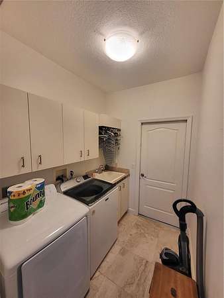
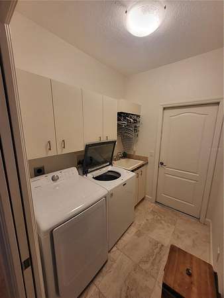
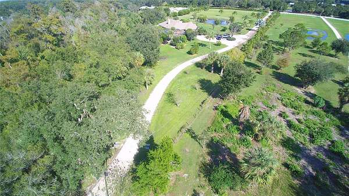
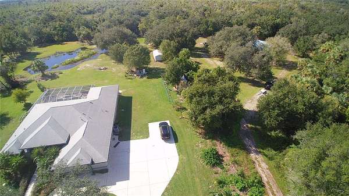
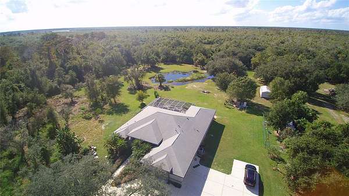
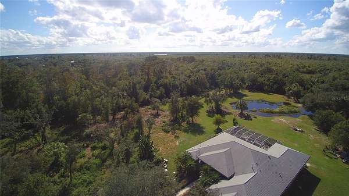
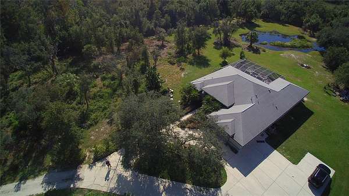
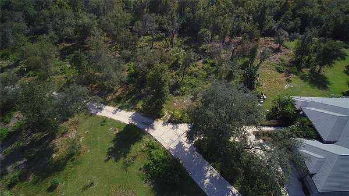
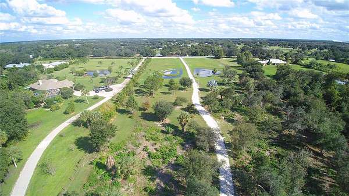
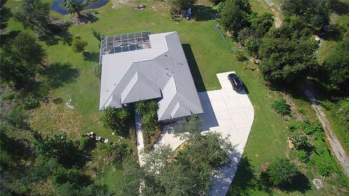
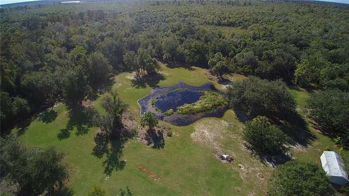
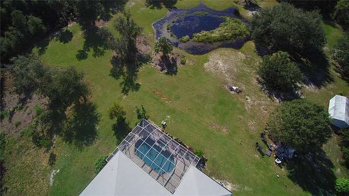
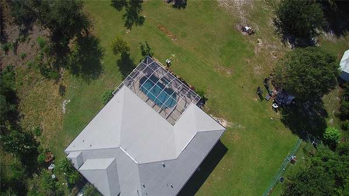
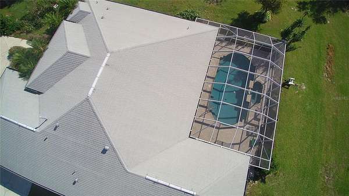
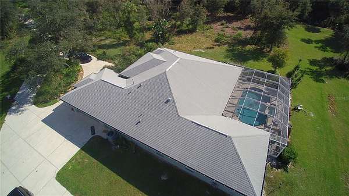
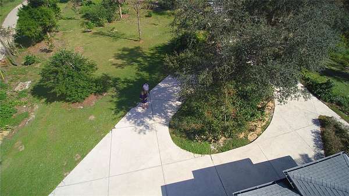
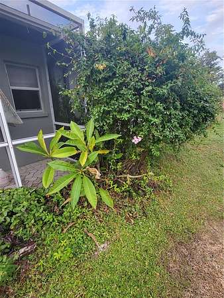
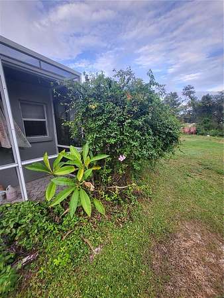
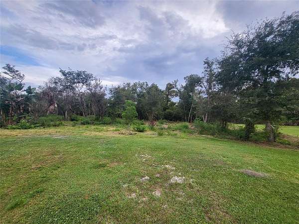
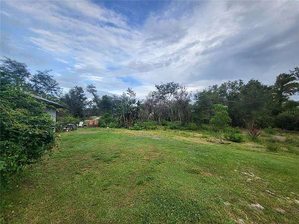
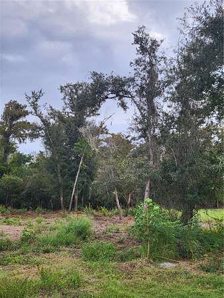
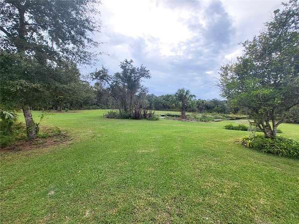
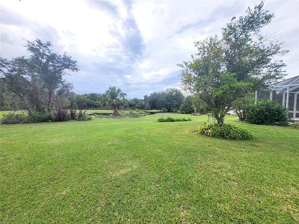
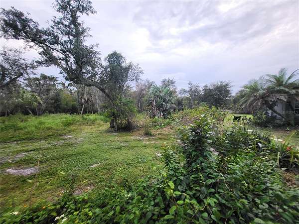
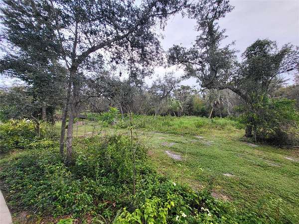
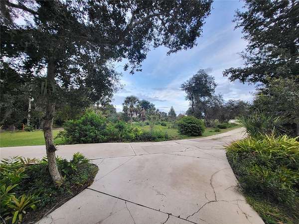
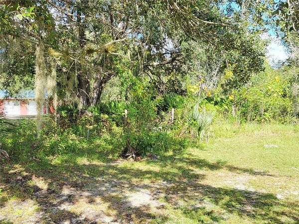
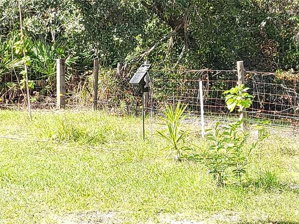
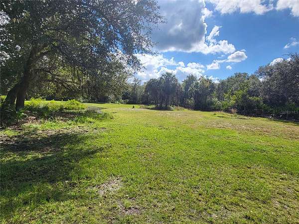
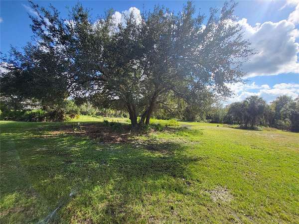
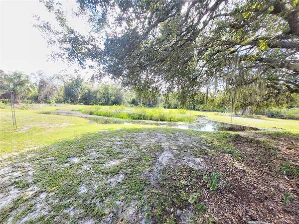
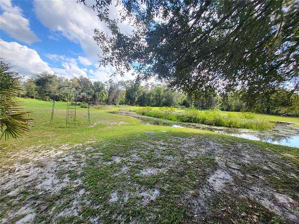
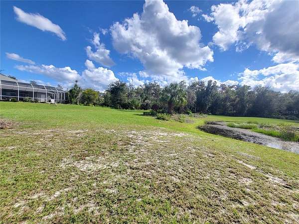
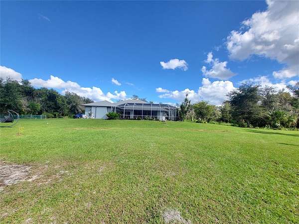
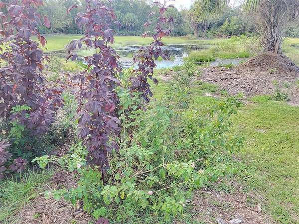
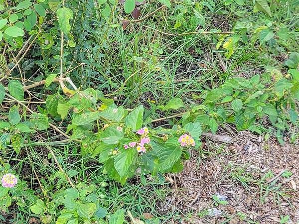
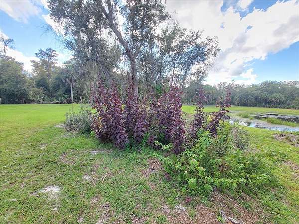
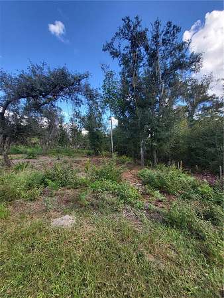
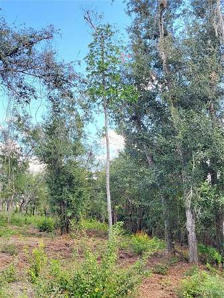
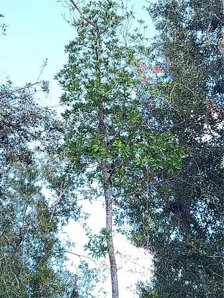
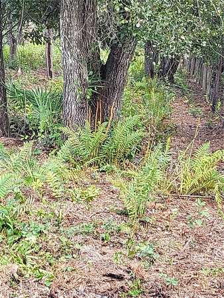
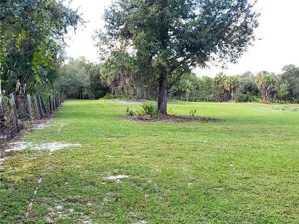
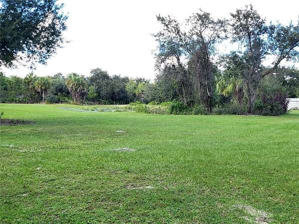
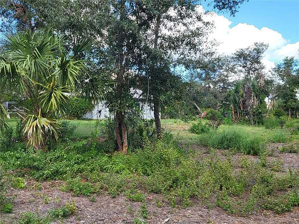
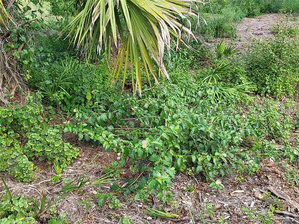
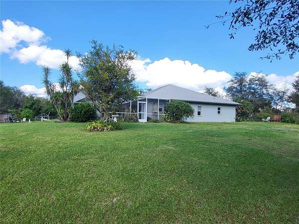
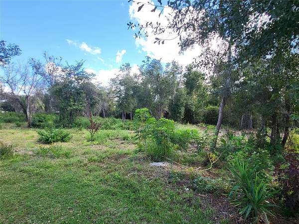
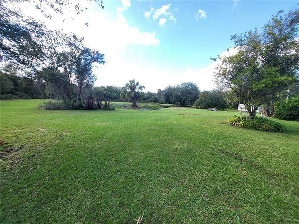
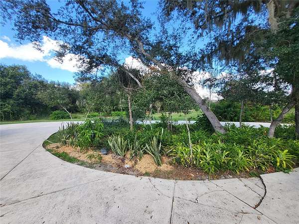
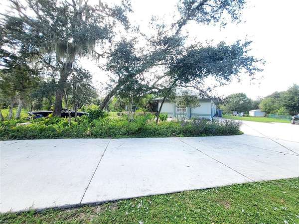
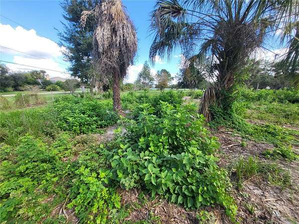
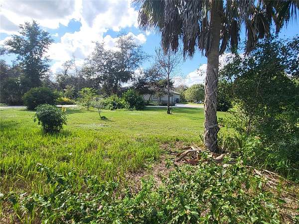
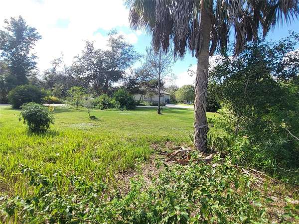
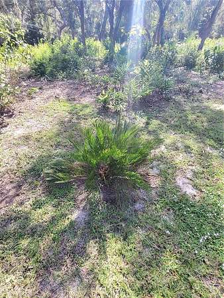
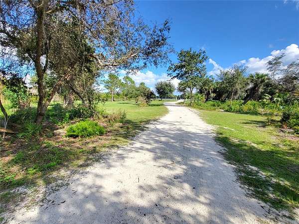
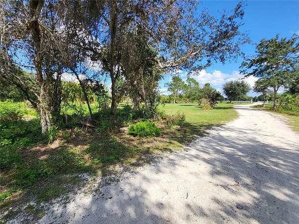
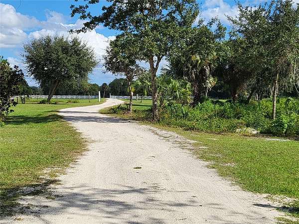
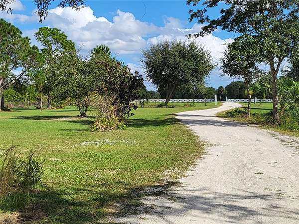
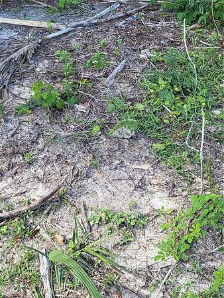
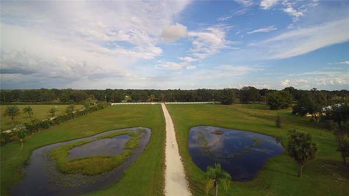
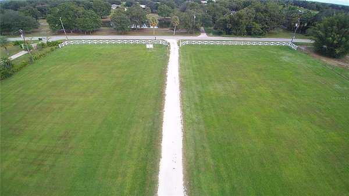
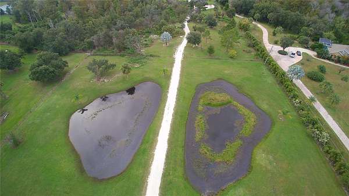
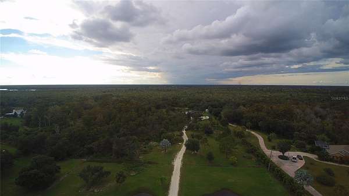
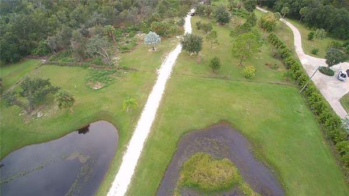
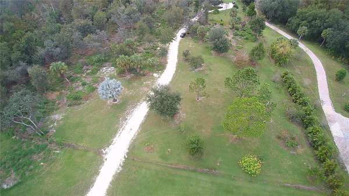
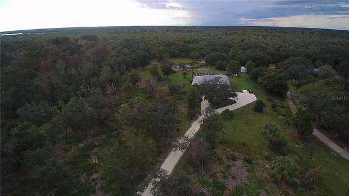
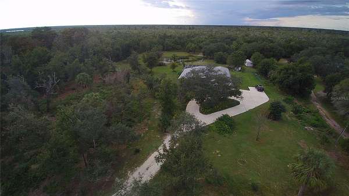
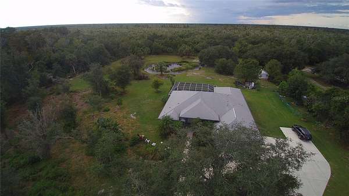
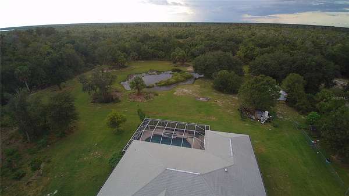
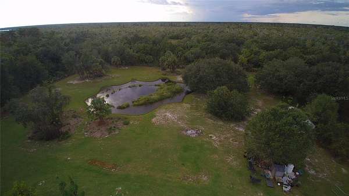
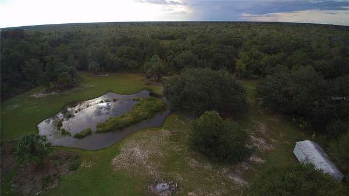
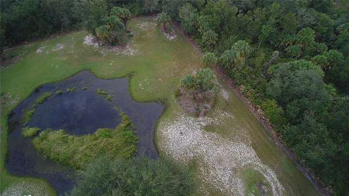
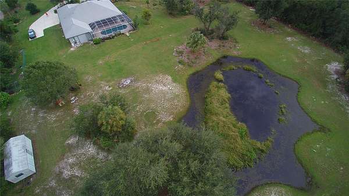
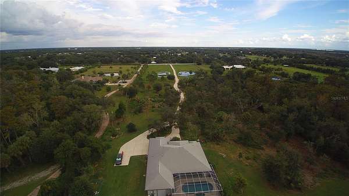
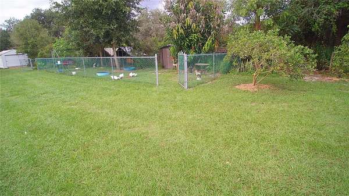
Estate living with park-like setting and old Florida nature galore. From the street you can see the openness within the white, wooden cross fencing. As you pull off the road, a private coded entrance gate opens and allows you to start the journey. The drive with grassy pastures on each side. The private entry road then divides two ponds with a sense of pure nature. A turtle floating on a log. A gopher tortoise walking to its burrow. Then the grassy roominess and active ponds begin to show Florida's natural vegetation beauty. The trees and native plants are as unique and beautiful as the creatures they attract. From the humming birds to the eagles and hawks, this truly is a piece of Florida paradise. A glance forward reveals an oval driveway with tree canopy as the facade of this gorgeous home begins to appear. If it sounds like a story book, wait until you see it for yourself. This 3-2-2 home sits on almost 9 fenced in acres with solar electric wire. Three ponds and so many different types of vegetation with many rare species. Delicious Mango Trees, Beauiberry, Lantana, Lollolybay, Sweet Magnolia, Cinnamon Fern, Resurection Fern, Sorghum Tree, Bald Cypress Trees Firebush, Orchids and Live Oaks, which all live here naturally. As you approach the large front entry and open porch, you already know this is a special place. The double door entry with fanlight transom widow above makes this focal point even more unique. The home has a split plan. Separate Dining Room is to the right of the Foyer entrance with have high arch walls and colonnade. High chandelier in both Foyer and Dining Rooms with light accented walls. Light earth tone travertine floors through out the entire home just add to the sense of organic beauty. The Main Bedroom is to the left and other two on the right side of the home with ceiling fans in almost every room. The Main Bedroom has high ceilings, large windows and opens with sliders to the pool lanai area. The main Bathroom also has raised ceiling, jetted tub with radius window, mirrored walls, sinks on each side with so much counter space. The shower is completely tiled with two shower areas and a sitting space. Kitchen is large and open to the house with custom counters, recessed lighting, gas stove, large refrigerator, and double sink. Family Room with propane fire place and corner meeting sliding doors to the lanai and pool area allow for that open feel. The other two bedrooms are nice sized and would also make a great workout or office area. Laundry Room has gas dryer, large utility sink, and direct access to the garage. Once you go out to the Lanai, the high screened cage show off the self cleaning pool and spa with waterfall. The view of the rear of the property is as spectacular as the front. Another large pond in the back portion give a great reason to explore around and even attract more natural wildlife with sunsets to die for. Other amenities are two wells and two out buildings that are perfect for a lot of storage, lawn/garden equipment, etc. Make an appointment soon.
Location
- Street address
- 10903 SW Cypress Bend Ave
- County
- DeSoto County
- Zip code
- 34269
- Community
- Cypress Bend Sub
- Elevation
- 15 feet
Directions
Kings Hwy to SE on Co. Rd. 761 to right onto SW Kissimmee Rd., to right onto Cypress Bend Ave. Home is on the right. 10903 SW Cypress Bend Ave.
Property details
- Acreage
- 8.8 acres
- Zoning
- A-5
- MLS #
- MFRMLS C7533152
- Posted
Property taxes
- 2025
- $4,010
Parcels
- 23-39-23-0302-0000-0060
Legal description
CYPRESS BEND SUB LOT 6 OR 439/268
Details and features
Listing
- Type
- Residential
- Subtype
- Single Family Residence
Lot
- Waterfront
- Pond
- Features
- Cleared, In County, Landscaped, Near Golf Course, Oversized Lot, Paved, Private, Rectangle, Street Dead-End, Zoned For Horses
Exterior
- Parking
- Driveway, Garage, Open, RV
- Fencing
- Cross Fenced, Fenced
- Pool
- Deck, Patio, Porch
- Hot Tub
- Yes
- Structures
- Kennel/Dog Run, Storage
- Features
- Dog Run, Hurricane Shutters, Lighting, Rain Gutters
Structure
- Style
- Contemporary, Ranch
- Stories
- 1
- Water
- Well
- Sewer
- Septic Tank
- Heating
- Electric
- Cooling
- Central Air
- Materials
- Block, Stucco
- Roof
- Shingle
Interior
- Room Count
- 10
- Rooms
- Bathroom x 3, Bedroom x 3, Dining Room, Family Room
- Flooring
- Brick, Tile, Travertine
- Appliances
- Dishwasher, Disposal, Dryer, Exhaust Fan, Gas Cooktop, Gas Water Heater, Kitchen Reverse Osmosis System, Microwave, Range, Refrigerator, Washer, Water Filtration System, Water Purifier, Water Softener
- Features
- Built-In Features, Cathedral Ceiling(s), Ceiling Fans(s), Eat-In Kitchen, High Ceilings, Open Floorplan, Primary Bedroom Main Floor, Split Bedroom, Stone Counters, Thermostat, Tile Counters, Vaulted Ceiling(s), Walk-In Closet(s), Window Treatments
Nearby schools
| Name | Type |
|---|---|
| Nocatee Elementary School | Elementary |
| DeSoto Middle School | Middle |
| DeSoto County High School | High |
Listing history
| Date | Event | Price | Change | Source |
|---|---|---|---|---|
| Nov 11, 2026 | New listing | $849,900 | — | MFRMLS |