Land with Home for Sale in Nashville, Tennessee
1091 Lynnwood Blvd, Nashville, TN 37215
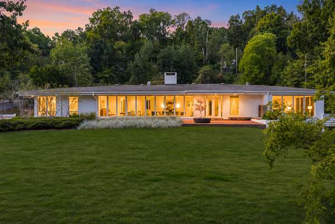
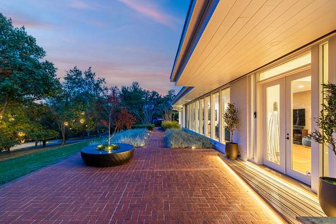
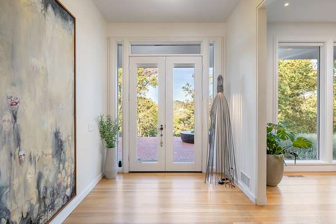
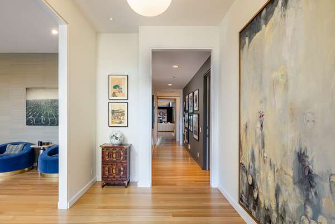
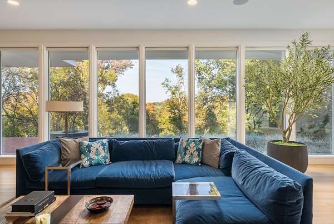
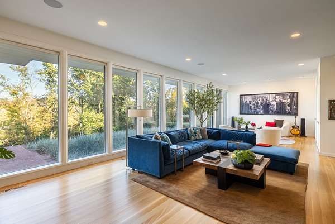
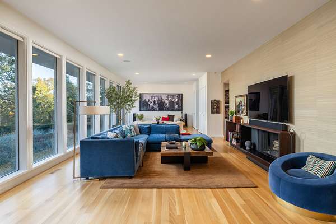
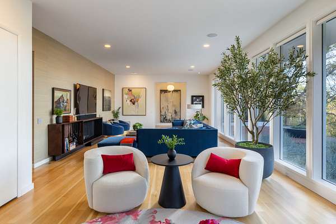
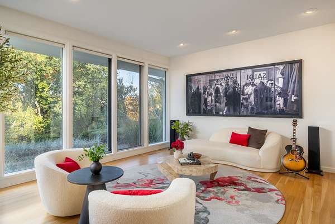
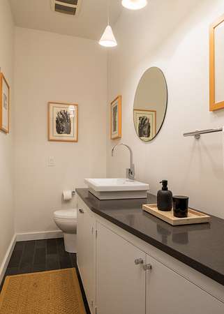
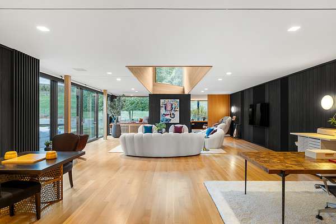
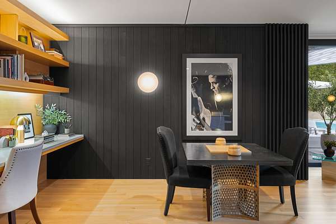
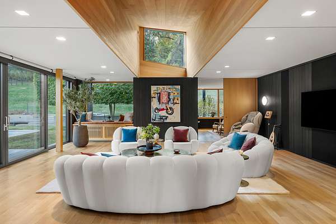
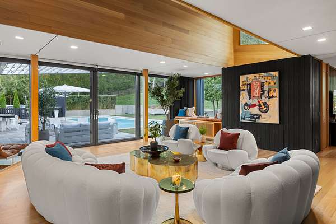
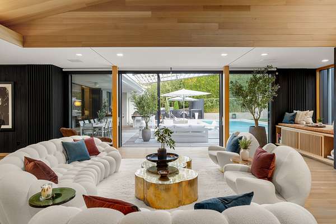
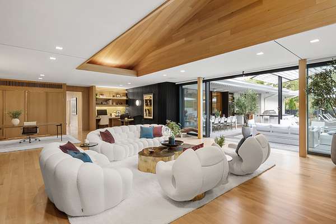
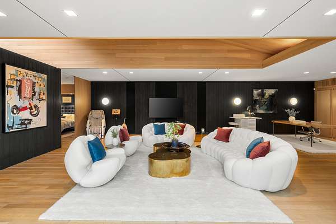
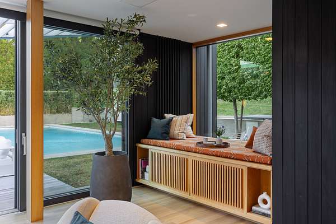
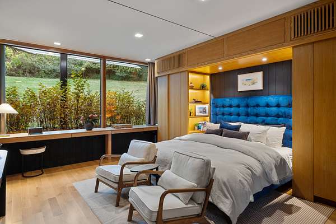
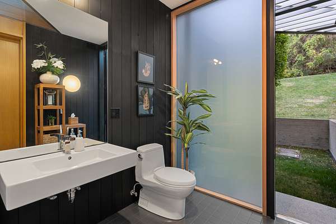
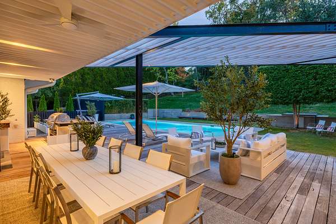
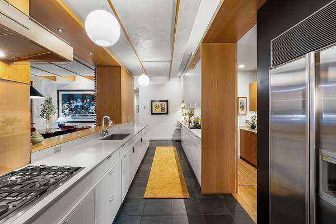
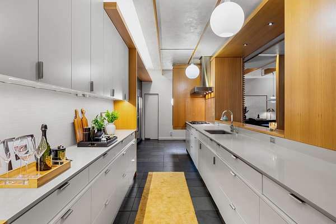
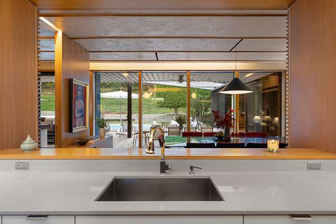
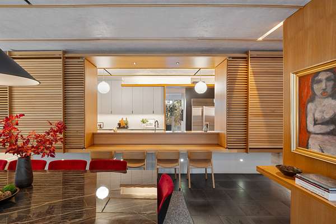
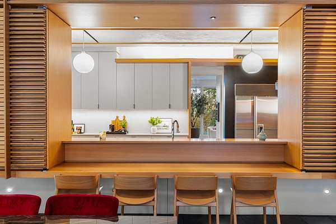
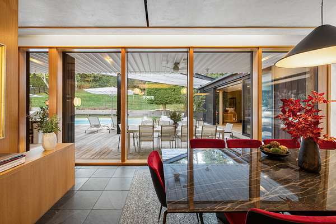
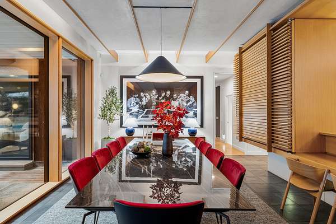
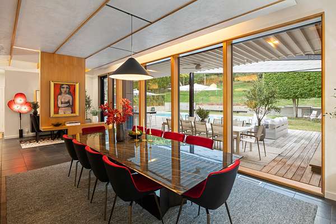
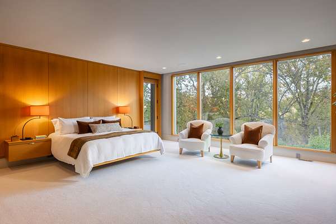
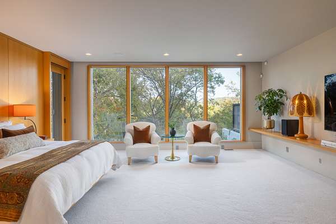
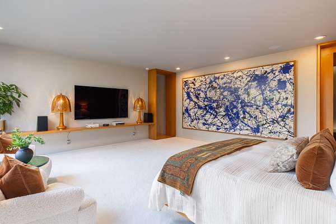
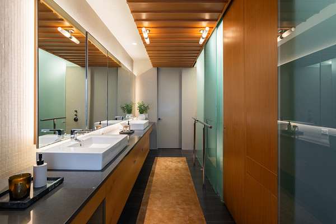
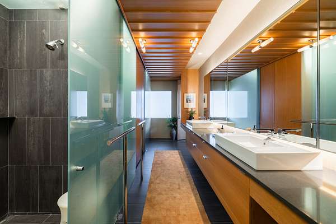
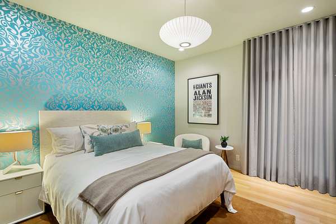
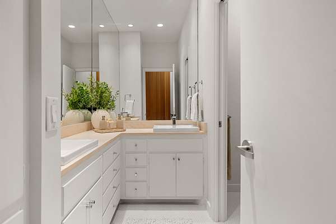
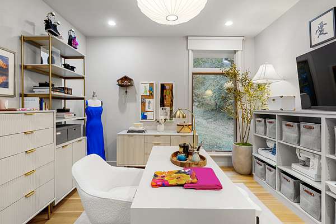
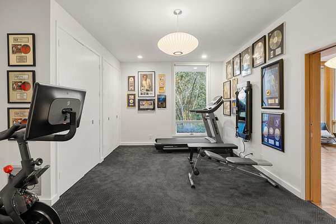
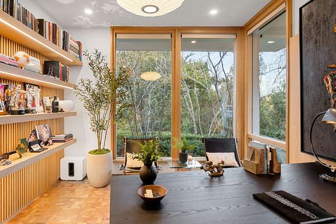
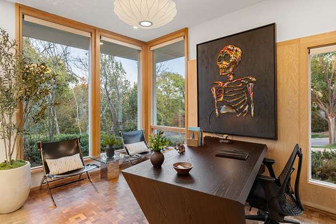
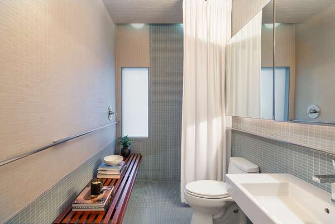
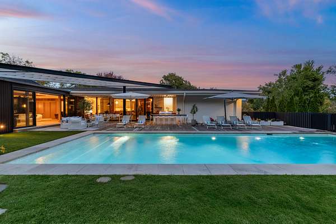
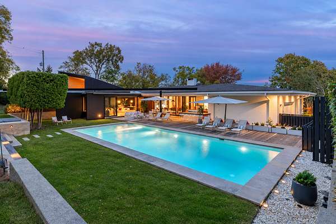
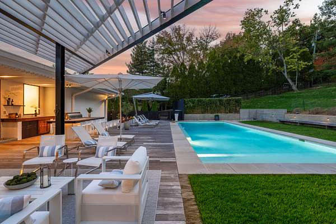
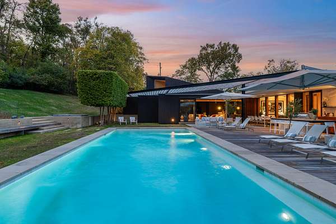
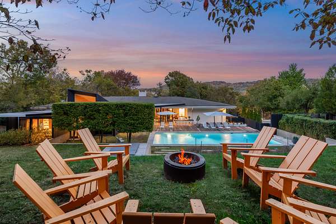
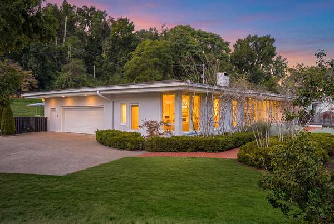
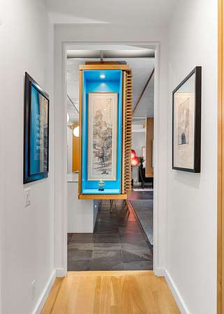
An architectural standout on one of Nashville’s most sought-after streets, this award-winning Mid-Century Modern home offers more than 6,000 square feet of single-level living. Expanded by architect Michael Goorevich, with interiors by Katy Chudacoff and construction by Fred Stephenson, the home was designed around its remarkable setting. Oversized windows capture two completely different perspectives: rolling hills and forest to the east, and a dramatic, amphitheater-like hillside to the west. The serene primary suite enjoys continued views across the Forest Hills treeline, while a private guest suite includes its own exterior entrance and heated bathroom floors. At the center of the home, the kitchen is both highly functional and made for entertaining, with abundant concealed storage, a dedicated sushi bar and wood-lattice sliding doors that allow food preparation to be separated from guests during dinners and private events. The kitchen and adjoining living spaces connect directly to the expansive pool terrace, where a heated, nine-foot-deep saltwater pool anchors a true outdoor living environment. Multiple lounging areas, umbrella-shaded cabana spaces, dining for ten, a fire pit, raised garden terraces and a bar surrounding the outdoor grill offer room to gather on any scale. Additional features include a remodeled office, gym, studio, two-car garage and geothermal HVAC systems. Honored with AIA awards in 2012 and 2013 and featured in Dwell, Nashville Lifestyles: At Home and Kitchen Trends, this is an exceptional marriage of art, architecture and comfortable everyday living.
Location
- Street address
- 1091 Lynnwood Blvd
- County
- Davidson County
- Zip code
- 37215
- Community
- Chickering Hills
- Elevation
- 664 feet
Directions
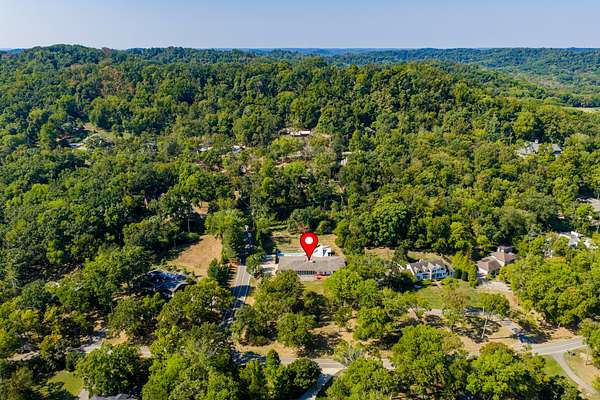
From downtown Nashville, follow 21st Ave. to Hillsboro Pike, turn right onto Tyne Boulevard, left onto Foxwood Road, then left onto Lynnwood Boulevard. The home will be on the right (corner of Balbade and Lynnwood).
Property details
- Acreage
- 1.86 acres81,022 sq ft
- MLS #
- REALTRACS 3632322
- Posted
Property taxes
- Recent
- $21,272
Parcels
- 14403001500
Details and features
Listing
- Type
- Residential
- Subtype
- Single Family Residence
- Possession
- Close of Escrow
Lot
- Size Source
- Assessor
- Dimensions
- 206 X 418
- Terrain
- Private, Views
- View
- Bluff, Trees/Woods
- Features
- Private, Views
Exterior
- Parking Spaces
- 6
- Parking
- Driveway, Garage Door Opener, Garage Faces Side
- Garage Spaces
- 2
- Fencing
- Back Yard
- Pool
- In Ground
- Outdoor Spaces
- Covered, Deck, Patio, Porch
- Features
- Gas Grill
Structure
- Style
- Contemporary
- Stories
- 1
- Basement
- Exterior Entry, Partial, Unfinished
- Water
- Public
- Sewer
- Public Sewer
- Heating
- Central
- Cooling
- Central Air
- Materials
- Brick
Interior
- Rooms
- Bedroom x 4, Den, Dining Room, Kitchen, Living Room, Master Bathroom
- Flooring
- Carpet, Tile, Wood
- Appliances
- Built-In Gas Range, Dishwasher, Disposal, Dryer, Gas Range, Microwave, Refrigerator, Stainless Steel Appliance(s), Washer
- Security
- Smoke Detector(s)
- Equipment
- Irrigation System
Property utilities
| Category | Type | Status |
|---|---|---|
| Sewage | Sewer | Connected |
| Water | Public | Available |
Nearby schools
| Name | Type |
|---|---|
| Percy Priest Elementary | Elementary |
| John Trotwood Moore Middle | Middle |
| Hillsboro Comp High School | High |
Listing history
| Date | Event | Price | Change | Source |
|---|---|---|---|---|
| Nov 4, 2026 | New listing | $4,750,000 | — | REALTRACS |
Payment calculator

Based on information submitted to the MLS GRID as of Nov 13, 2026 6:00 am MT. All data is obtained from various sources and may not have been verified by broker or MLS GRID. Supplied Open House Information is subject to change without notice. All information should be independently reviewed and verified for accuracy. Properties may or may not be listed by the office/agent presenting the information. Some IDX listings have been excluded from this website. View more