Land with Home for Sale in Valleyford, Washington
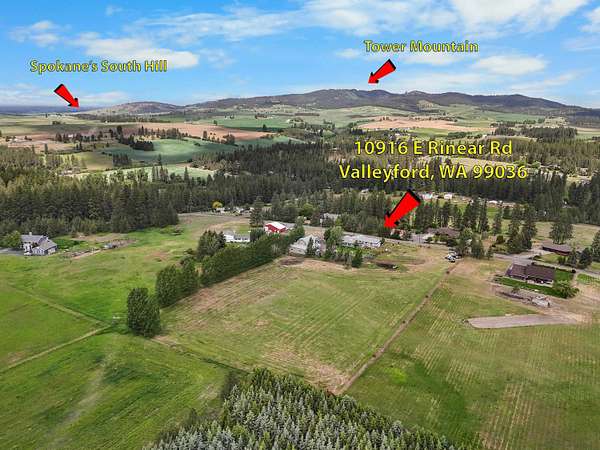
10916 E Rinear Rd, Valleyford, WA 99036
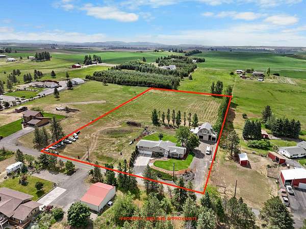
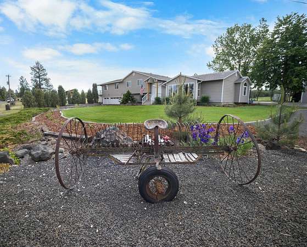
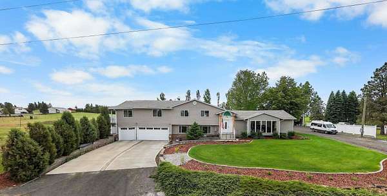
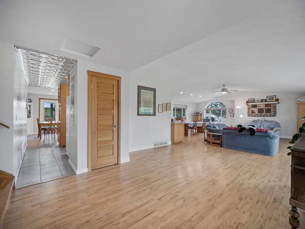
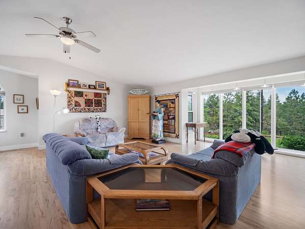
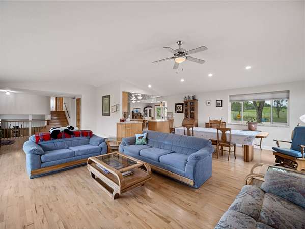
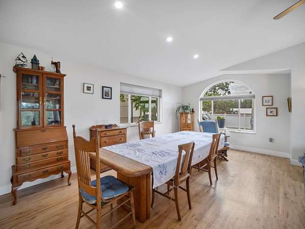
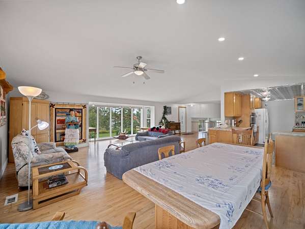
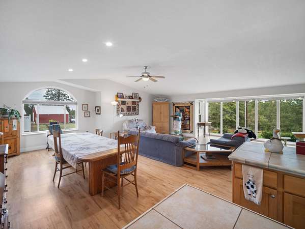
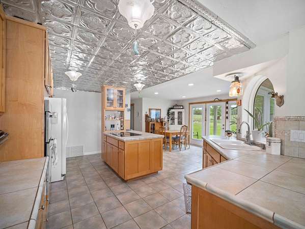
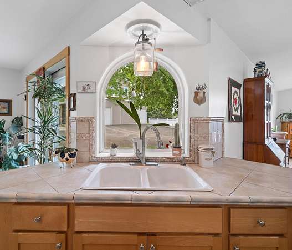
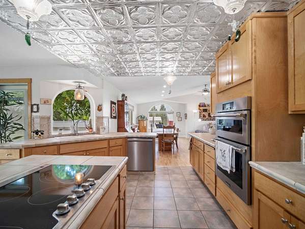
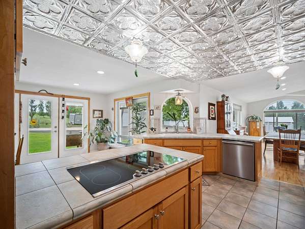
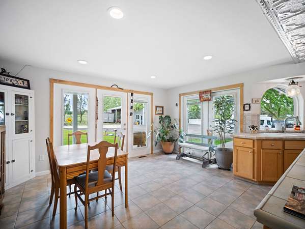
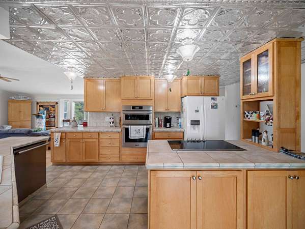
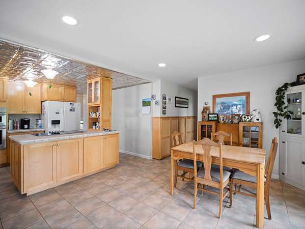
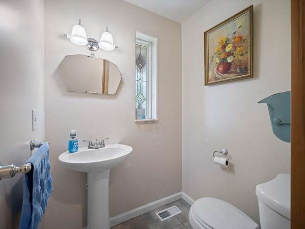
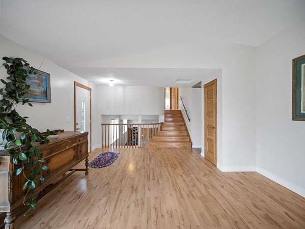
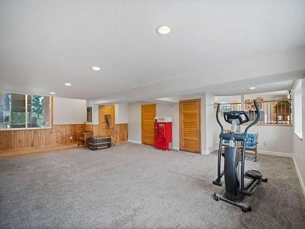
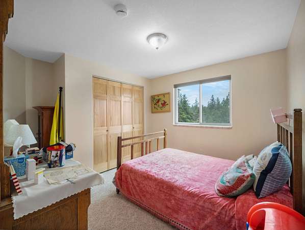
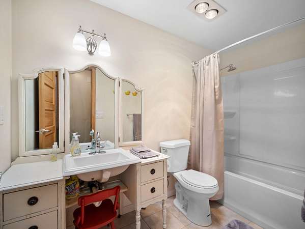
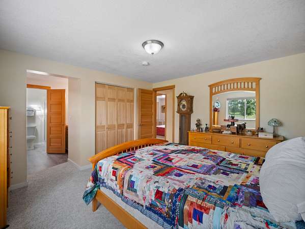
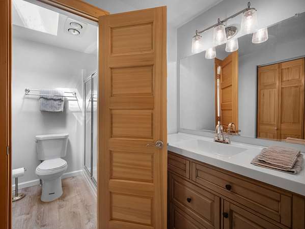
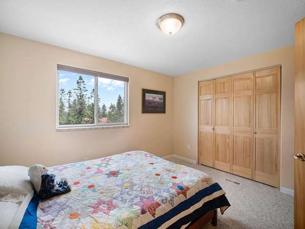
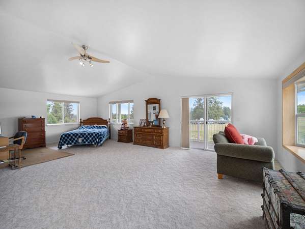
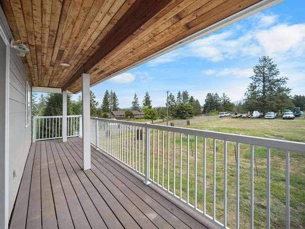
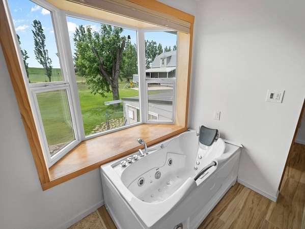
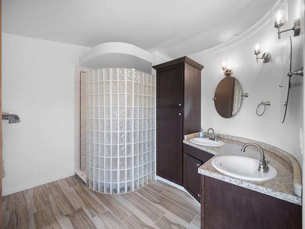
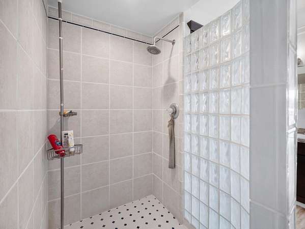
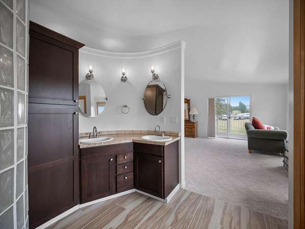
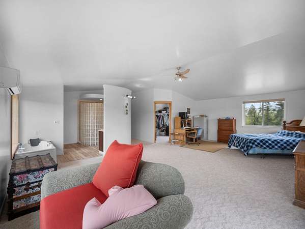
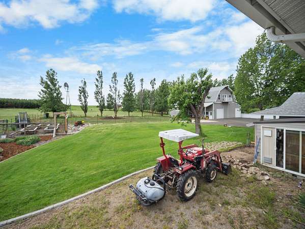
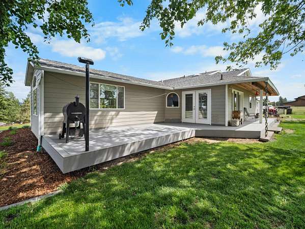
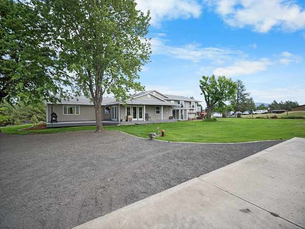
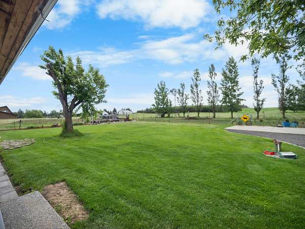
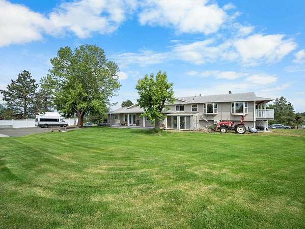
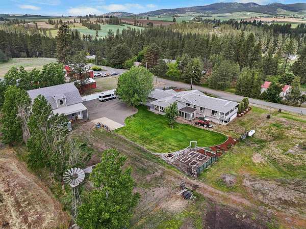
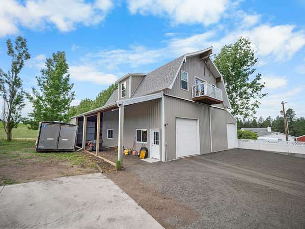
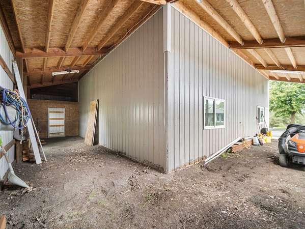
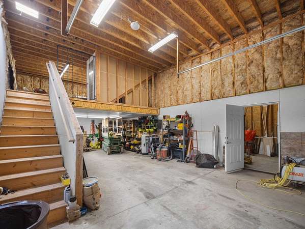
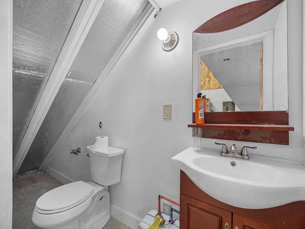
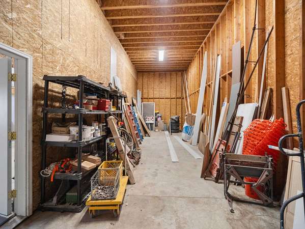
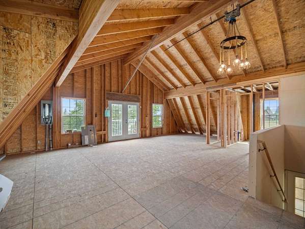
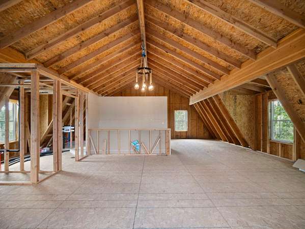
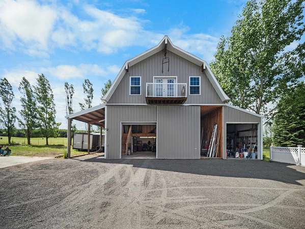
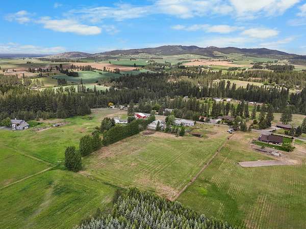
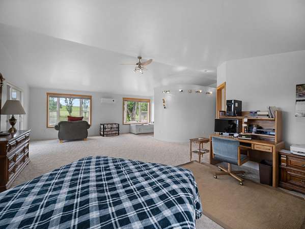
Discover exceptional space, privacy, and versatility on this stunning 4.85-acre Valleyford property! This beautifully maintained 4-bedroom, 3.5-bath, 3,886 sq ft country home features bright, open-concept living spaces and a chef-inspired kitchen with newer Frigidaire Professional appliances, maple cabinetry, ample counters, and a cozy breakfast nook. Upstairs, two en-suite bedrooms offer comfort and privacy, including a spectacular 28x28 primary suite with spa-style bath, jetted tub, walk-in shower, and private deck. Enjoy year-round comfort with radiant-floor heat, central AC, mini-splits, and a 4-ton heat pump. A 3-car garage provides abundant parking and storage. The impressive barndominium/shop features a half bath, 14-ft doors, and endless potential for RV storage, a workshop, or business use. The 1,152 sq ft unfinished upper level is plumbed and wired for an apartment. Recent upgrades include water system improvements, new power pole/box, EV plug, and professional landscaping!
Location
- Street address
- 10916 E Rinear Rd
- County
- Spokane County
- Zip code
- 99036
- School district
- Freeman
- Elevation
- 2,508 feet
Directions
I90 Pines exit. South on Pines Rd/Hwy 27. Right on Palouse Hwy. Left on Sands Rd. Left on Rinear Rd- Home on Right.
Property details
- Acreage
- 4.85 acres
- MLS #
- SAR 202623469
- Posted
Property taxes
- Recent
- $7,201
Parcels
- 44333.2512
Details and features
Listing
- Type
- Residential
- Subtype
- Single Family Residence
Lot
- View
- Territorial
- Features
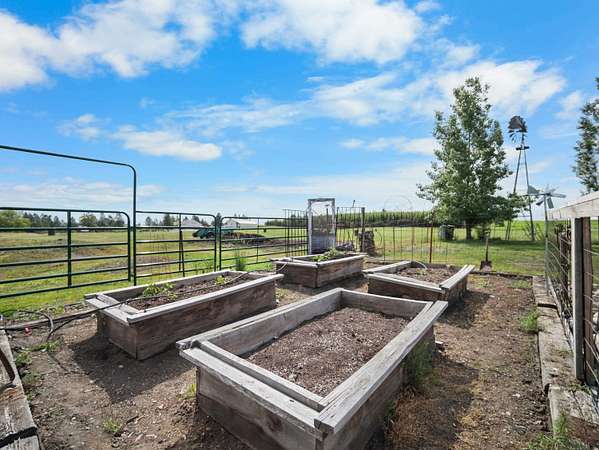
- Cross FNCD, Fencing, Garden, Horses Allowed, Level, Open Lot, Oversized Lot, Sprinkler-Automatic, Surveyed, Treed, Views
Exterior
- Parking
- Garage, Offsite, Open, Oversize, RV, Underground/Basement
- Pool
- Deck, Patio
- Structures
- Greenhouse
Structure
- Stories
- 3
- Heating
- Electric, Forced Air, Heat Pump, Propane, Radiant, Radiant Floor
- Cooling
- Central Air
- Materials
- Masonite
- Roof
- Composition
- Windows
- Skylight(s), Vinyl Frames
Interior
- Rooms
- Bathroom x 4, Bedroom x 4, Laundry Room, Utility Room
- Flooring
- Wood
- Appliances
- Dishwasher, Double Oven, Dryer, Microwave, Range, Refrigerator, Washer
- Features
- Pantry, Smart Thermostat
Property utilities
| Category | Type | Status |
|---|---|---|
| Gas | Propane | Connected |
Nearby schools
| Name | Type | District |
|---|---|---|
| Freeman | Elementary | Freeman |
| Freeman | Middle | — |
| Freeman | High | — |
Listing history
| Date | Event | Price | Change | Source |
|---|---|---|---|---|
| Apr 3, 2026 | Back on market | $895,500 | — | SAR |
| Mar 26, 2026 | Under contract | $895,500 | — | SAR |
| Feb 2, 2026 | New listing | $895,500 | — | SAR |