Land with Home for Sale in Wichita, Kansas
10919 E Wilshire Ter, Wichita, KS 67207
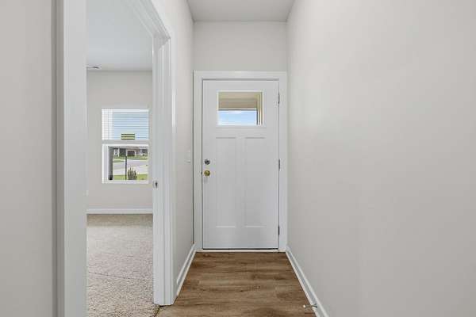
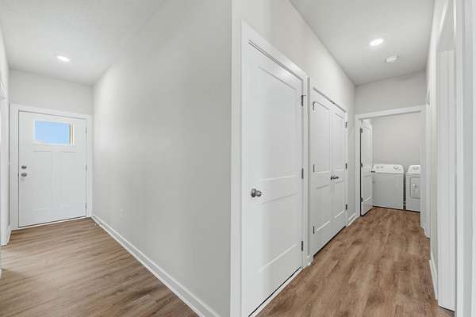
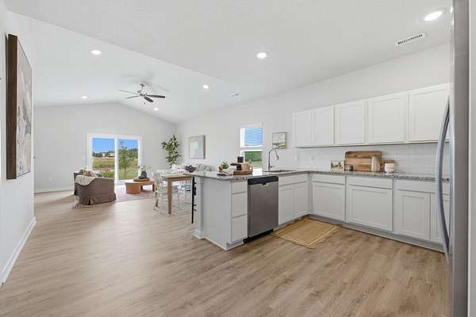
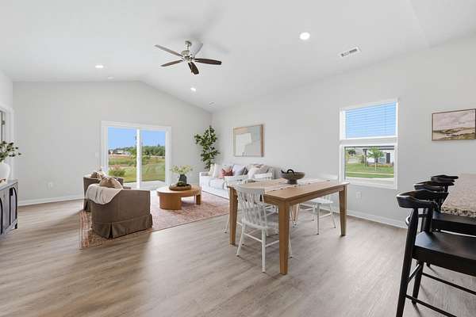
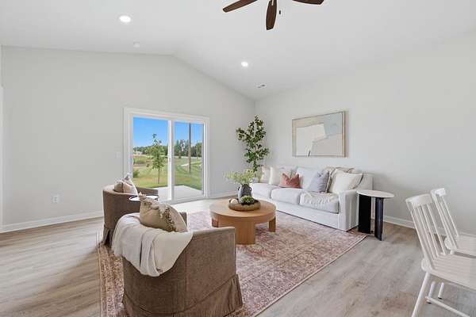
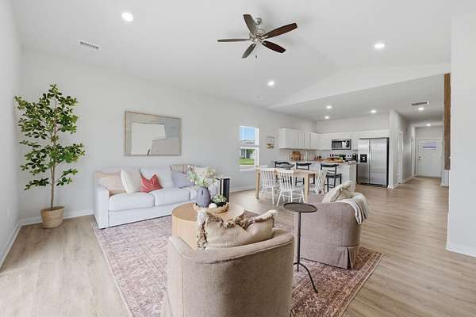
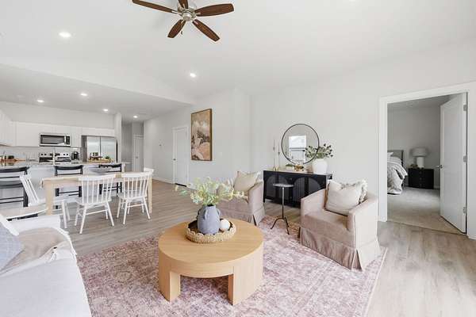
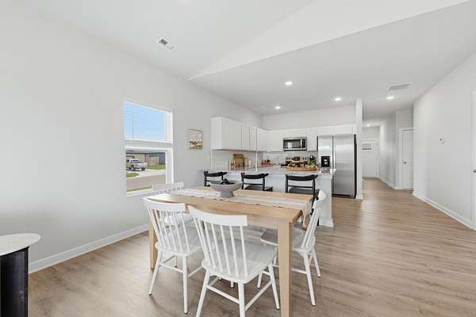
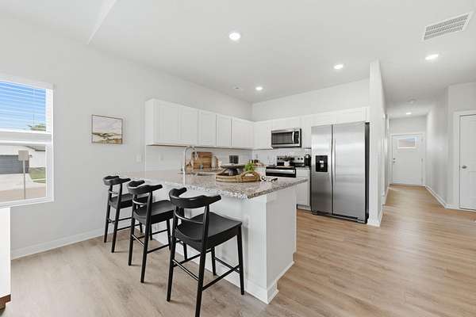
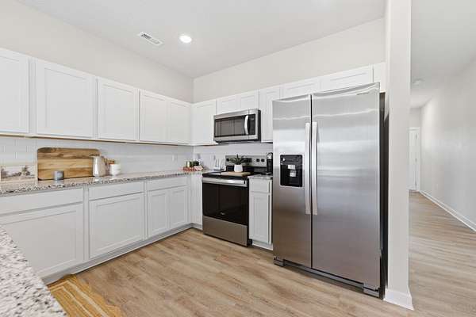
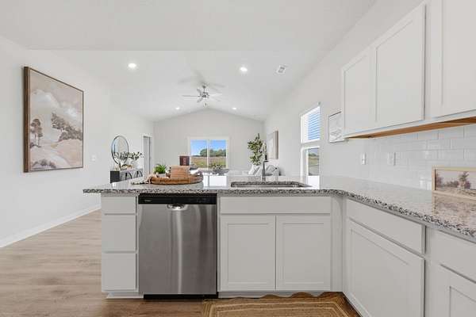
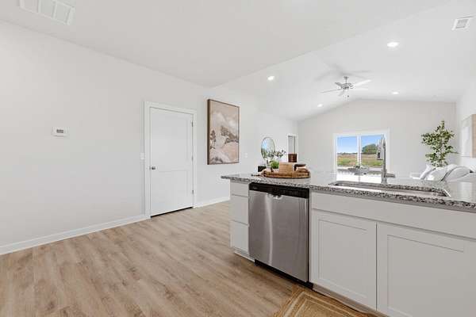
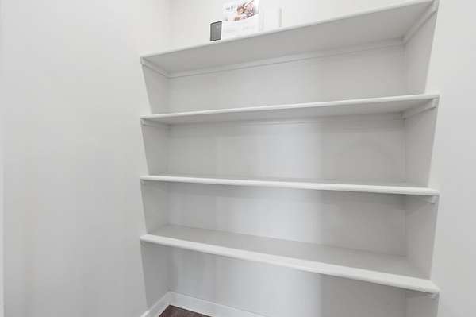
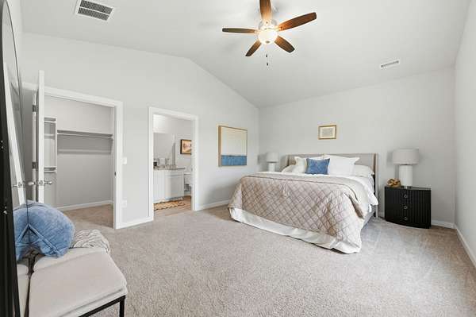
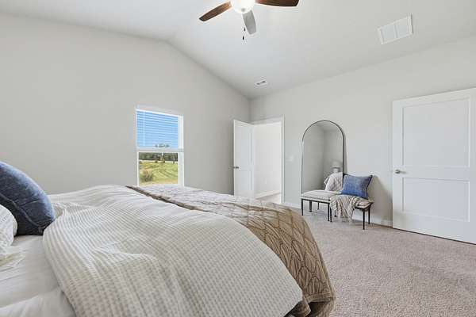
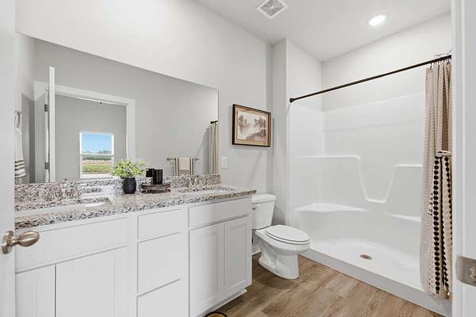
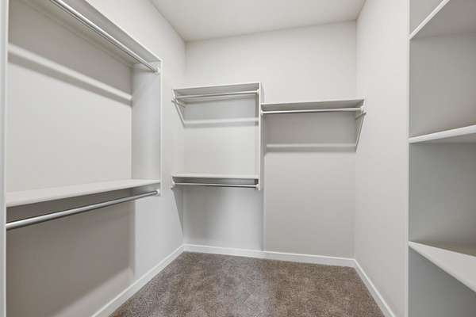
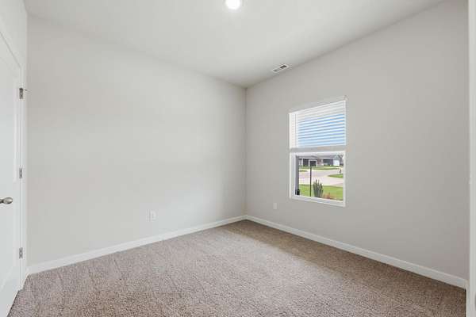
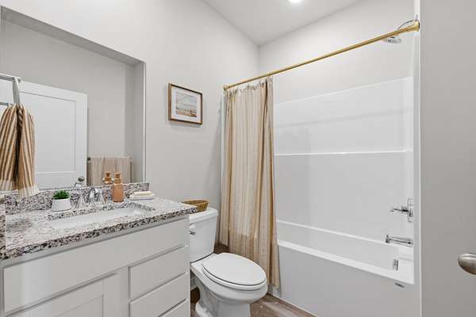
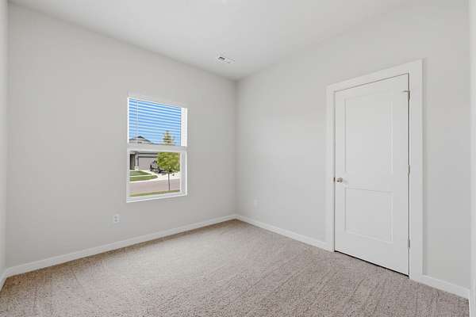
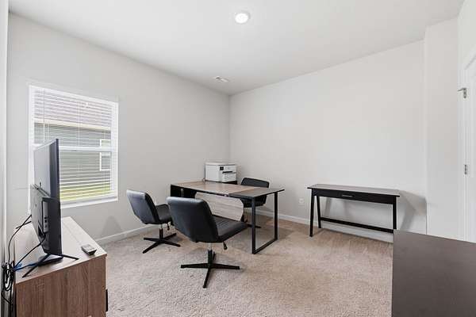
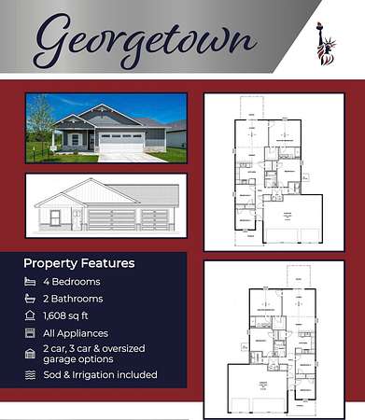
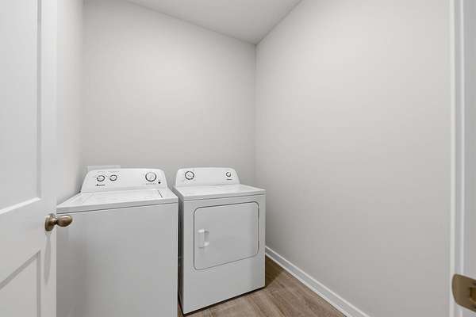
Discover modern convenience and peace of mind in the Georgetown floor plan by Liberty Communities! This 1-story home boasts 4 carpeted bedrooms and 2 full bathrooms, anchored by stylish LVP flooring throughout the primary areas. At the heart of the home, the kitchen shines with granite countertops, a generous pantry, and a full set of included appliances: stove, oven, microwave, refrigerator, and dishwasher. A washer and dryer are also included! Outside, enjoy a concrete patio and a beautifully finished yard with sod and an irrigation system. The 3-car garage features plenty of storage and a FEMA-approved storm shelter for safety during severe weather. *Currently under construction - Interior photos are renderings or photos of a previously completed model home of the same floor plan. Finishes, colors, and features of the actual home may vary.* Don't miss your opportunity on this incredible brand-new home!
Location
- Street address
- 10919 E Wilshire Ter
- County
- Sedgwick County
- Zip code
- 67207
- Community
- Prairie Glen
- School district
- Wichita School District (USD 259)
- Elevation
- 1,342 feet
Directions
From Kellogg and Greenwich, South on Greenwich. Turn Right (West) into the Prairie Glen neighborhood. Turn Left (South) on Leanne St. Turn Right (West) on Wilshire Ter. Property is on the Left (South) side of the street.
Property details
- Acreage
- 17 acres
- MLS #
- SCKMLS 681554
- Posted
Property taxes
- 2025
- $32
Expenses
- Homeowner Association Fee
- $600 annually
Parcels
- 087-118-28-0-41-05-009.00
Legal description
LOT 9 BLOCK G PRAIRIE GLEN ADDITION
Details and features
Listing
- Type
- Residential
- Subtype
- Single Family Residence
Lot
- Features
- Standard
Exterior
- Pool
- Patio
- Features
- Frame w/ Less Than 50% Mas, Guttering-ALL, Sprinkler System, Storm Shelter, Zero Step Entry
Structure
- Condition
- Under Construction
- Style
- Ranch
- Stories
- 1
- Heating
- Forced Air, Natural Gas
- Cooling
- Central Air, Electric
- Roof
- Composition
Interior
- Rooms
- Bathroom x 2, Bedroom x 4, Dining Room, Laundry Room
- Appliances
- Dishwasher, Disposal, Dryer, Microwave, Range, Refrigerator, Washer
Property utilities
| Category | Type | Status |
|---|---|---|
| Gas | Natural Gas | Connected |
Nearby schools
| Name | Type | District |
|---|---|---|
| Seltzer | Elementary | Wichita School District (USD 259) |
| Christa McAuliffe Academy K-8 | Middle | Wichita School District (USD 259) |
| Southeast | High | Wichita School District (USD 259) |
Listing history
| Date | Event | Price | Change | Source |
|---|---|---|---|---|
| Nov 6, 2026 | New listing | $299,990 | — | SCKMLS |