Land with Home for Sale in Sanger, Texas
10932 Gregory Rd, Sanger, TX 76266
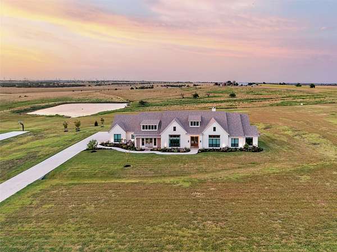
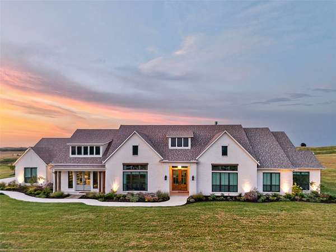
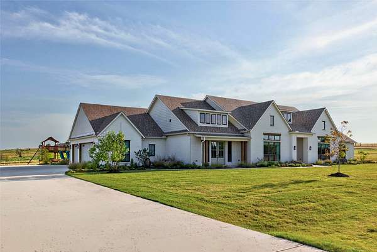
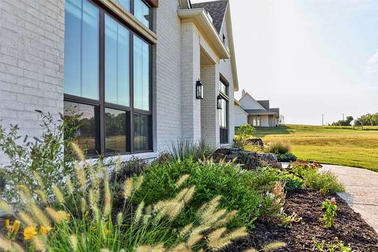
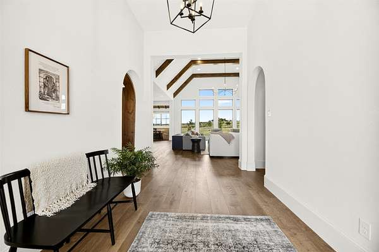
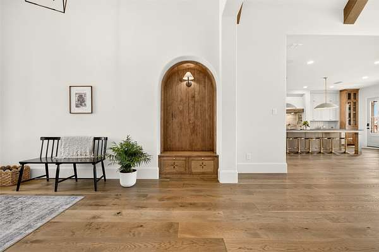
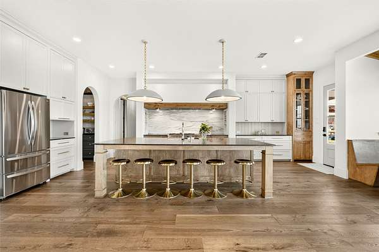
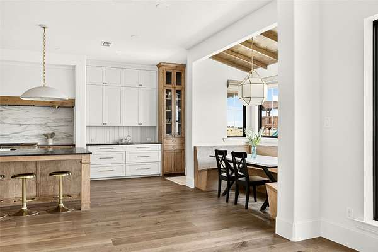
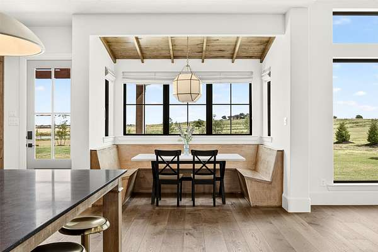
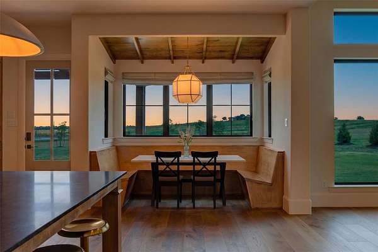
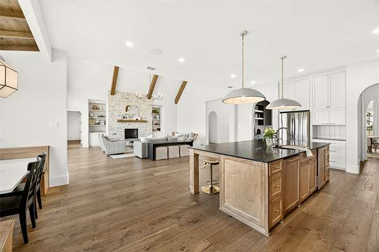
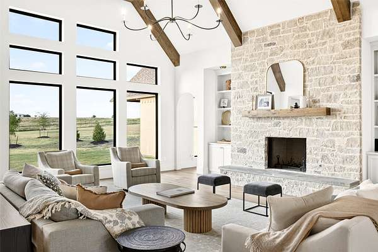
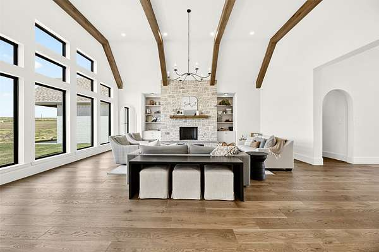
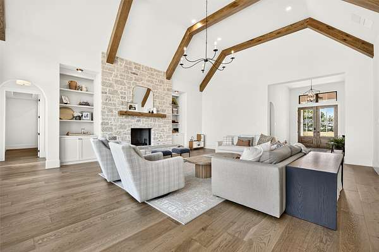
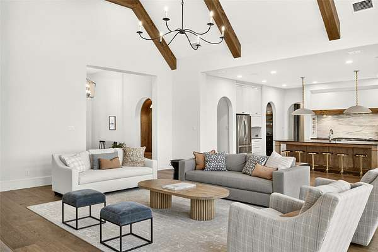
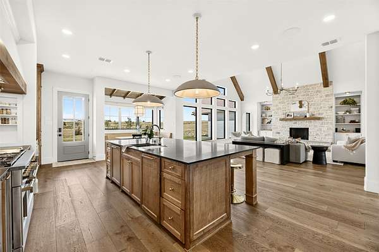
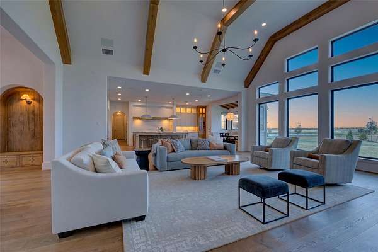
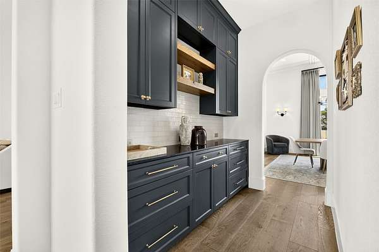
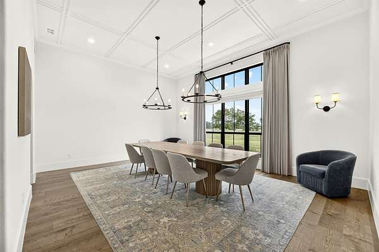
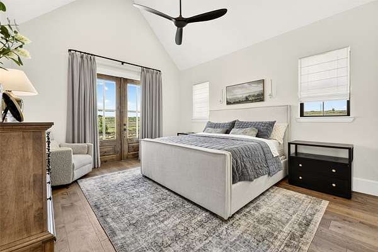
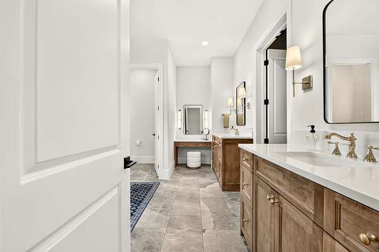
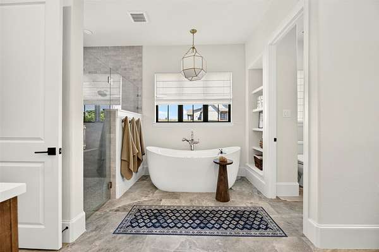
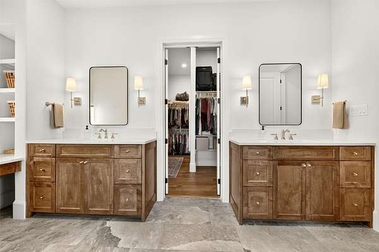
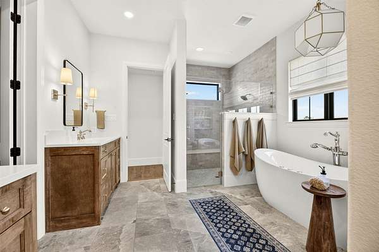
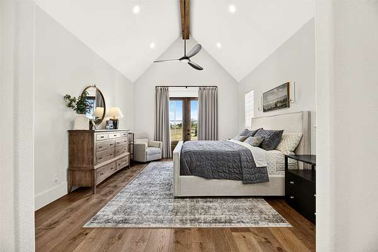
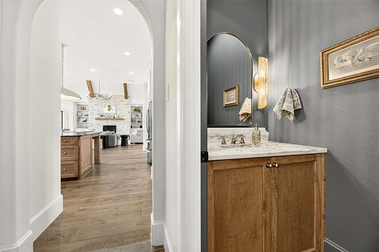
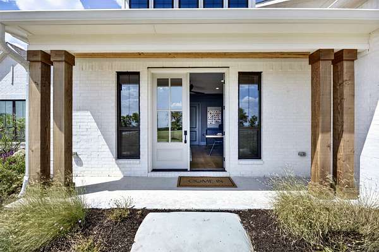
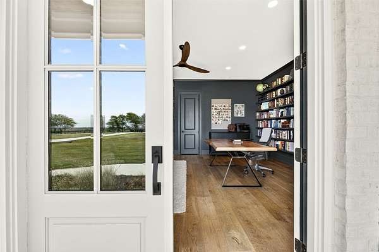
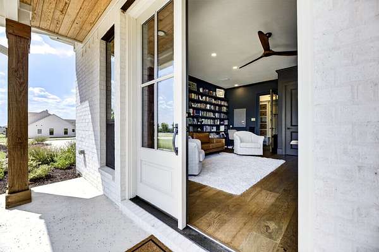
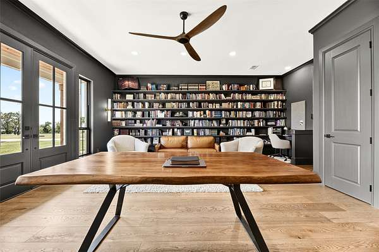
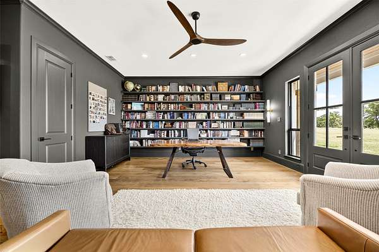
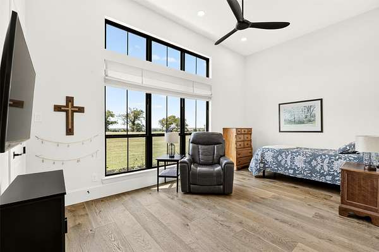
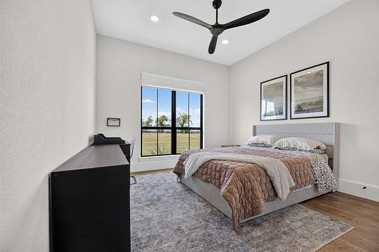
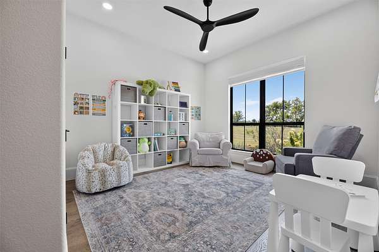
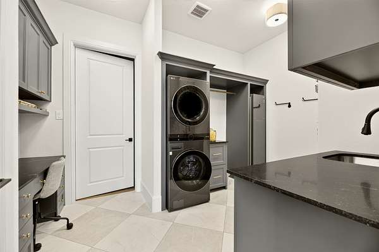
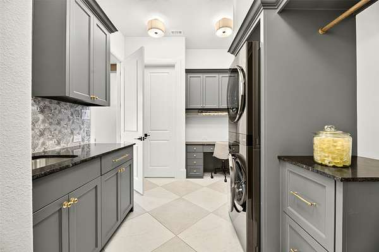
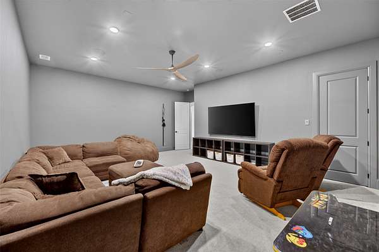
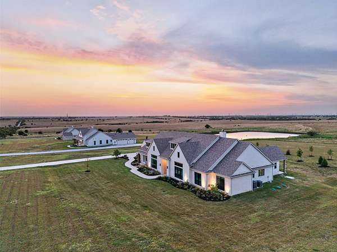
Set on 3.36 acres with breathtaking panoramic country views, this exceptional 4,890 SF custom home blends thoughtful architecture, elevated finishes and extraordinary space. Professionally designed by a local architect, the floor plan centers around an impressive 22' x 26' living room opening to the kitchen, with oversized black-framed windows framing sweeping countryside views. The Kate Marker-designed kitchen combines timeless style and function with beautiful cabinetry, designer finishes and a hidden appliance garage. Visual Comfort lighting and custom window treatments add distinction throughout. Thoughtfully designed for aging in place, this luxury one-story features 36-inch doors, smooth floor transitions, wide hallways and a large bedroom suite ideal for a future caregiver. Two exceptionally large rooms flank the front hall: a library with its own exterior entrance and a spacious media room. The home offers 4 bedrooms, 3.5 baths and an oversized utility room with extensive cabinetry, sink, workspace, washer, dryer and steam care cabinet. A touch of whimsy awaits with a custom furnished mouse hole, complete with electricity. Two covered rear patios overlook the acreage and Texas horizon. Additional features include 22 planted trees, six-zone whole-home audio with patio zone, whole-home water filtration, fiber internet, an 8-person fiberglass storm shelter and extra-wide salt-finish driveway.
Location
- Street address
- 10932 Gregory Rd
- County
- Denton County
- Zip code
- 76266
- Community
- Jewell
- School district
- Sanger ISD
- Elevation
- 847 feet
Property details
- Acreage
- 3.36 acres
- MLS #
- NTREIS 21360665
- Posted
Property taxes
- Recent
- $13,543
Parcels
- R1002553
Legal description
A1716A JEWELL, TR 1B(3), 3.36 ACRES
Details and features
Listing
- Type
- Residential
- Subtype
- Single Family Residence
Lot
- Vegetation
- Grassed
- View
- Water
- Features
- Acreage, Back Yard, Few Trees, Landscaped, Lawn, Pond On Lot
Exterior
- Parking
- Driveway, Garage
- Features
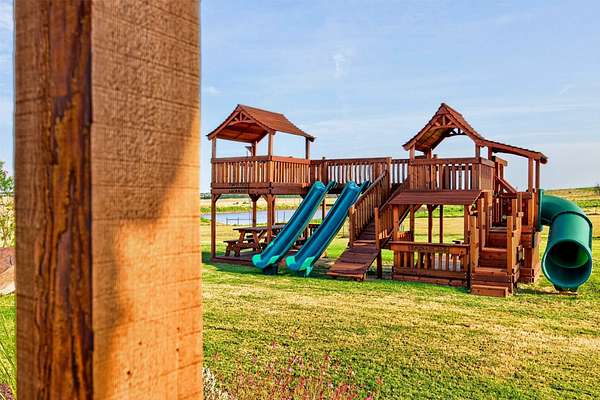
- Playground
Structure
- Style
- Modern
- Stories
- 1
- Sewer
- Aerobic Septic
- Heating
- Central, Electric
- Cooling
- Central Air, ENERGY STAR Qualified Equipment
- Materials
- Brick
- Roof
- Composition
Interior
- Rooms
- Bathroom x 4, Bedroom x 4, Dining Room
- Flooring
- Carpet, Hardwood, Tile
- Fireplaces
- Yes
- Appliances
- Dishwasher, Disposal, Double Oven, Gas Cooktop
- Features
- Built In Features, Cable Tv, Decorative Designer Lighting Fixtures, Double Vanity, Granite Counters, High Speed Internet, Kitchen Island, Open Floorplan, Pantry, Vaulted Ceilings, Wired For Sound
Nearby schools
| Name | Type | District |
|---|---|---|
| Chisolm Trail | Elementary | Sanger ISD |
| Sanger | Middle | Sanger ISD |
| Sanger | High | Sanger ISD |
Listing history
| Date | Event | Price | Change | Source |
|---|---|---|---|---|
| Nov 19, 2026 | Price drop | $1,490,000 | $60,000 -3.9% | NTREIS |
| Oct 23, 2026 | Price drop | $1,550,000 | $50,000 -3.1% | NTREIS |
| Oct 22, 2026 | Price increase | $1,600,000 | $650,000 68.4% | NTREIS |
| Sept 29, 2026 | Price drop | $950,000 | $720,000 -43.1% | NTREIS |
| Aug 15, 2026 | New listing | $1,670,000 | — | NTREIS |