Land with Home for Sale in Temple, Texas
10941 Moffat Rd, Temple, TX 76502
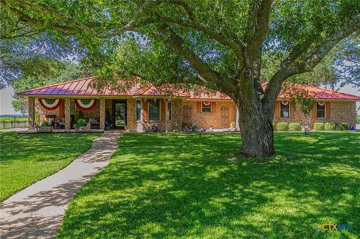
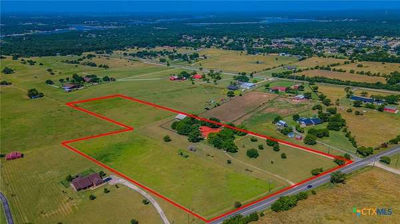
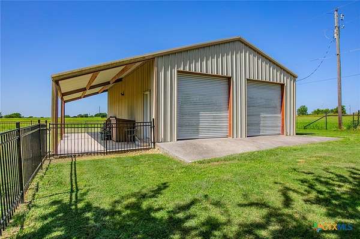
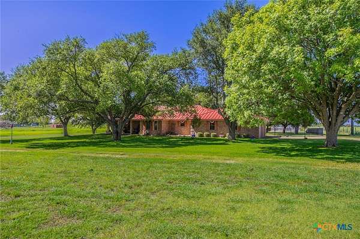
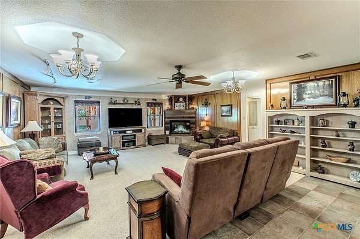
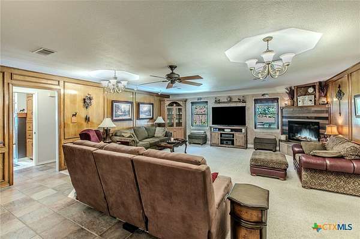
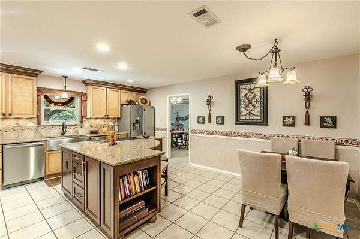
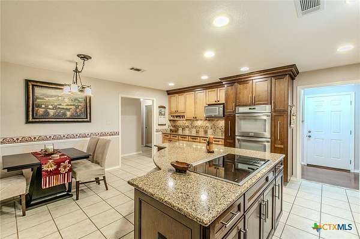
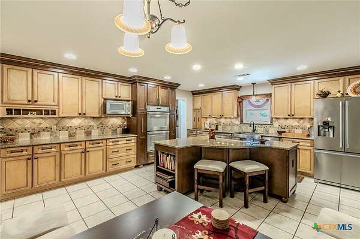
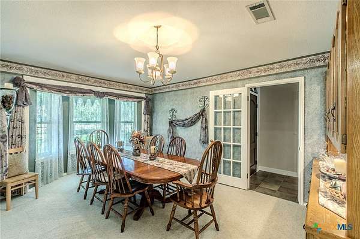
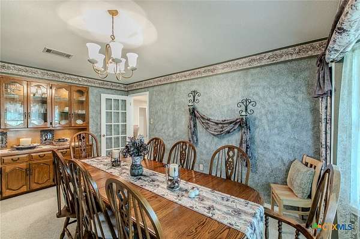
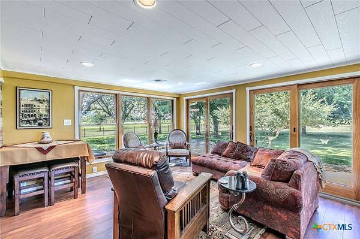
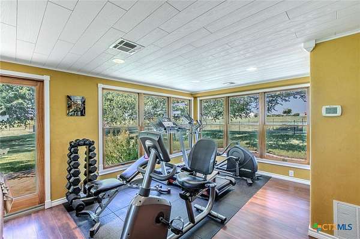
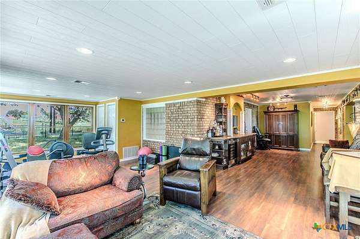
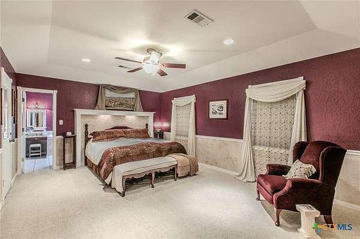
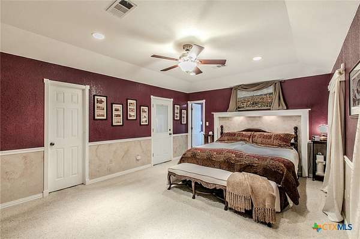
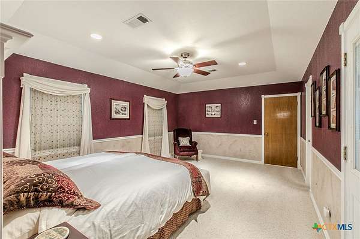
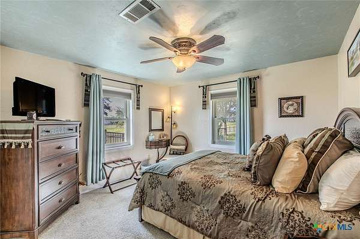
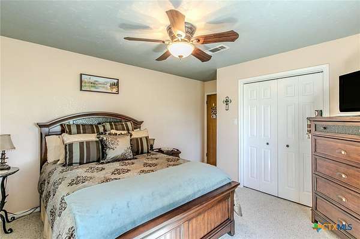
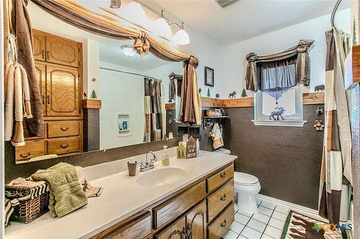
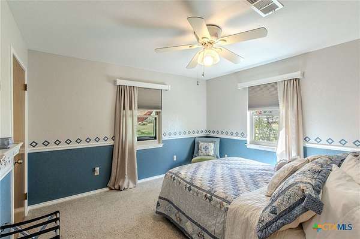
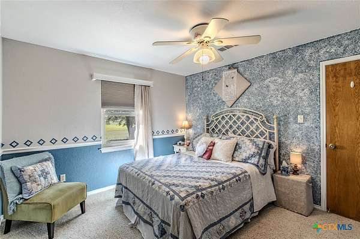
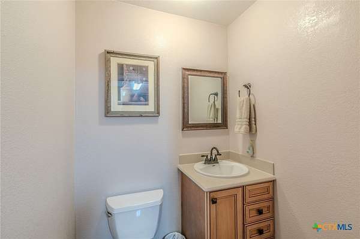
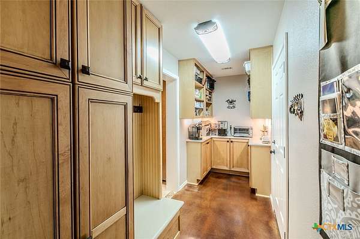
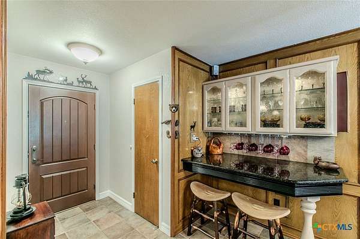
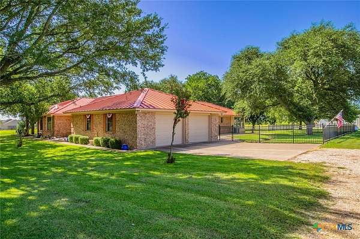
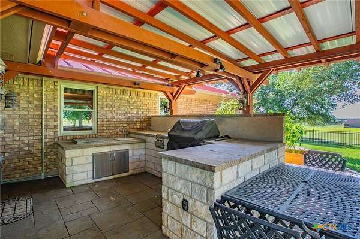
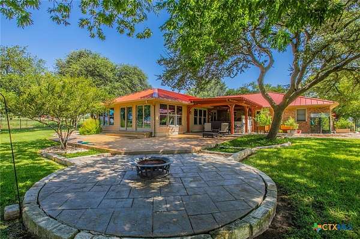
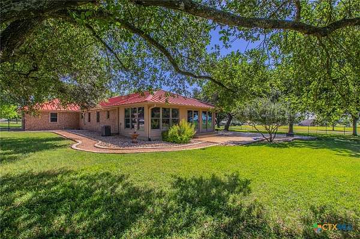
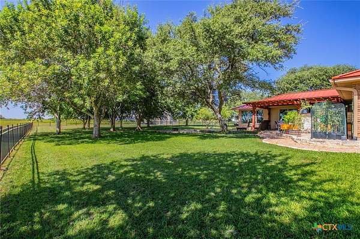
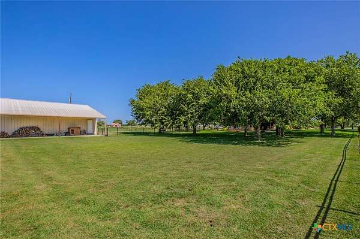
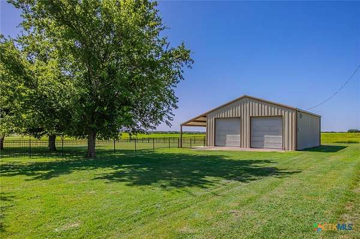
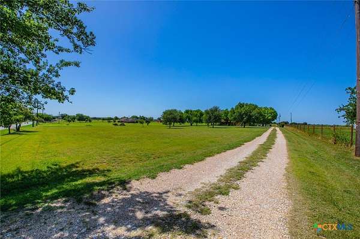
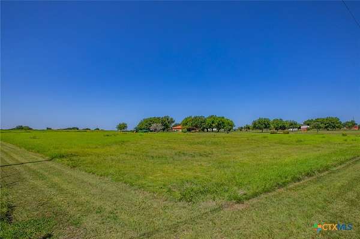
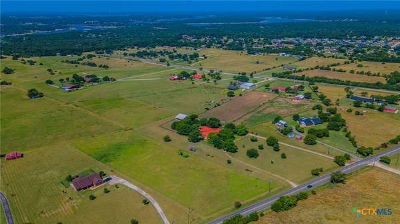
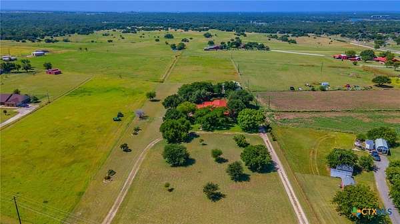
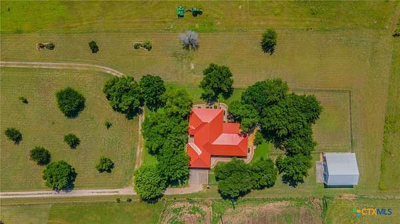
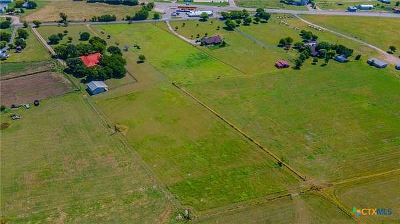
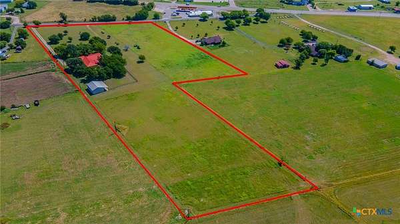
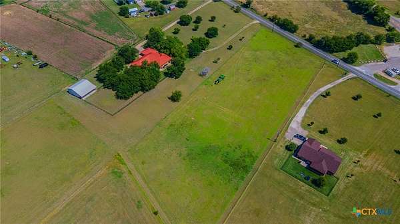
Have you been waiting for a house on a few acres close to town? Don't miss 10941 Moffat Road! Welcome to this 3 bedroom, 2.5 bath home in Belton ISD, on over 8 acres. The home is surrounded by beautiful trees offering a shaded back yard, patio, & outdoor grill. The oversized living room will accommodate all the seating area you've desired. The spacious kitchen with Wolf appliances and custom cabinetry has room enough for everyone to visit while you're entertaining. The peaceful sunroom off the master suite is the perfect place to enjoy your coffee in the morning. And the elbow room you'll have on small acreage is plenty to spread out, but not too much to maintain. The 1200 square foot barn is big enough to store your boat & camper or have a nice shop. Don't let this one get away. Call today for your showing! The property consists of a 5.6 acre tract and a 3 acre tract. Keep the 3 acres for extra space or crops, or build a house for your friends or family next door!
Location
- Street address
- 10941 Moffat Rd
- County
- Bell County
- Zip code
- 76502
- School district
- Belton ISD
- Elevation
- 677 feet
Directions
From Hwy 317, turn west on Hwy 36, left on Moffat Rd. Property is on the left, driveway at mailbox #10941
Property details
- Acreage
- 8.628 acres
- MLS #
- SMABOR 619949
- Posted
Property taxes
- 2026
- $13,492
Parcels
- 109575
- 346587
Legal description
A0312BC S FITZHENRY, 41, ACRES 5.628 and 3 acre tract Block 1, Lot 1, Chesser-Pitrucha
Details and features
Listing
- Type
- Residential
- Subtype
- Single Family Residence
Lot
- Features
- City Lot, Five to Ten Acres, Level, Mature Trees
Exterior
- Parking
- Garage, RV
- Pool
- Patio, Porch
- Structures
- Outbuilding
- Features
- Covered Patio, Fire Pit, Gas Grill, Outdoor Grill, Propane Tank Owned, Rain Gutters
Structure
- Stories
- 1
- Sewer
- Septic Tank
- Heating
- Central, Electric
- Cooling
- Central Air
- Materials
- Brick Veneer, Masonry
- Roof
- Metal
Interior
- Rooms
- Bathroom x 3, Bedroom x 3, Dining Room
- Flooring
- Carpet, Laminate, Tile
- Fireplaces
- Yes
- Appliances
- Built In Oven, Cooktop, Dishwasher, Double Oven, Down Draft, Electric Cooktop, Microwave, Range Hood, Trash Compactor, Water Heater
- Features
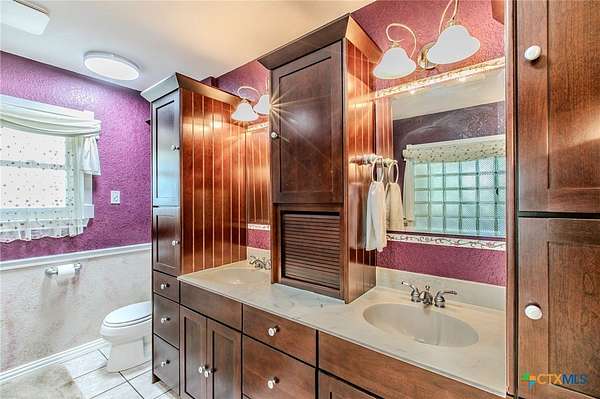
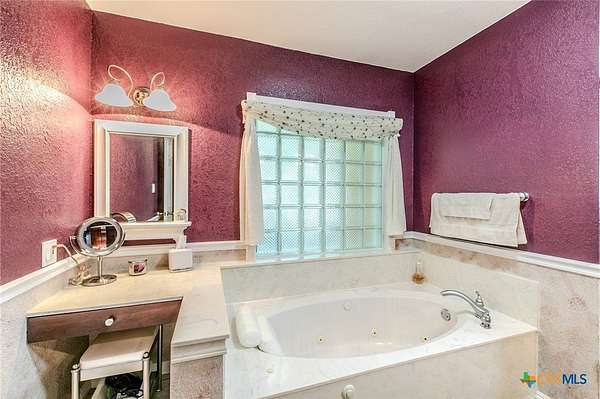
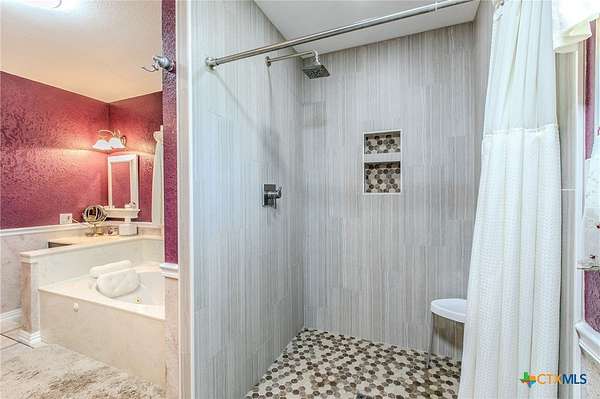
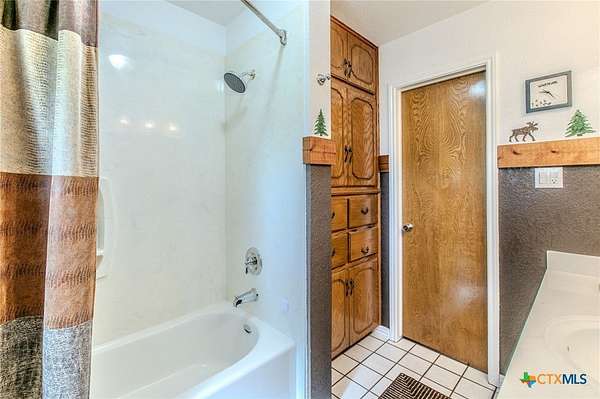
- Breakfast Area, Breakfast Bar, Built In Features, Cedar Closets, Ceiling Fans, Custom Cabinets, Dining Area, Double Vanity, Dry Bar, Eat In Kitchen, Jetted Tub, Kitchen Island, Multiple Dining Areas, Multiple Living Areas, Pantry, Pull Down Attic Stairs, Quartz Counters, Separate Formal Dining Room, Separate Shower, Solid Surface Counters, Walk In Closets
Property utilities
| Category | Type | Status |
|---|---|---|
| Gas | Propane | Connected |
Listing history
| Date | Event | Price | Change | Source |
|---|---|---|---|---|
| July 21, 2026 | New listing | $795,000 | — | SMABOR |