Land with Home for Sale in Cicero, Indiana
1095 Bear Cub Dr, Cicero, IN 46034
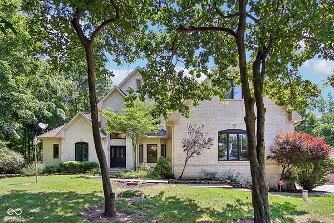
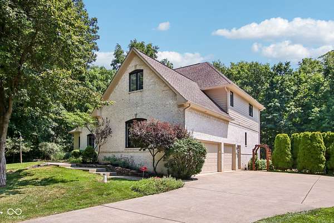
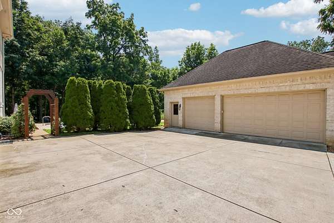
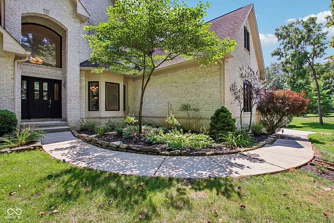
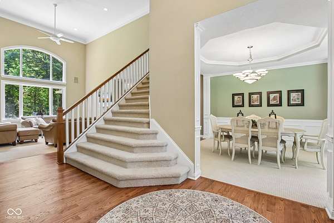
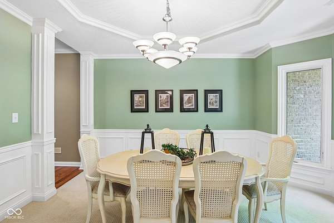
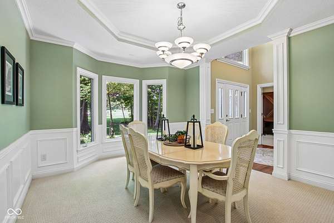
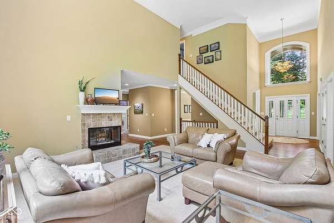
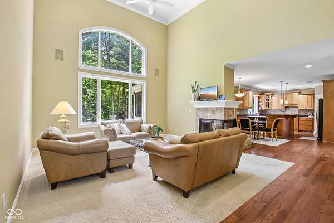
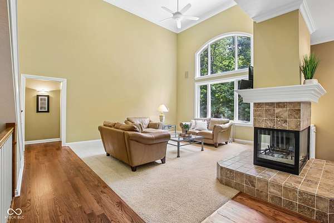
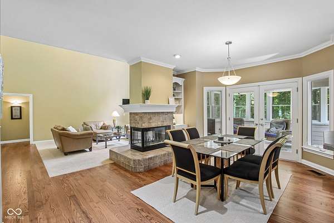
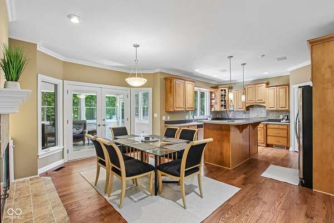
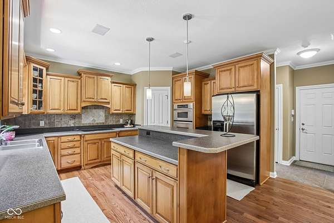
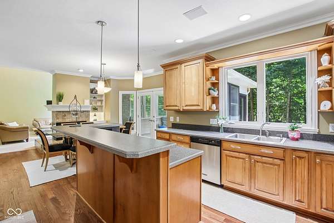
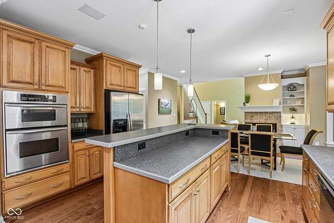
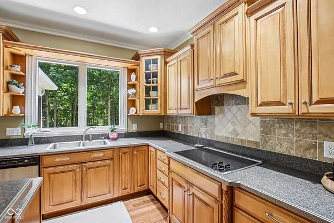
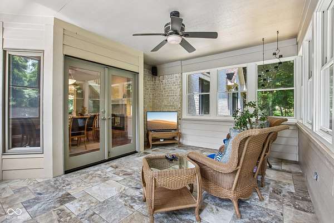
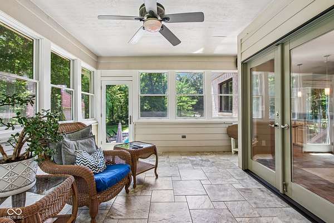
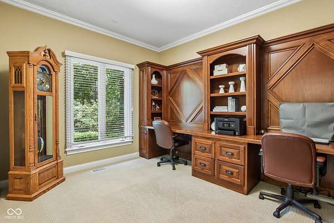
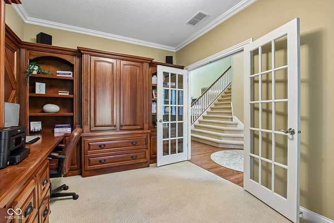
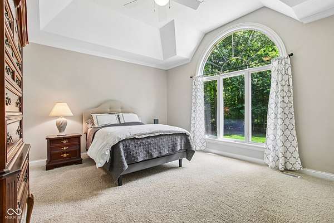
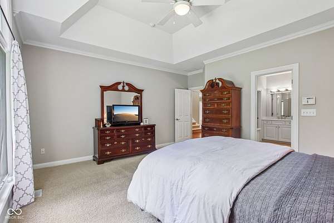
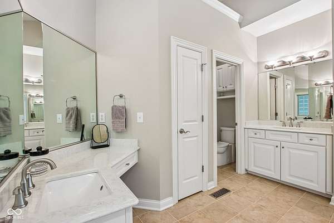
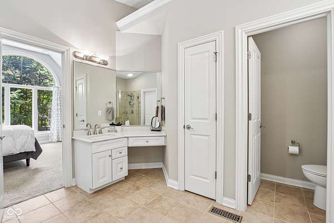
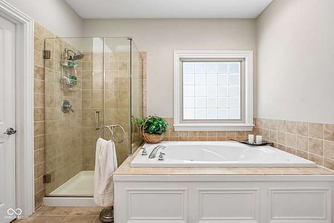
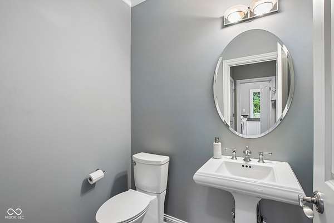
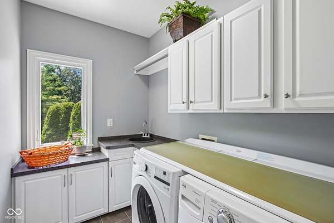
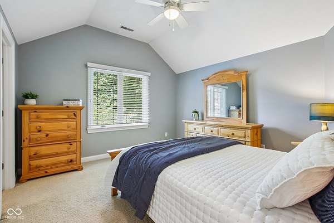
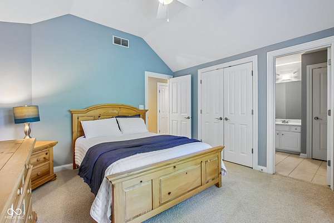
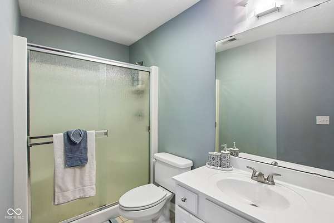
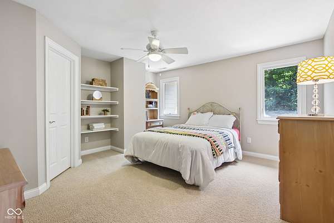
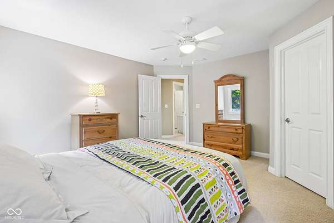
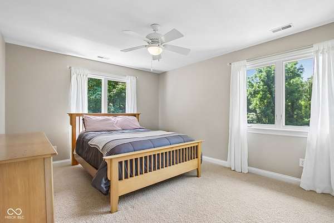
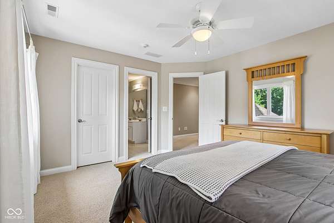
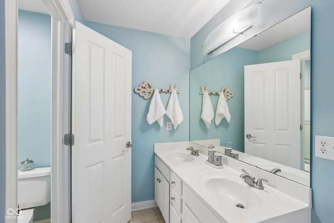
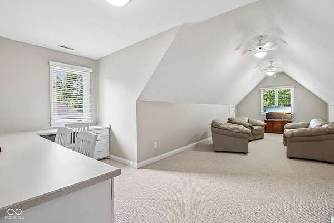
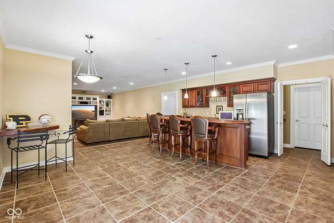
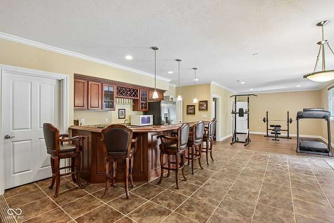
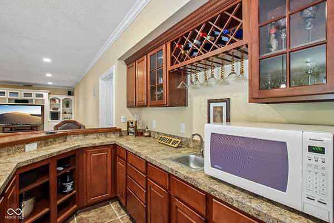
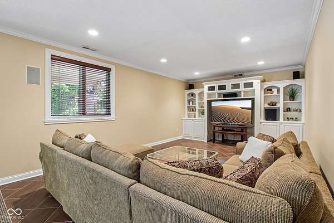
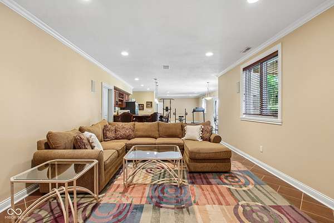
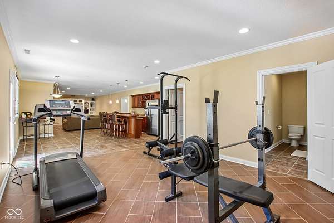
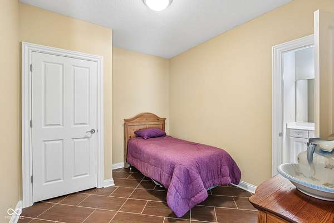
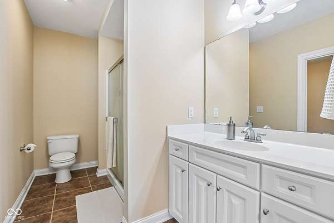
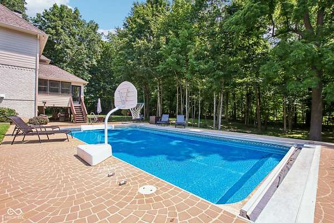
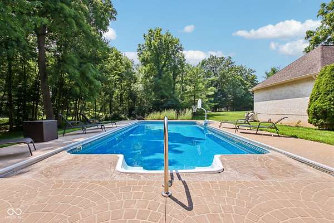
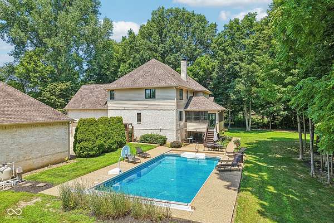
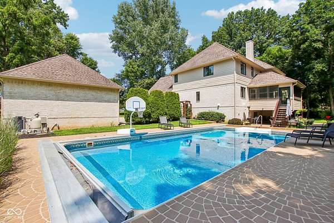
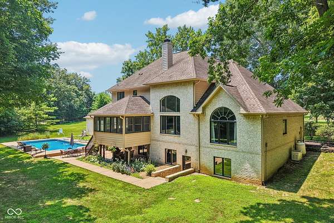
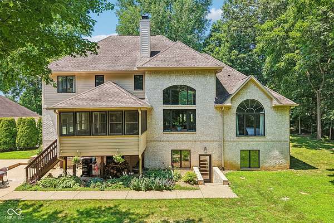
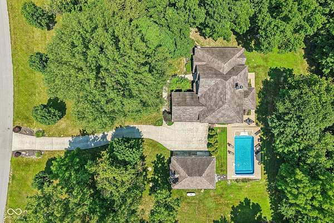
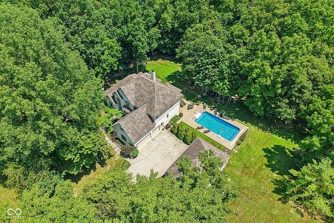
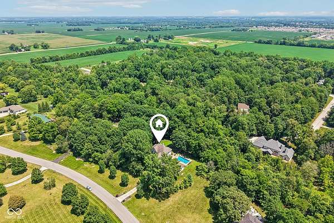
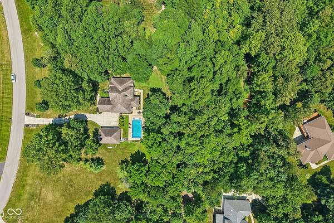
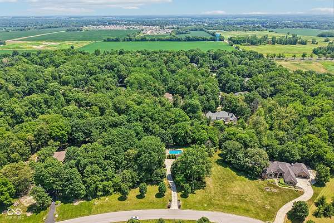
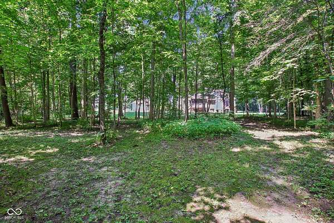
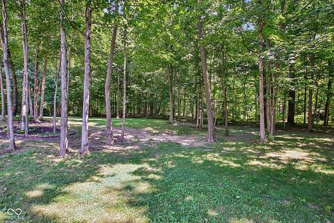
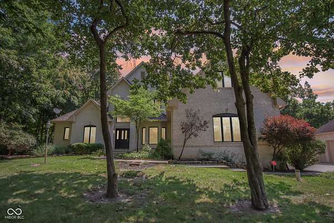
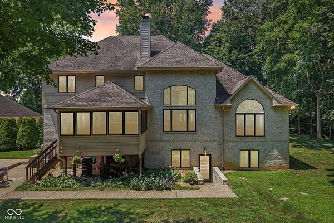
Stunning 5-Bedroom Custom Estate with Massive Detached 6 plus car Garage w/ inground pool and master on the main in Cicero!Nestled in the peaceful, tree-lined neighborhood of Bear Slide right by the lake, this elegant custom-built brick home at 1095 Bear Cub Dr offers an unparalleled blend of luxury, space, and functionality. Boasting over 5 bedrooms, 4.5 baths, and an incredible dual-garage setup, this property is a rare find!Step inside the grand foyer to find an expansive main-level layout designed for modern living. The soaring great room features abundant natural light and transitions seamlessly w/ a dual wood burning fireplace leading into the gourmet kitchen and eat in dining area. Work from home in the quiet main-floor study w/ built in cabinets, shelving and desk space, or unwind in the beautiful, sun-drenched sunroom overlooking the private wooded backyard. The main-floor primary w/ vaulted tray ceilings is a retreat that serves as a true sanctuary, complete with a spa-like ensuite bath and massive walk-in closet w/ organizer system. Upstairs, discover a versatile layout featuring 3 generously sized secondary bedrooms and a massive bonus room over one of the 3 car garages, perfect for a second family room, play area, or media lounge.The finished walk-out basement is an entertainer's dream! It features a spacious recreation area with a traditional wet bar, a private guest bedroom with a full bath, and two massive unfinished storage rooms. Family room downstairs offers built in entertainment system and custom shelving. Walk out to your back patio and enjoy peaceful outdoor living w/ an athletic size heated inground pool.Car Enthusiasts & Hobbyists Rejoice, in addition to the spacious 3-car attached garage, this property features a massive secondary detached 3.5 car garage w/ 9 ft doors, offering endless possibilities for a workshop, boat storage, or classic car collection.
Location
- Street address
- 1095 Bear Cub Dr
- County
- Hamilton County
- Zip code
- 46034
- Community
- Bear Slide
- School district
- Hamilton Heights School Corp
- Elevation
- 840 feet
Property details
- Acreage
- 2.12 acres
- MLS #
- MIBOR 22113943
- Posted
Expenses
- Homeowner Association Fee
- $375 annually
Parcels
- 290603001015000008
Legal description
Acreage 2.12, Section 3, Township 19, Range 4, Bear Slide, Lot 15, Irregular Shape
Details and features
Listing
- Type
- Residential
- Subtype
- Single Family Residence
- Franchise
- Keller Williams Realty
Lot
- Features
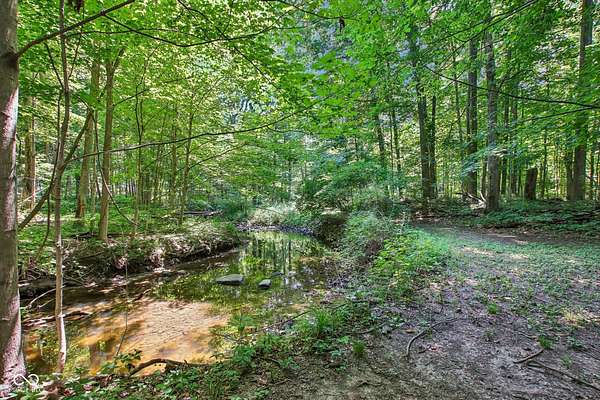
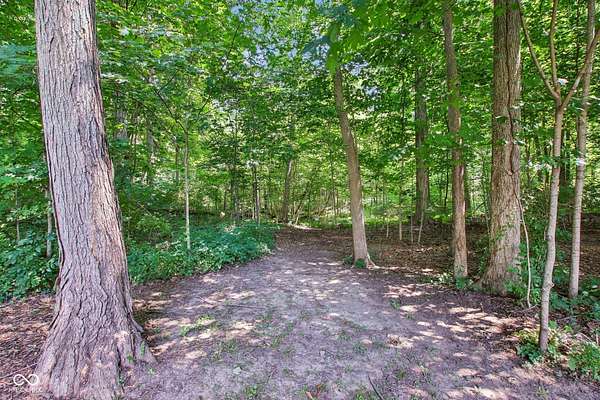
- Mature Trees, Rural-Subdivision, Wooded
Exterior
- Parking
- Garage, Open
- Pool
- Private
- Structures
- Outbuilding
Structure
- Stories
- 2
- Basement
- Exterior Entry, Finished, Full, Storage Space, Walk-Out Access
- Heating
- Geothermal
- Materials
- Brick
Interior
- Room Count
- 17
- Rooms
- Basement, Bathroom x 5, Bedroom x 5
- Fireplaces
- Yes
- Appliances
- Bar Fridge, Convection Oven, Dishwasher, Double Oven, Electric Cooktop, Refrigerator, Water Softener Owned
- Features
- Attic Access, Breakfast Bar, Built-In Features, Cathedral Ceiling(s), Eat-In Kitchen, Entrance Foyer, Hardwood Floors, Hi-Speed Internet Availbl, High Ceilings, Kitchen Island, Paddle Fan, Pantry, Smart Thermostat, Tray Ceiling(s), Walk-In Closet(s), Wet Bar, Wired For Sound
Nearby schools
| Name | Type | District |
|---|---|---|
| Hamilton Heights Elementary School | Elementary | Hamilton Heights School Corp |
| Hamilton Heights Middle School | Middle | Hamilton Heights School Corp |
| Hamilton Heights High School | High | Hamilton Heights School Corp |
Listing history
| Date | Event | Price | Change | Source |
|---|---|---|---|---|
| July 16, 2026 | New listing | $1,250,000 | — | MIBOR |