Land with Home for Sale in Kingston Springs, Tennessee
1095 Overlook Trl, Kingston Springs, TN 37082
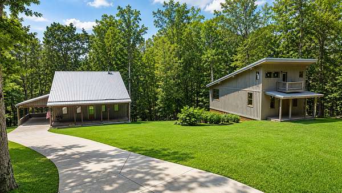
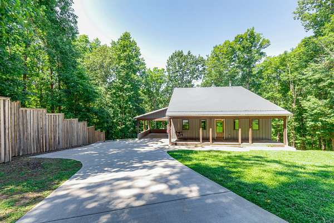
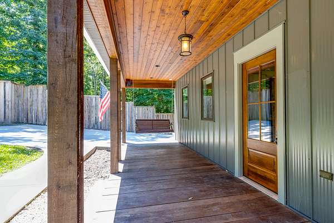
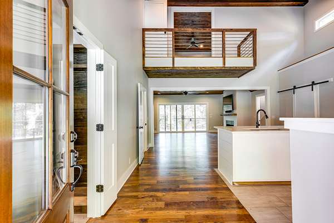
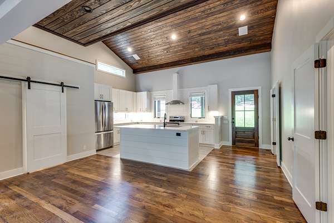
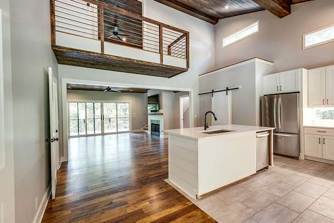
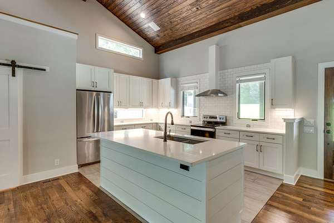
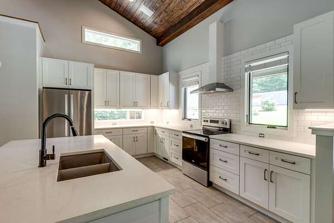
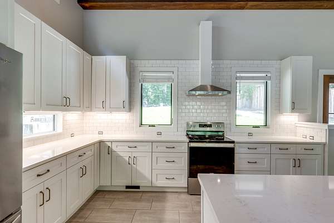
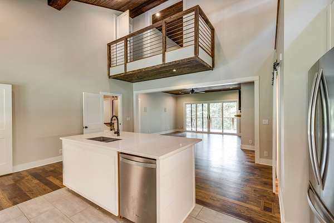
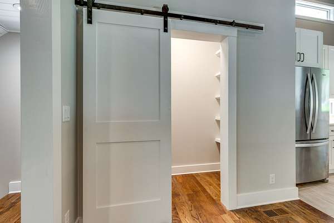
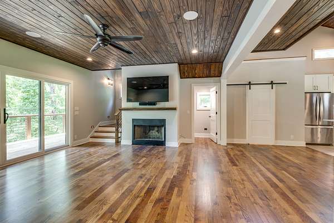
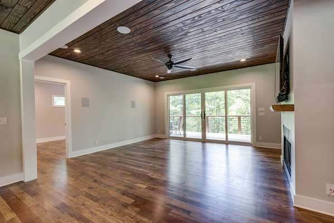
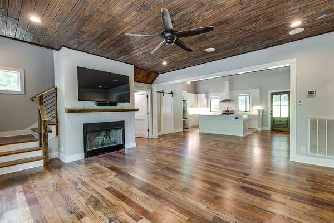
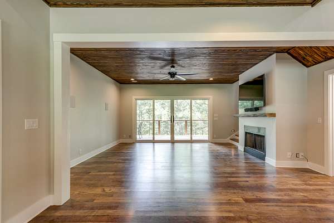
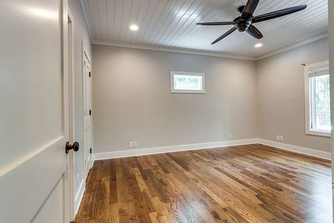
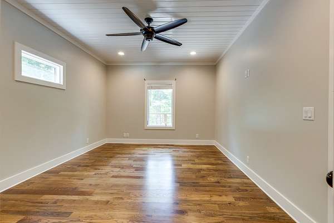
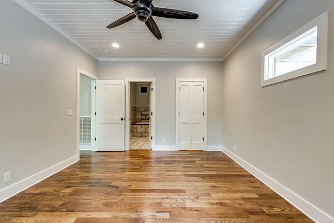
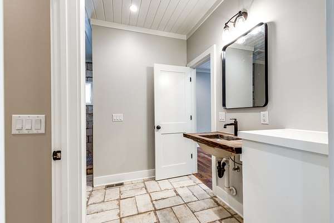
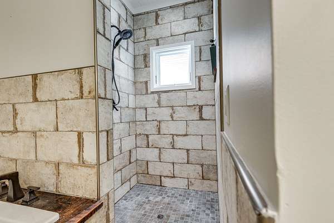
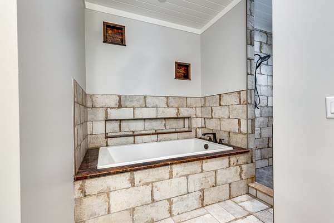
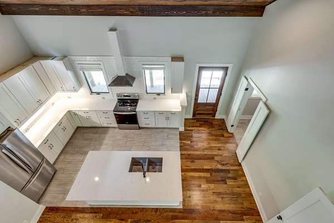
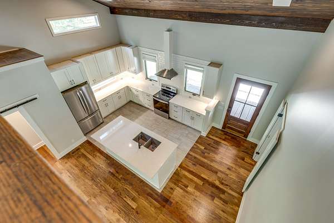
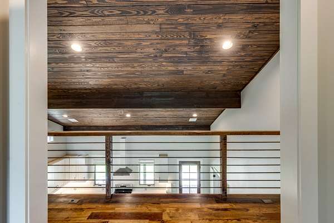
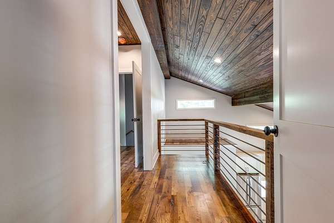
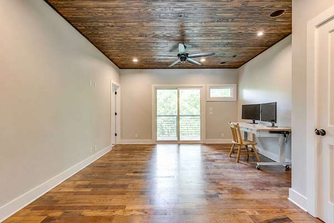
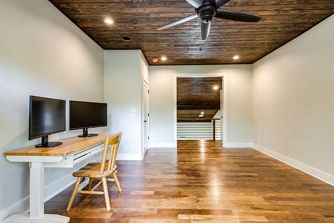
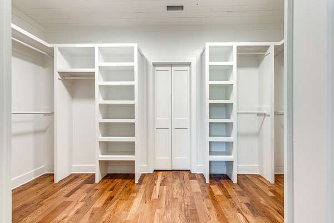
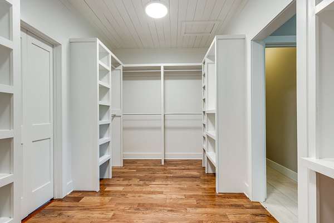
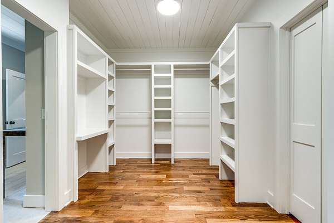
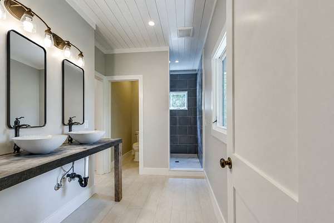
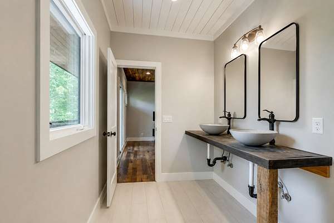
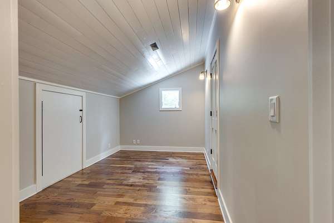
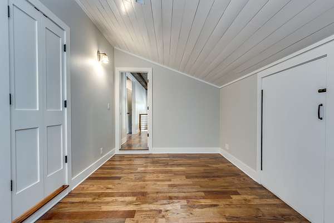

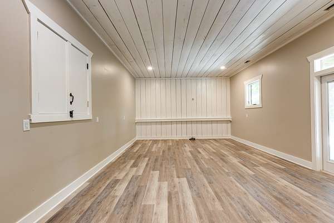
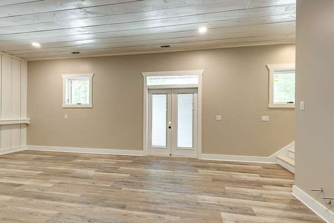
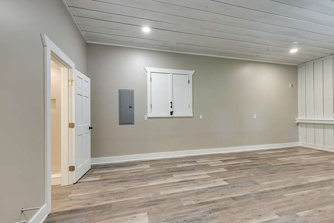
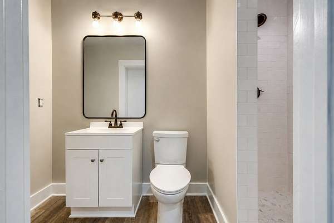
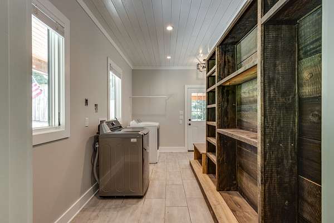
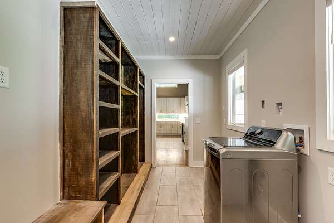
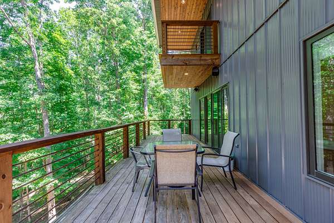
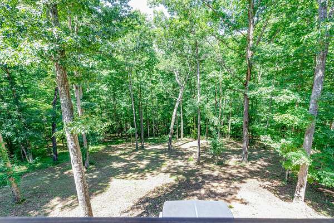
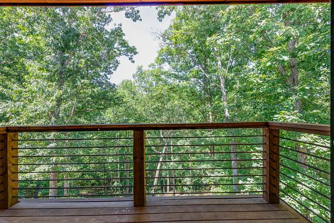
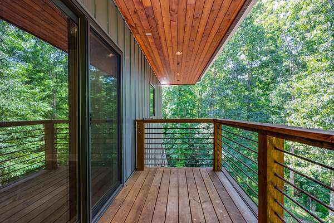
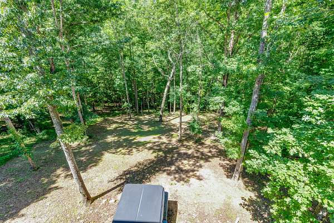
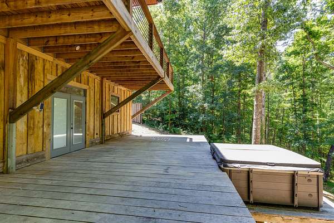
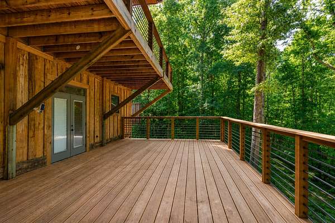
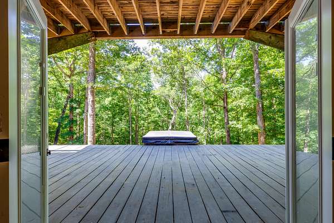
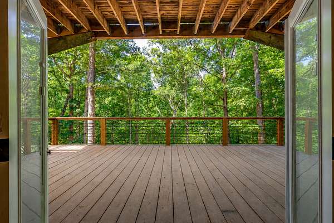
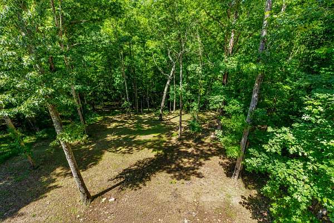
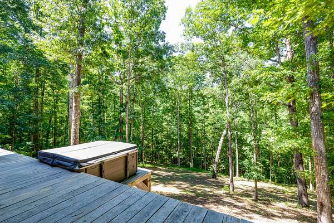
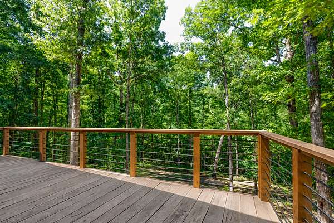
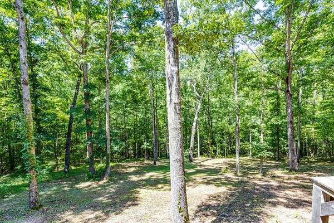
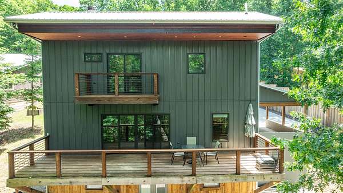
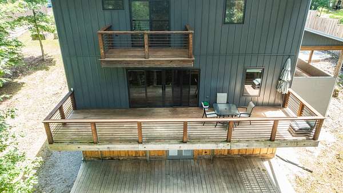
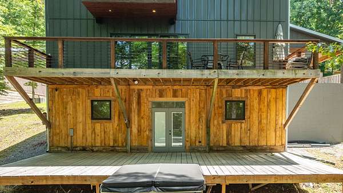
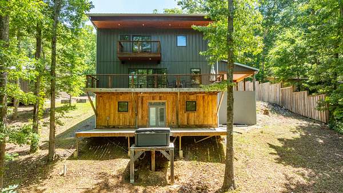
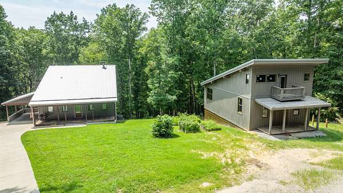
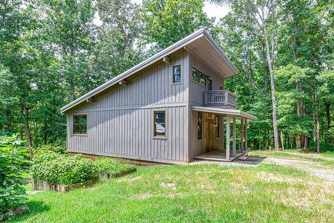
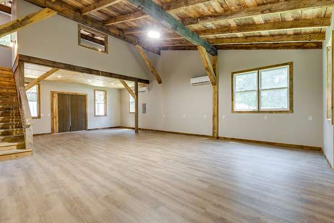
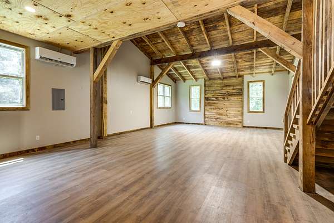
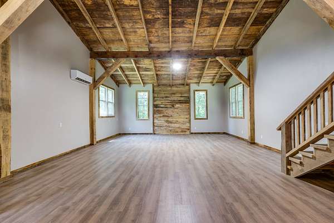
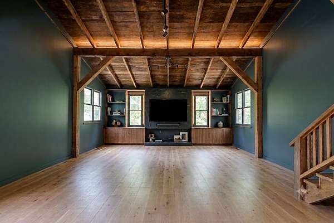
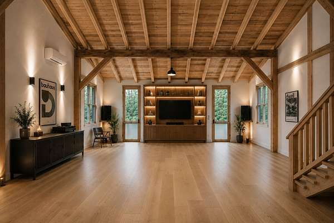
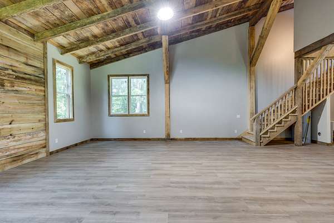
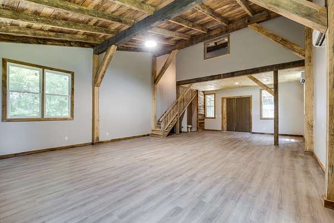
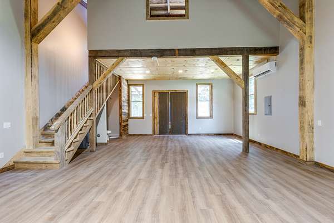
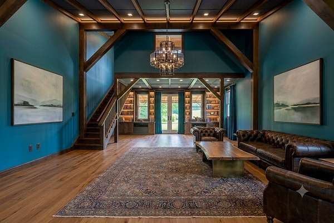
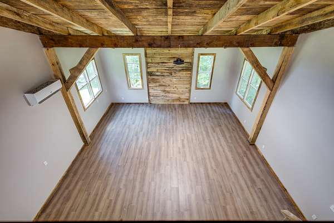
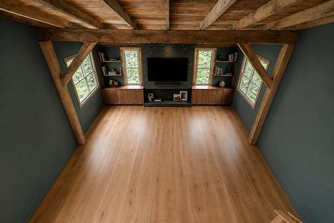
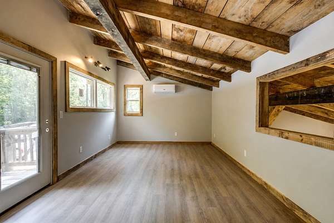
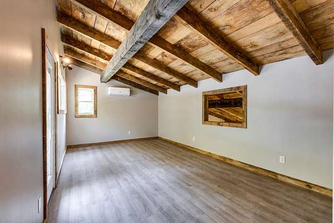
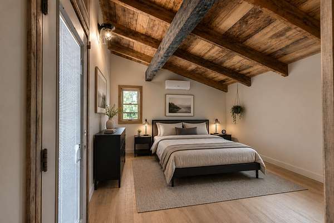
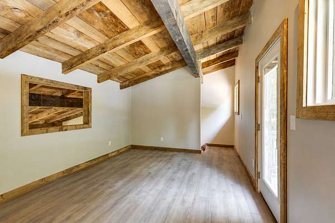
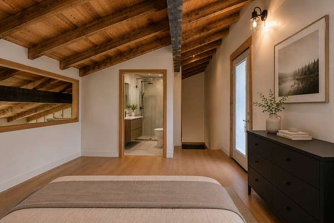
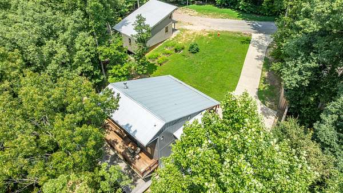
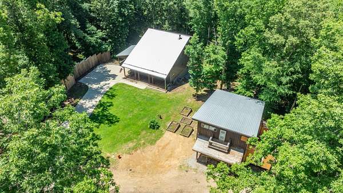
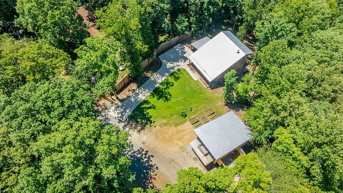
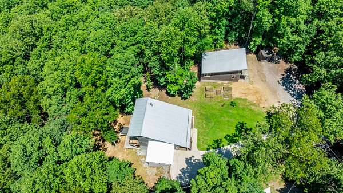
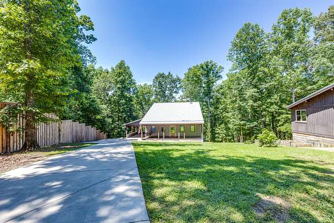
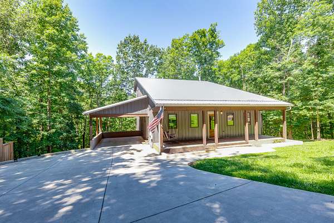
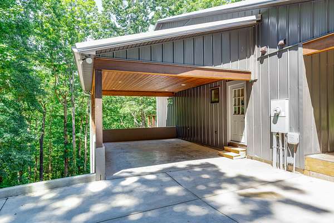
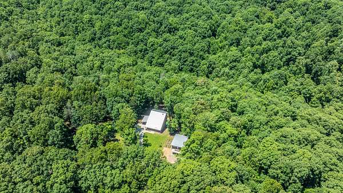
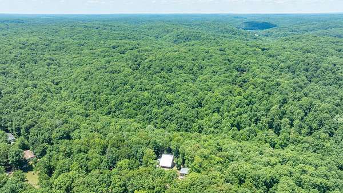
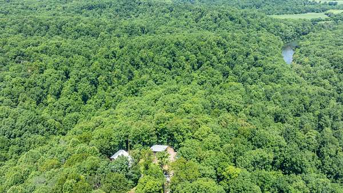
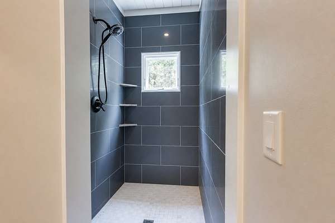
Custom home builder's retreat in Kingston Springs, including a separate guest house/studio/entertainment space/shop that has a full bathroom and loft. A custom home builder built this home for himself as his retirement getaway. Both structures were built using custom lumber directly from the mill, with reinforced blocking every 4 feet for attachment points, "flash and batt" insulation (2 inches of closed-cell foam with fiberglass batt), and full-depth spray foam at the rafters. This means the homes are incredibly energy efficient and were built with quality that is a step-above most homes. They're wired for speakers throughout, and finished with a metal roof and metal exterior for low-maintenance. The basement is fully finished with double doors that open to a spacious deck overlooking gorgeous, private woods. The deck has a platform for a hot tub; railing to be installed. The second floor has a potential fourth bedroom or office. There is a concrete safe-room accessible through the basement. Live a peaceful life, with beautiful views in Kingston Springs. AI has been used for staging and editing purposes with some photos.
- Listed by Joshua Henderson, (615) 438-5015, Hodges and Fooshee Realty
Location
- Street address
- 1095 Overlook Trl
- County
- Cheatham County
- Zip code
- 37082
- Community
- Interstate West Ranchettes
- Elevation
- 624 feet
Directions
I-40 W ext @188 Kingston Springs, R off exit onto Luyben Hills, L on W Kingston Springs (@light) L Merry Log, L Mt Pleasant, straight to go onto Fairview Kingston Springs, slight R to Jackson Cabin, L Chickadee, R Wildlife, R Overlook
Property details
- Acreage
- 2.61 acres
- MLS #
- REALTRACS 3320163
- Posted
Property taxes
- Recent
- $2,619
Parcels
- 098 11600 000
Details and features
Listing
- Type
- Residential
- Subtype
- Single Family Residence
- Possession
- Close of Escrow
Lot
- Size Source
- Assessor
Exterior
- Parking Spaces
- 1
- Parking
- Attached
- Outdoor Spaces
- Covered, Porch
- Structures
- Guest House
- Features
- Balcony
Structure
- Stories
- 2
- Basement
- Finished, Walk-Out Access
- Water
- Public
- Sewer
- Septic Tank
- Heating
- Central
- Cooling
- Central Air
Interior
- Above Grade
- 2,092 sq ft
- Below Grade
- 500 sq ft
- Rooms
- Bedroom x 2
- Flooring
- Luxury Vinyl, Tile, Wood
- Appliances
- Electric Oven, Electric Range, Refrigerator
Property utilities
| Category | Type | Status |
|---|---|---|
| Water | Public | Available |
| Sewage | Septic System | Connected |
Nearby schools
| Name | Type |
|---|---|
| Kingston Springs Elementary | Elementary |
| Harpeth Middle School | Middle |
| Harpeth High School | High |
Listing history
| Date | Event | Price | Change | Source |
|---|---|---|---|---|
| Aug 4, 2026 | New listing | $900,000 | — | REALTRACS |
Payment calculator

Based on information submitted to the MLS GRID as of Aug 12, 2026 7:00 am MT. All data is obtained from various sources and may not have been verified by broker or MLS GRID. Supplied Open House Information is subject to change without notice. All information should be independently reviewed and verified for accuracy. Properties may or may not be listed by the office/agent presenting the information. Some IDX listings have been excluded from this website. View more