Land with Home for Sale in Mitchellville, Iowa
10953 NE 82nd Ave, Mitchellville, IA 50169
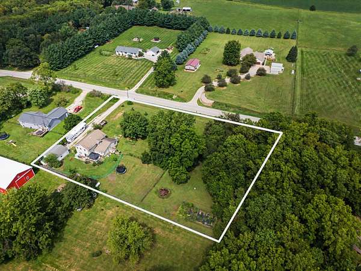
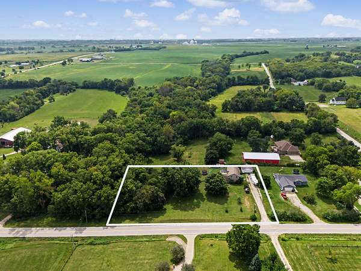
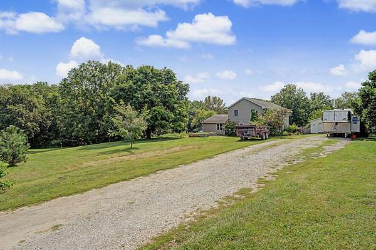
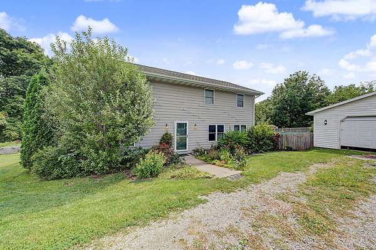
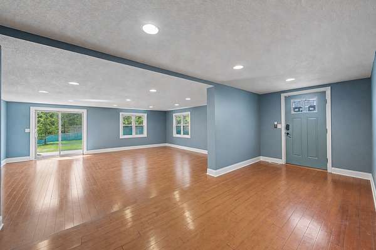
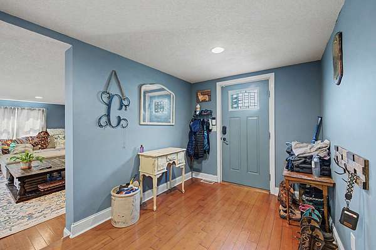
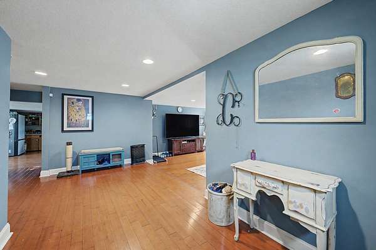
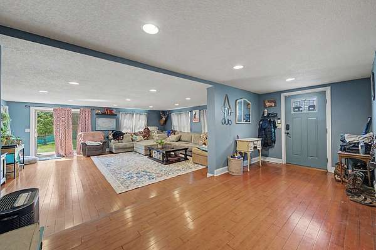
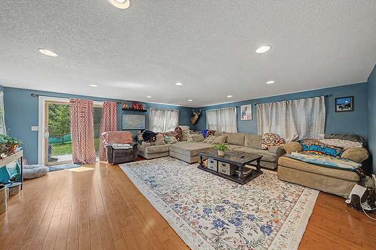
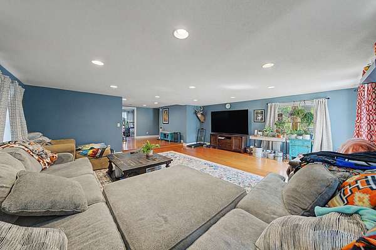
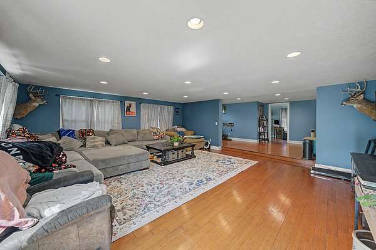
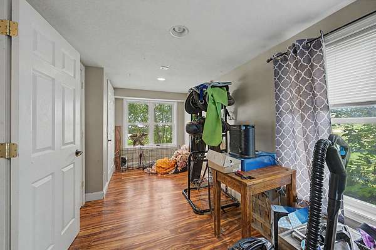
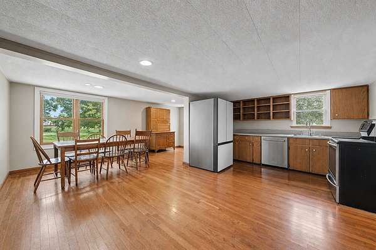
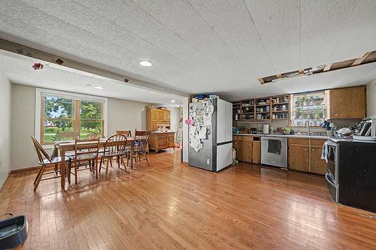
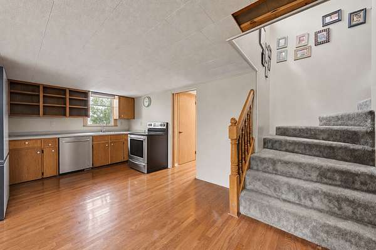
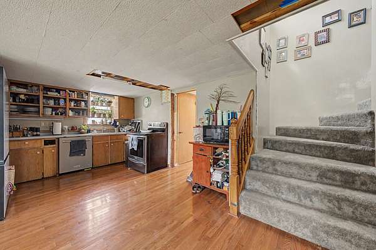
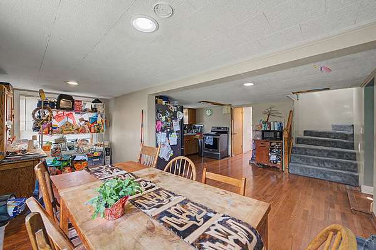
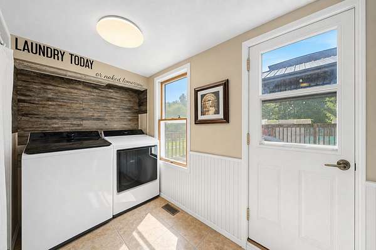
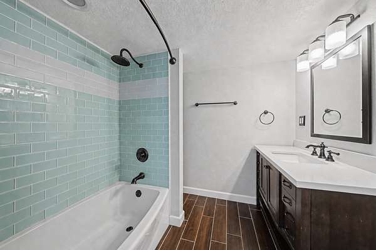
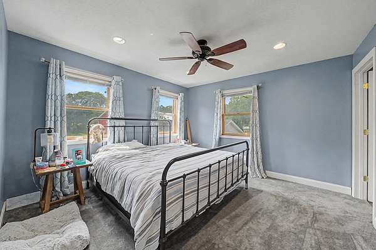
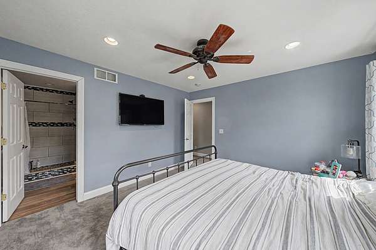
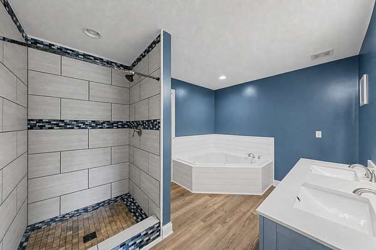
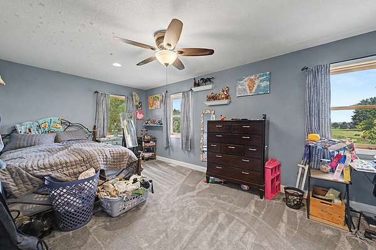
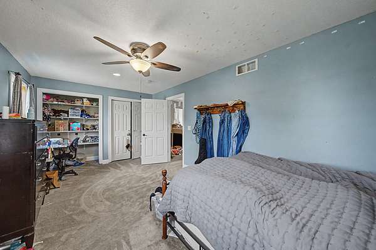
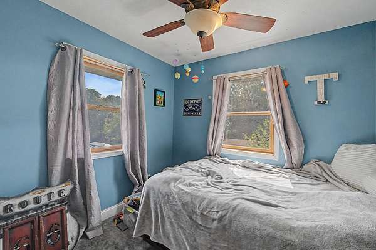
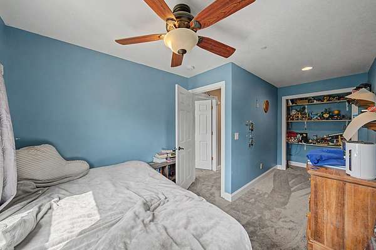
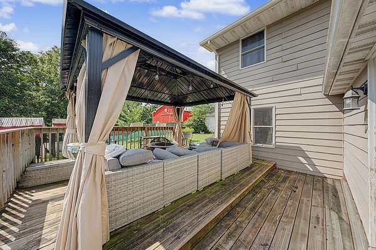
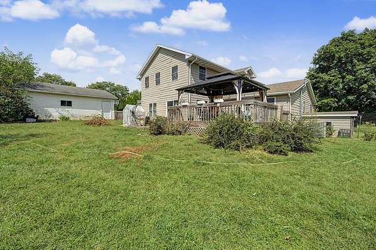
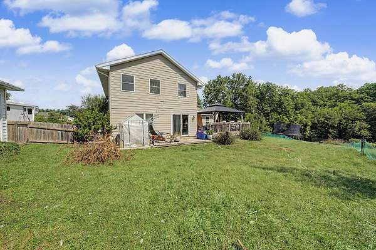
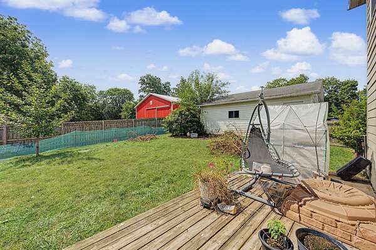
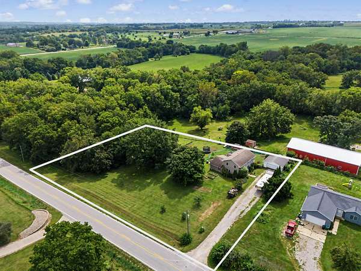
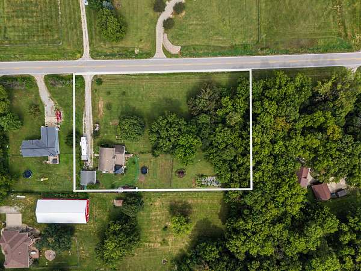
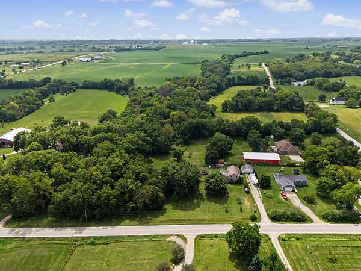
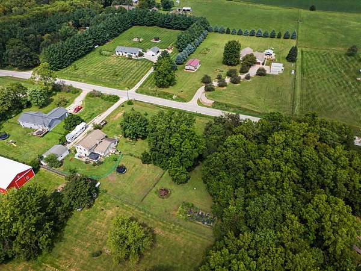
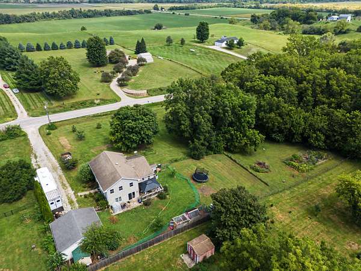
This truly unique property offers the space, setting, and opportunity that can be hard to find. With over 2,400 square feet situated on 1.6 acres and conveniently located off hard surface roads, there is plenty to appreciate inside and out! Step inside to a huge living room with plenty of space for entertaining, relaxing, and gathering with friends. As you make your way into the kitchen, you will find a spacious layout with tons of potential to update, personalize, and truly make it your own. The main level also features a bedroom, laundry room, and bathroom complete with a tiled shower. Upstairs, the generous room sizes continue with spacious guest bedrooms and a large primary suite. The ensuite bathroom features a floor to ceiling tiled shower, separate tub, double vanities, and a walk in closet. Outside, enjoy 1.6 acres surrounded by mature trees with plenty of room to spread out. The property even includes a chicken coop, adding to the acreage lifestyle and possibilities this home has to offer. If you have been looking for more space, more land, and a home you can put your own touch on, this one deserves your attention!
Location
- Street address
- 10953 NE 82nd Ave
- County
- Polk County
- Zip code
- 50169
- Community
- Bondurant
- School district
- Bondurant-Farrar
- Elevation
- 843 feet
Directions
From I-80 East, head toward Mitchellville and take exit 149, head North to 82nd and turn left, house will be on left.
Property details
- Acreage
- 1.621 acres70,611 sq ft
- Zoning
- ER
- MLS #
- DMAAR 748578
- Posted
Property taxes
- Recent
- $5,448
Parcels
- 23000535005000
Legal description
40F VAC ROW W & ADJ & LTS 7,8 & 9 BLAKES SUB DIV
Open houses
| Date | Begins | Ends | Appt needed | Remarks |
|---|---|---|---|---|
| Oct 25, 2026 | 11:00 AM | 1:00 PM | No | — |
Details and features
Listing
- Type
- Residential
- Franchise
- RE/MAX International
Lot
- Features
- Rectangular Lot
Exterior
- Parking
- Garage
- Pool
- Deck
Structure
- Stories
- 2
- Water
- Public
- Sewer
- Septic Tank
- Heating
- Propane
- Cooling
- Central Air
- Roof
- Asphalt, Shingle
Interior
- Rooms
- Basement, Bathroom x 2, Bedroom x 4, Dining Room
- Flooring
- Carpet
- Appliances
- Dishwasher, Dryer, Refrigerator, Stove, Washer
- Features
- Dining Area, Separate Formal Dining Room
Property utilities
| Category | Type | Status |
|---|---|---|
| Gas | Propane | Connected |
Listing history
| Date | Event | Price | Change | Source |
|---|---|---|---|---|
| Sept 22, 2026 | Price drop | $375,000 | $15,000 -3.8% | DMAAR |
| Sept 17, 2026 | Price drop | $390,000 | $10,000 -2.5% | DMAAR |
| Sept 3, 2026 | New listing | $400,000 | — | DMAAR |