

Land with Home for Sale in Jupiter, Florida
10969 S Dogwood Trl, Jupiter, FL 33478
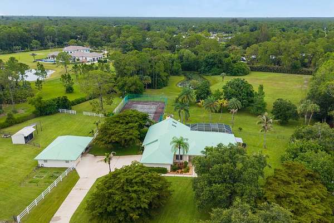
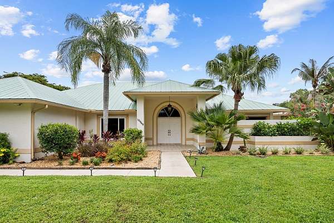
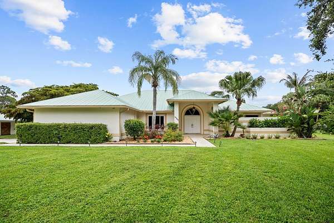
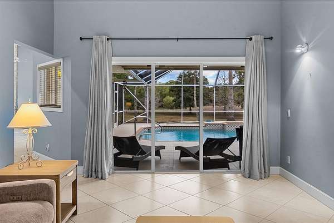
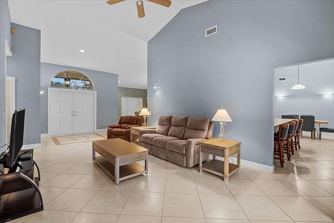
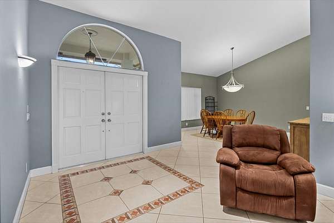
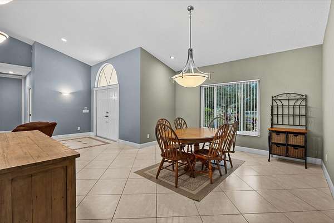
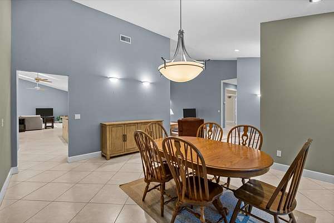
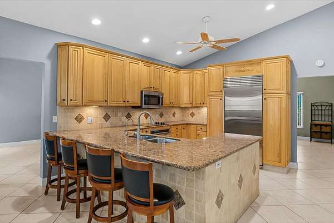
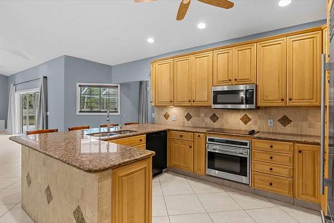
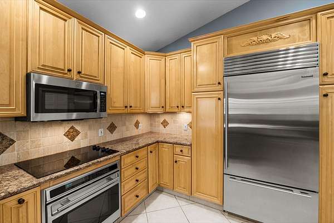
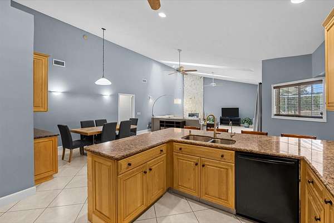
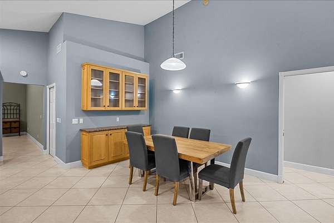
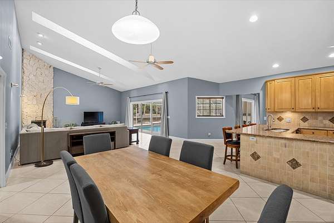
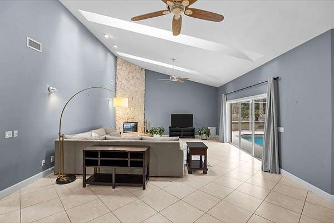
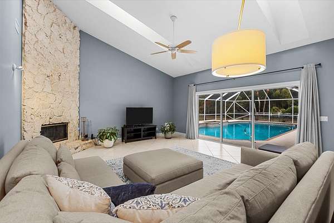
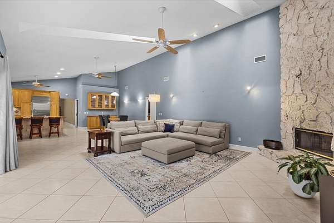
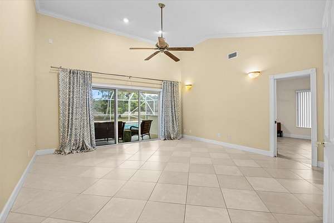
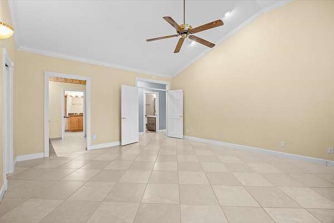
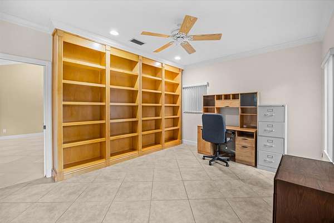
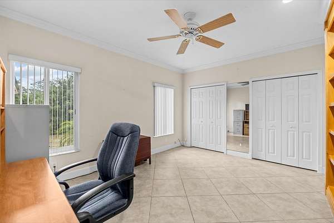
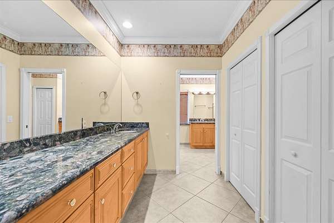
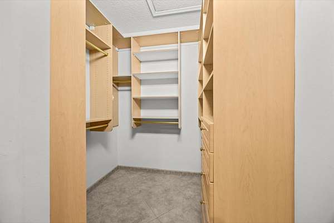
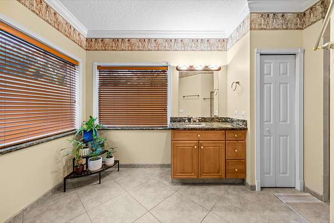
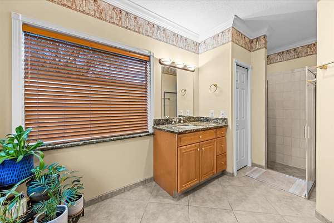
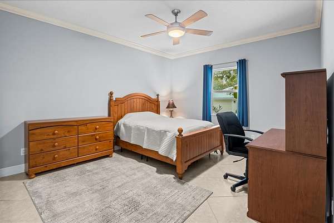
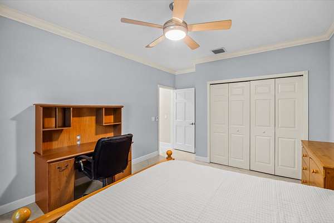
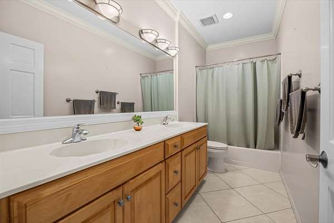
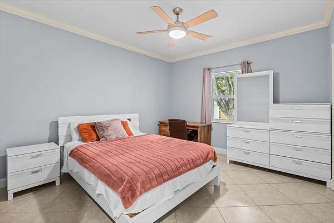
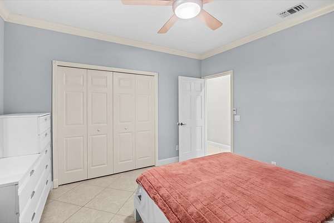
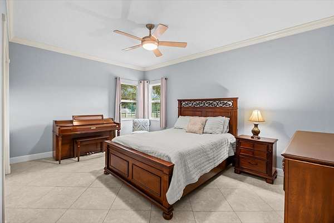
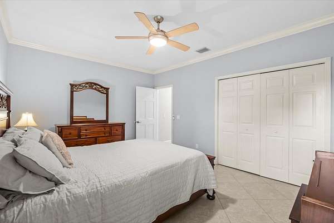
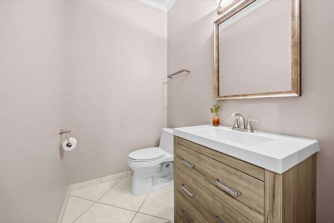
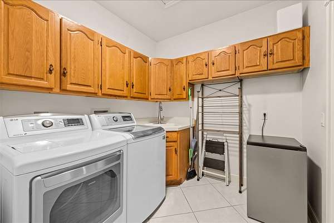
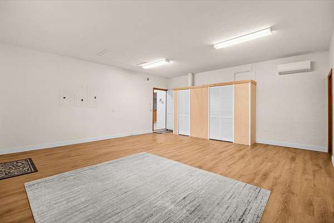
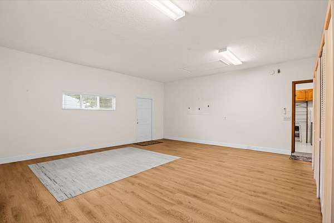
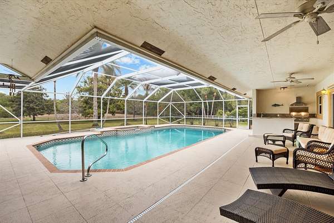
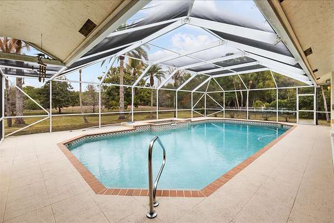
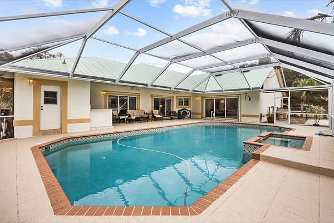
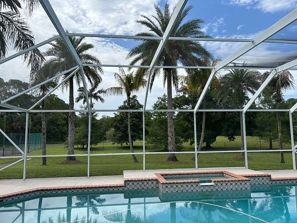
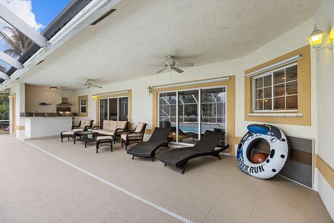
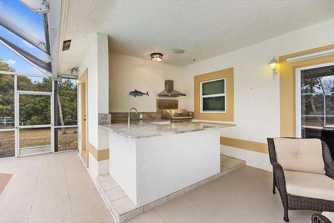
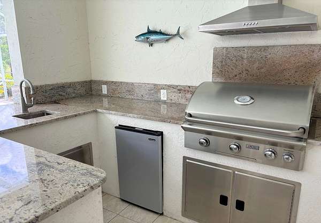
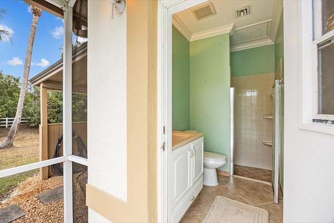
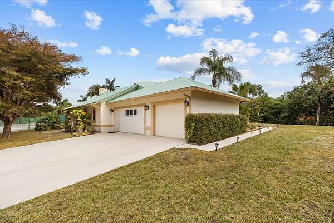
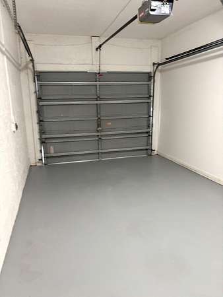
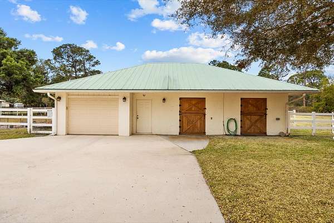
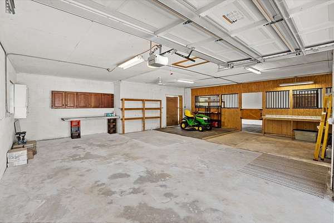
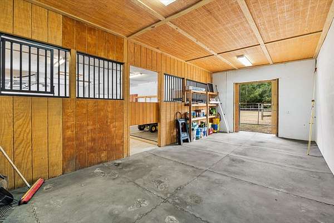
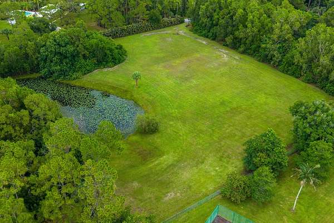
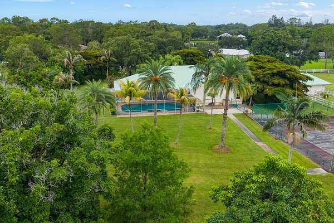
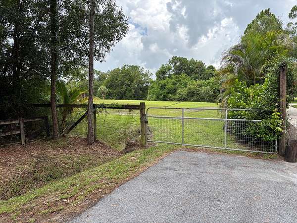
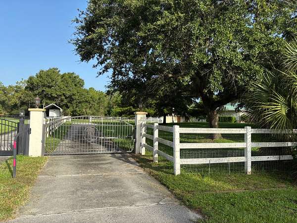
2.5 acres with home, barn, and more off South dead end road. Adjacent 2.5 acres ready to build with separate entrance off North dead end road. Property is gated and fenced. The home has cathedral ceilings with a 14' coral rock wood-burning fireplace in the family room, with sky lights open to kitchen and breakfast area. Kitchen features Sub Zero refrigerator, Wolf convection oven, Bosch dishwasher. Washer, dryer and mini refrigerator in laundry room. Formal living room and dining room off foyer. Home has 4 or 5 bedrooms depending on use. Three and a half bathrooms. Master suite opens to pool. 15' X 12' office w/built in wood shelving off master, could be children's room. Central vacuum system. 20' X 20' Bonus room used as bedroom or guest quarters between laundry room and 1 car attached garage. Exterior has 20' X 40' saltwater pool with jacuzzi and outdoor kitchen with Granite counters, 30" American Outdoor Gas Grill, Mini refrigerator, sink and storage. 1350 sq. ft. barn with one car parking and John Deere tractor entry. Tractor included. Covered out buildings behind barn. Tennis court fully fenced could be pickle ball court. Mature landscaping with Fruit trees. All furnishings included with sale. HOA is for roads $590.00 per year. Seller is a licensed Florida Real Estate Broker.
Location
- Street address
- 10969 S Dogwood Trl
- County
- Palm Beach County
- Zip code
- 33478
- Elevation
- 15 feet
Directions
Jupiter Farms Road to Randolph Siding to Wildwood Acres Road to Dogwood Trail
Property details
- Acreage
- 4.98 acres
- MLS #
- MyStateMLS 11628676
- Posted
Property taxes
- 2025
- $11,310
Expenses
- Homeowner Association Fee
- $50 monthly
Parcels
- 000000-000.000-0000-45
- 46.000
Details and features
Listing
- Type
- Residential
Lot
- Waterfront
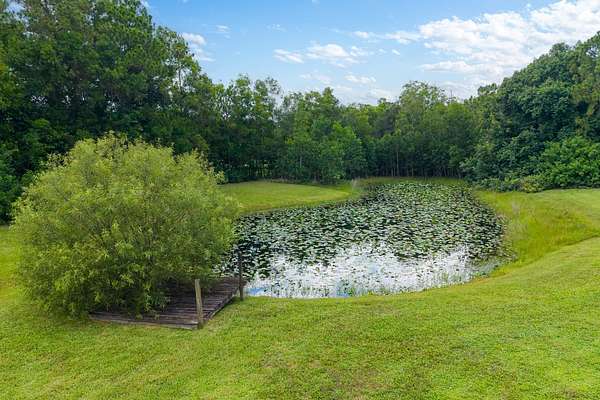
- Pond
Exterior
- Parking
- Driveway
- Fencing
- Fenced
- Pool
- Porch
- Features
- Pickleball, Tennis Court(s)
Structure
- Stories
- 1
- Water
- Well
- Sewer
- Septic Tank
- Heating
- Electric, Forced Air
- Materials
- Stucco
- Roof
- Metal
Interior
- Room Count
- 14
- Rooms
- Bathroom x 4, Bedroom x 5, Laundry Room
- Flooring
- Tile
- Fireplaces
- Yes
- Features
- Entrance Foyer, Master Downstairs, Walk-In Closet(s)
Listing history
| Date | Event | Price | Change | Source |
|---|---|---|---|---|
| July 17, 2026 | Price drop | $2,449,000 | $50,000 -2% | MyStateMLS |
| Mar 5, 2026 | Price drop | $2,499,000 | $100,000 -3.8% | MyStateMLS |
| Feb 20, 2026 | New listing | $2,599,000 | — | MyStateMLS |