Land with Home for Sale in Cumberland Furnace, Tennessee
1098 Nolan Rd, Cumberland Furnace, TN 37051
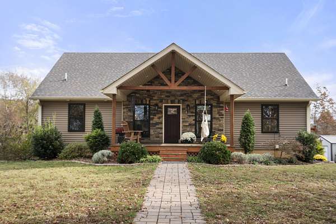
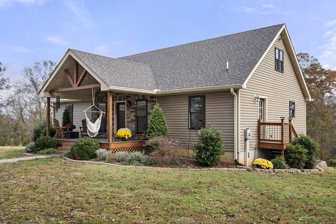
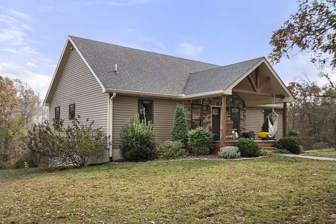
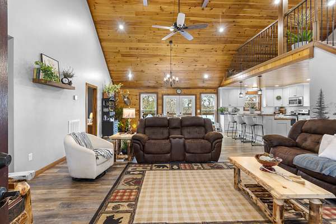
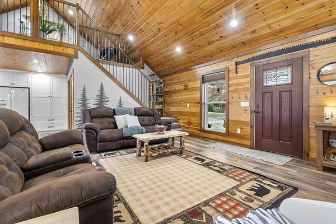
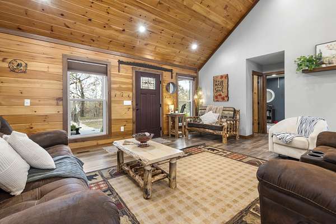
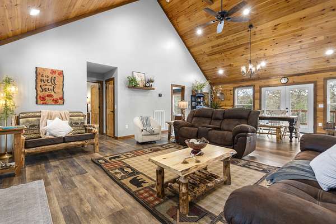
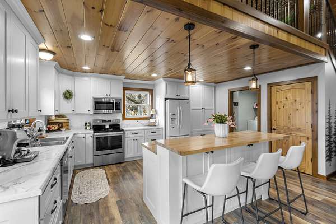
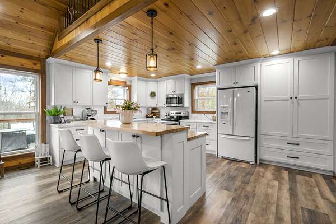
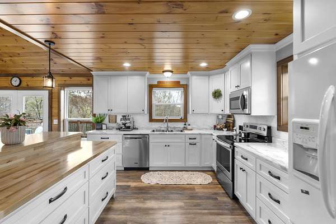
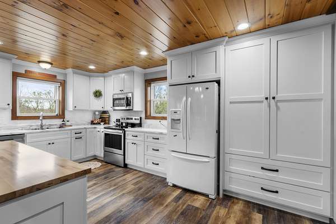
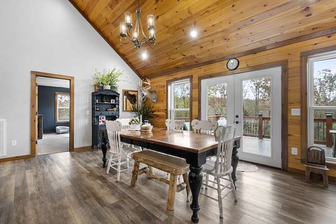
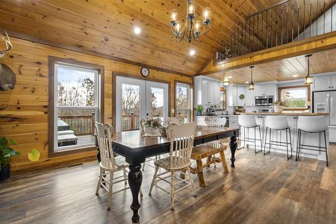
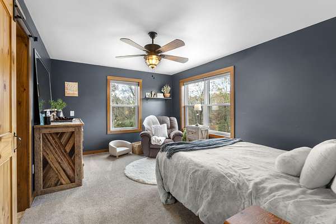
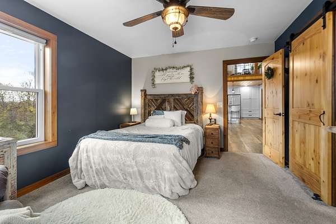
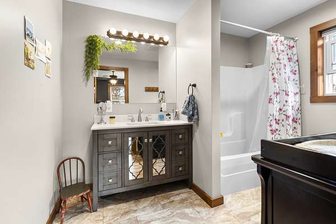
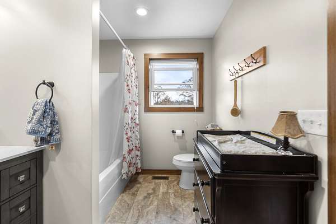
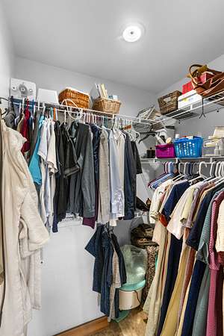
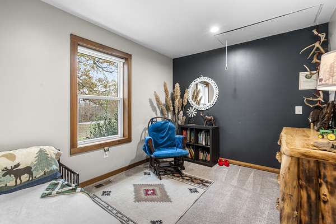
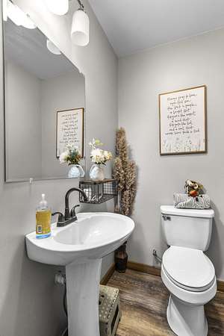
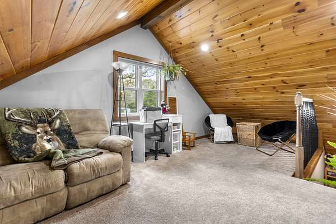
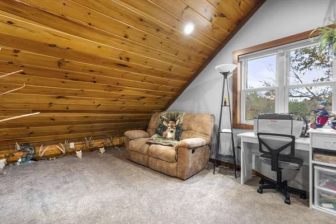
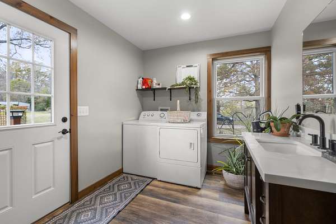
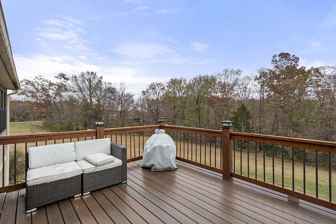
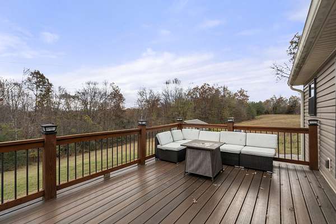
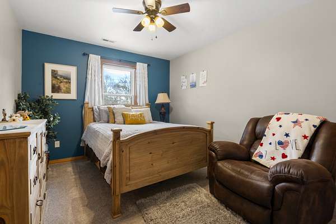
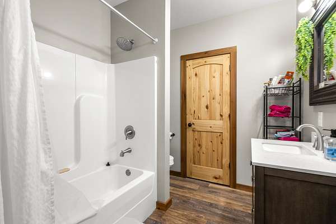
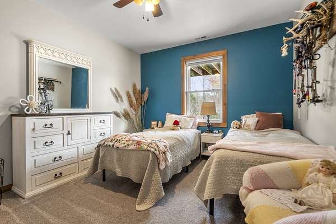
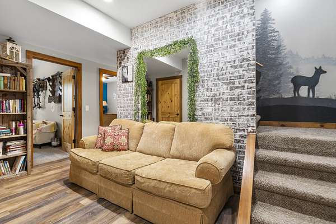
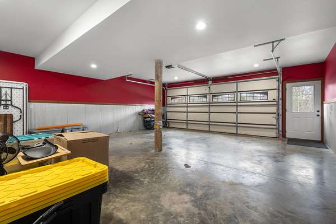
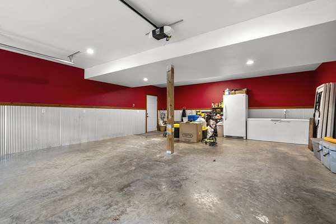
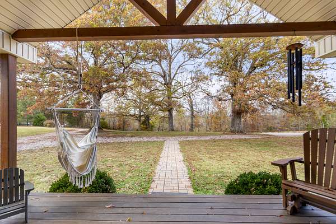
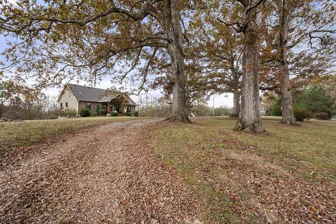
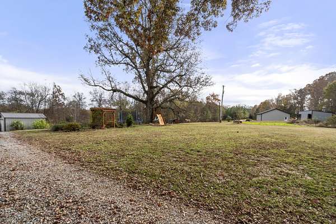
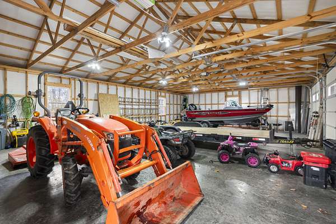
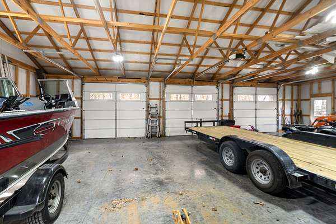
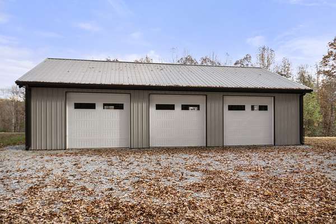
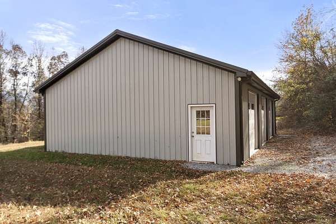
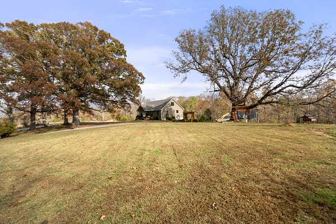
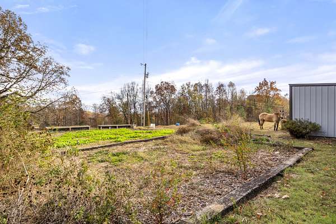
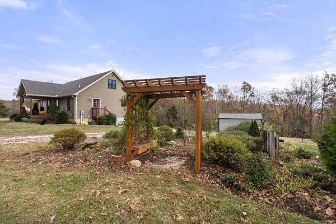
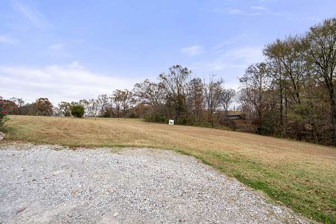
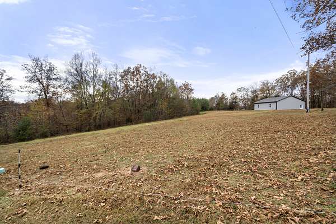
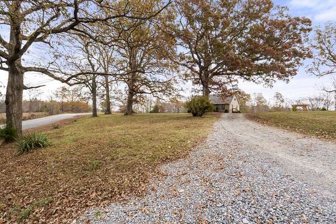
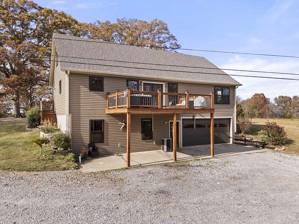
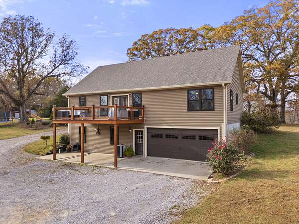
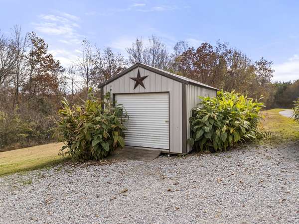
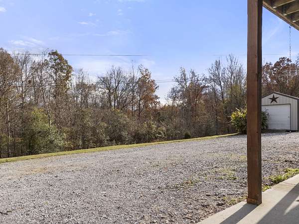
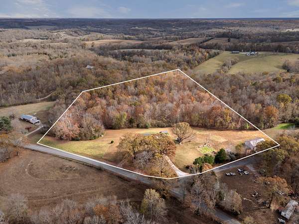
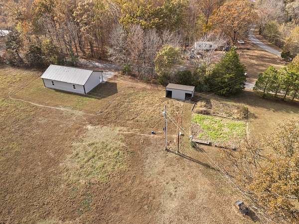
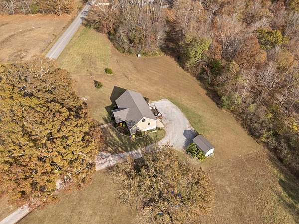
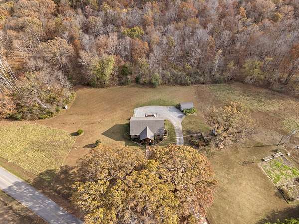
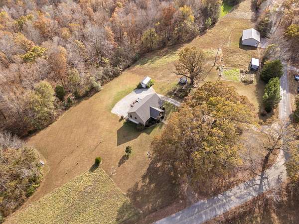
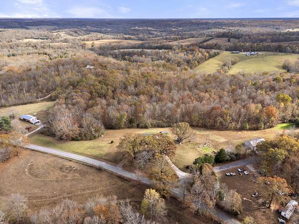
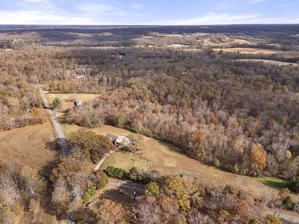
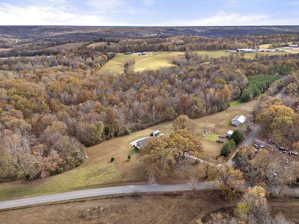
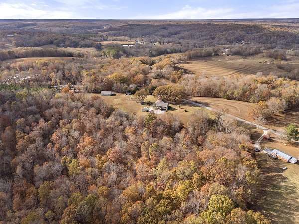
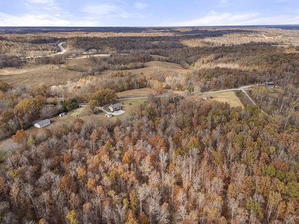
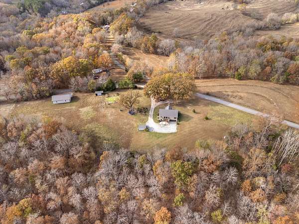
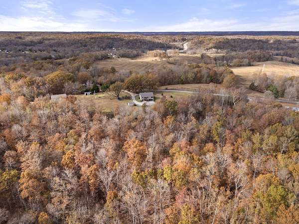
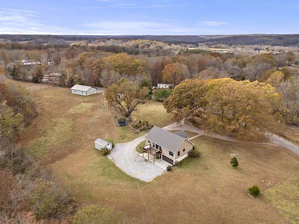
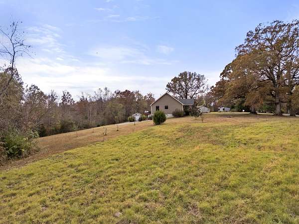
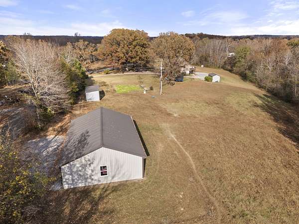
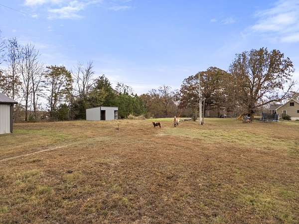
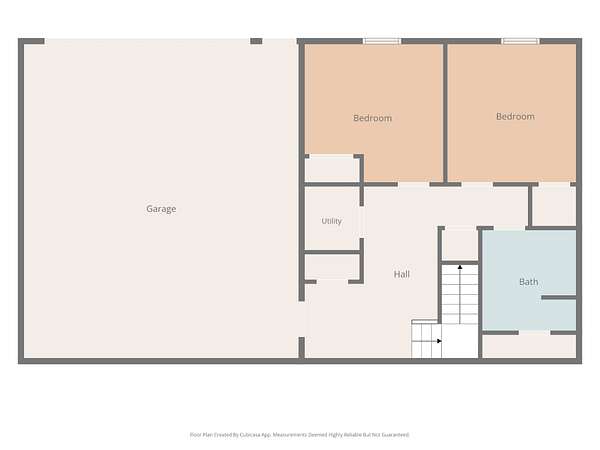
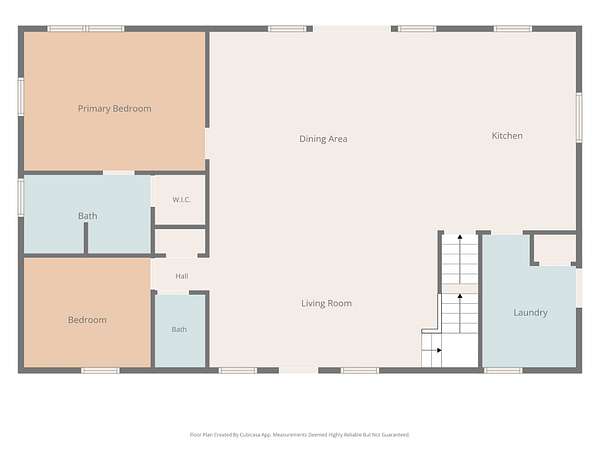
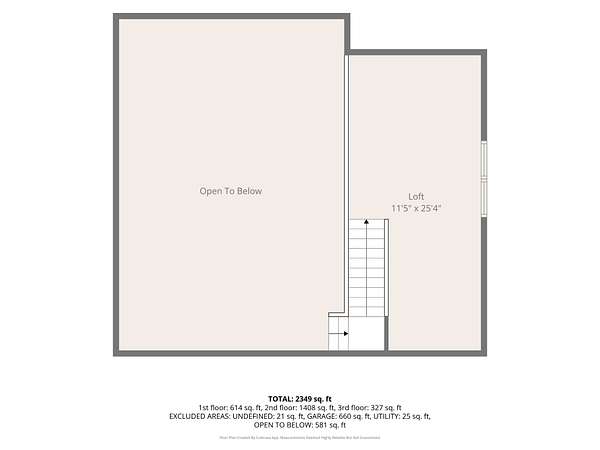
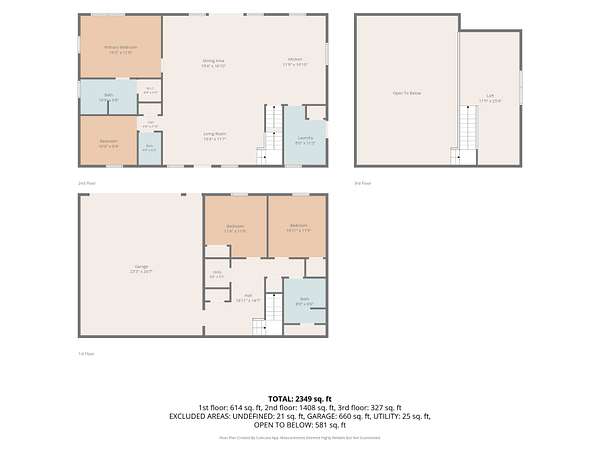
Welcome to 1098 Nolan Rd!! GORGEOUS CUSTOM BUILT HOME w/ 16 plus acres of land! Home has 3 Bedrooms plus a extra room that could be used as a bedroom/office/flex space ect! / Approx. 2,349 Sq. Ft of Living Space in Cumberland Furnace!* Vaulted Wood Ceilings + Open Loft Overlooking the Living Room Open Kitchen, Living & Dining Area with White Cabinets and a Butcher-Block Breakfast Bar!* Main-Level Primary Suite with a Private Bath + Walk-In Closet Additional Bedrooms, a Bathroom & Attached Garage on the Walkout Lower Level!* Home was built to last! 2/6 Exterior Walls! Spray foam insulation! High-Efficiency 18 Seer Heat Pump! Step out from the dining area onto the Large Back Deck overlooking the yard and woods. Covered Front Porch with Stone Accents + Exposed Wood Beams Detached 32' by 48' Garage/Shop with Room for Vehicles, Equipment or a Workshop!* Separate 12' by 20' Metal Storage Shed with a Roll-Up Door Run-In shed included for your animals! Open Yard + Wooded Backdrop + Garden Spot Already in Place!* High speed internet!*Greenbelt Land Ideal for Horses, Cows, Chickens. Easy Access to Clarksville or Dickson* Within a hour to Nashville!
- Listed by Josiah Overholt, (615) 686-8123, The Baker Brokerage
Location
- Street address
- 1098 Nolan Rd
- County
- Dickson County
- Zip code
- 37051
- Elevation
- 641 feet
Directions
From Downtown Nashville, take I-40 W to Exit 163. Turn right onto TN-48 toward Dickson. Follow TN-48 N through Dickson and Charlotte toward Cumberland Furnace. Turn onto Hilltop Rd, then onto Nolan Rd. Continue to 1098 Nolan Rd!
Property details
- Acreage
- 16.91 acres
- MLS #
- REALTRACS 3637059
- Posted
Property taxes
- Recent
- $1,743
Parcels
- 029 09700 000
Details and features
Listing
- Type
- Residential
- Subtype
- Single Family Residence
- Possession
- Immediate
Lot
- Size Source
- Calculated From Plat
Exterior
- Parking Spaces
- 2
- Parking
- Garage Faces Rear
- Garage
- Attached
- Outdoor Spaces
- Covered, Deck, Porch
Structure
- Stories
- 3
- Basement
- Finished
- Water
- Well
- Sewer
- Private Sewer
- Heating
- Central
- Cooling
- Central Air
- Materials
- Frame, Vinyl Siding
- Roof
- Asphalt
- Foundation
- Slab
Interior
- Above Grade
- 1,735 sq ft
- Below Grade
- 614 sq ft
- Rooms
- Bedroom x 3, Dining Room, Kitchen, Living Room, Master Bathroom
- Flooring
- Carpet
- Appliances
- Dishwasher, Electric Oven, Electric Range, Ice Maker, Microwave, Refrigerator
- Laundry
- Electric Dryer Hookup, Washer Hookup
- Features
- High Speed Internet, Kitchen Island
Property utilities
| Category | Type | Status |
|---|---|---|
| Water | Private Well | Connected |
Nearby schools
| Name | Type |
|---|---|
| Charlotte Elementary | Elementary |
| Charlotte Middle School | Middle |
| Creek Wood High School | High |
Listing history
| Date | Event | Price | Change | Source |
|---|---|---|---|---|
| Nov 16, 2026 | New listing | $739,900 | — | REALTRACS |
Payment calculator

Based on information submitted to the MLS GRID as of Nov 16, 2026 10:00 pm MT. All data is obtained from various sources and may not have been verified by broker or MLS GRID. Supplied Open House Information is subject to change without notice. All information should be independently reviewed and verified for accuracy. Properties may or may not be listed by the office/agent presenting the information. Some IDX listings have been excluded from this website. View more