Land with Home for Sale in Dunnellon, Florida
1098 NW 165th Court Rd, Dunnellon, FL 34432
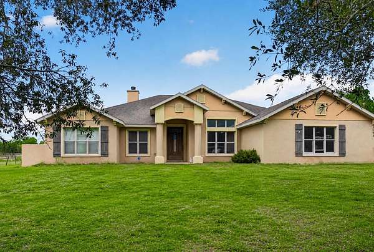
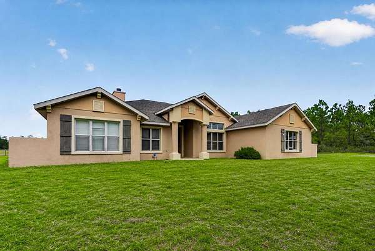
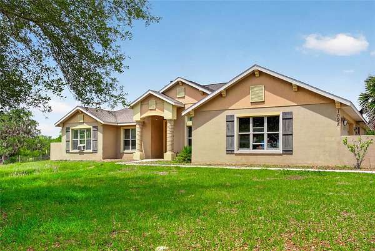
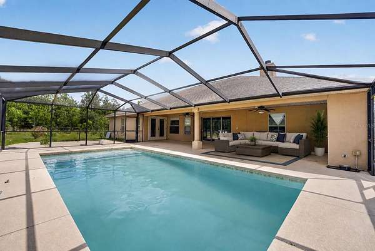
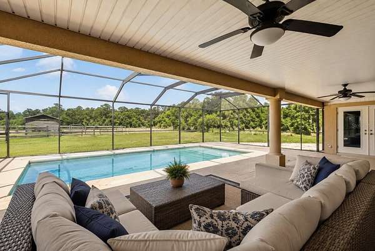
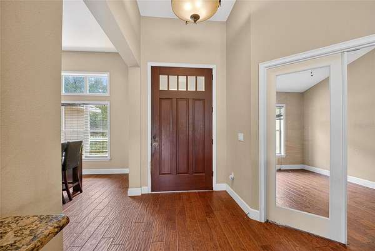
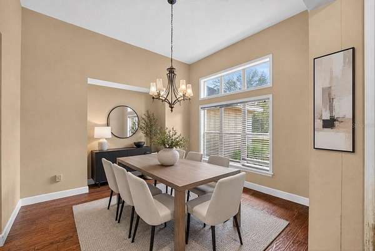
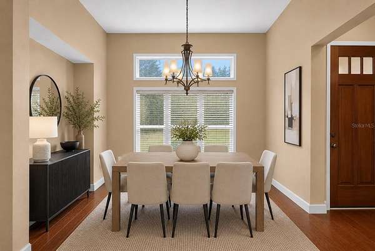
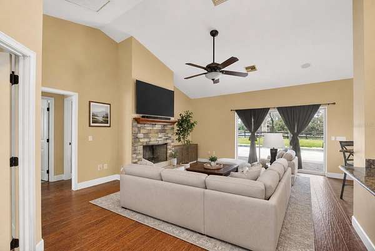
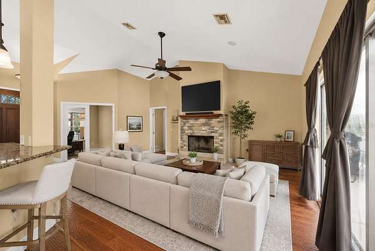
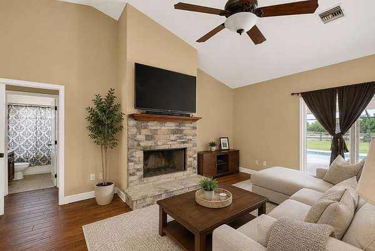
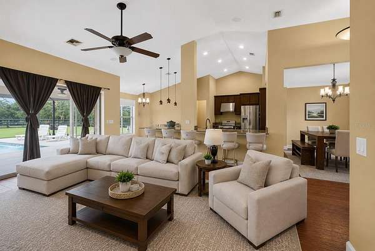
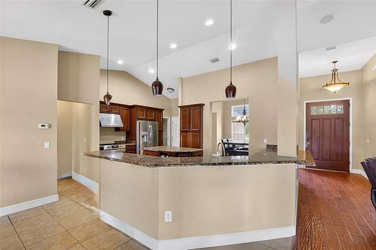
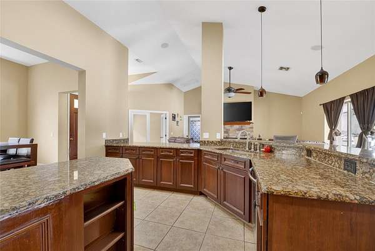
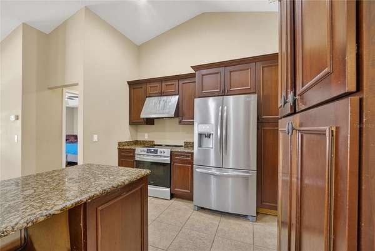
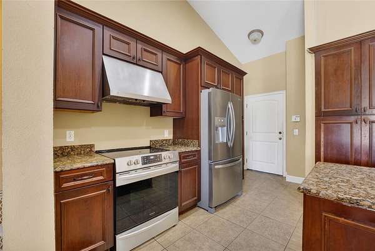
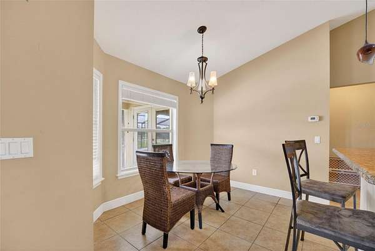
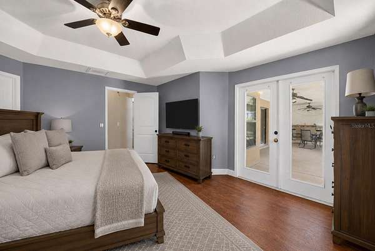
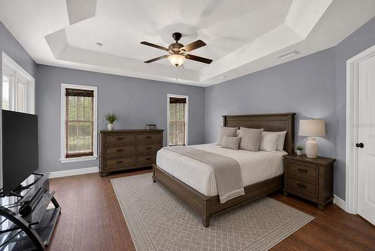
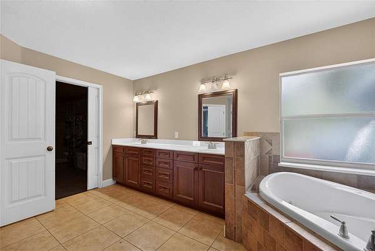
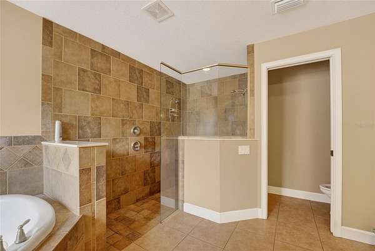
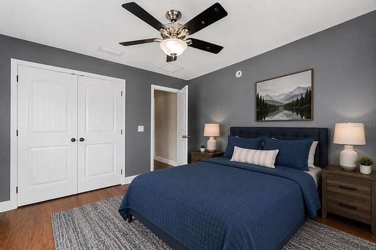
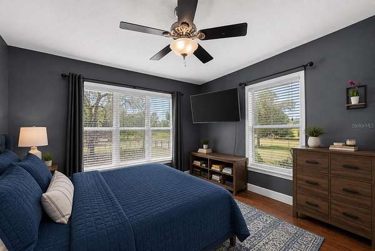
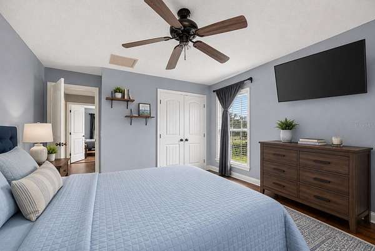
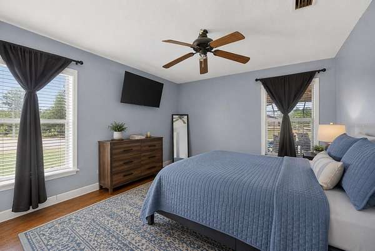
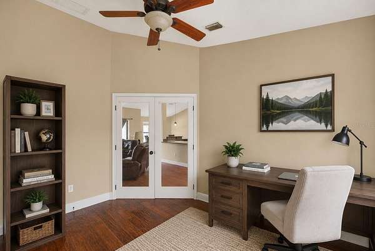
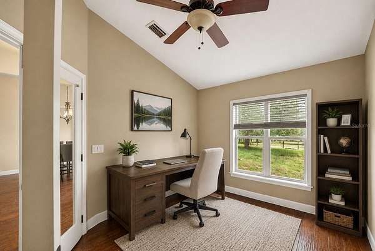
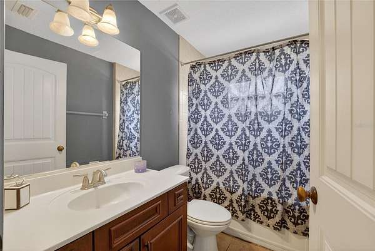
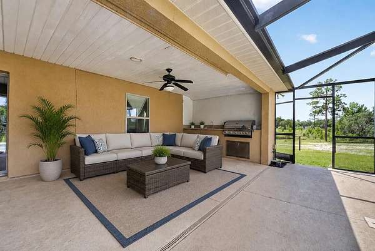
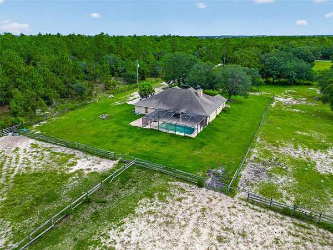
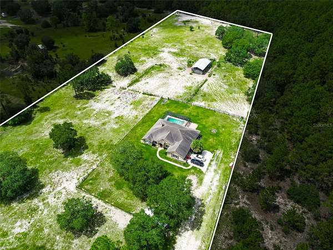
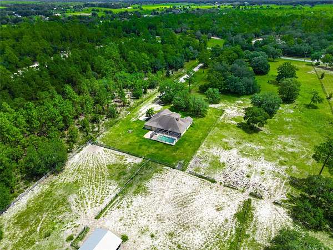
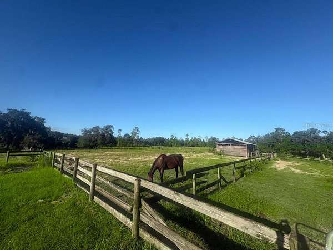
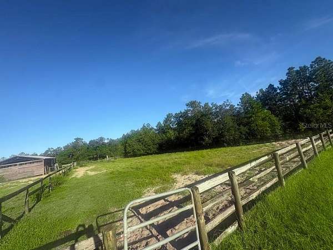
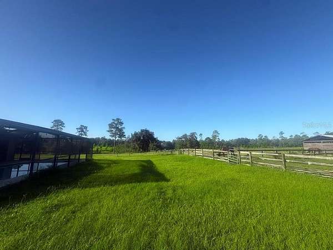
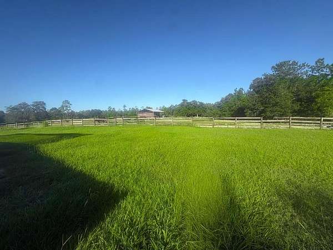
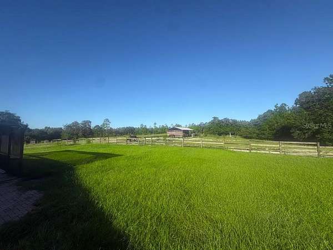
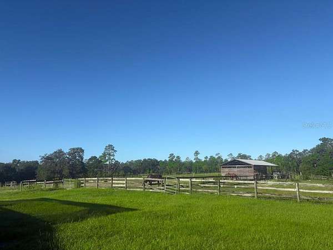
One or more photo(s) has been virtually staged. Exceptional 10-acre equestrian property located just 10 minutes from the World Equestrian Center. This 3-bedroom, 2-bath home with a dedicated office offers 2,232 square feet of thoughtfully designed living space featuring a gourmet granite kitchen with an oversized island, abundant cabinetry, and generous entertaining areas. The open-concept living room is enhanced by a wired surround sound system and seamlessly connects to the outdoor living space through triple sliding glass doors that fully open to an expansive screened lanai. Enjoy year-round outdoor living with a heated and cooled saltwater pool, spacious pool deck, and fully equipped summer kitchen, creating the perfect setting for gatherings with family. The private property is equipped for equestrian enthusiasts with a separate entrance, pole barn featuring four stalls, five paddocks, and ample room for horses and agricultural pursuits; the barn is also fully equipped with electric and water for added convenience. Offering privacy, functionality, and an unbeatable location near Ocala's premier equestrian destination, this is a rare opportunity to own a farm property with all the features needed for comfortable country living. AC is 2021, "NEW ROOF" prior to closing with acceptable offer! Schedule your private tour today!
Location
- Street address
- 1098 NW 165th Court Rd
- County
- Marion County
- Zip code
- 34432
- Community
- High Cotton Farms
- Elevation
- 85 feet
Directions
From W Hwy 328, turn right onto NW 165th Ct Rd & the destination will be on the left.
Property details
- Acreage
- 10 acres
- Zoning
- A1
- MLS #
- MFRMLS OM725088
- Posted
Property taxes
- 2025
- $4,346
Parcels
- 19988-000-15
Legal description
SEC 09 TWP 15 RGE 19 PLAT BOOK UNR HIGH COTTON FARMS TRACT 15: BEING MORE PARTICULARLY DESC AS: COM AT THE NW COR OF SEC 9 TH N 01-14-13 W 1075 FT TH N 89-14-33 E 4045.24 FT S 15-22-47 W 1905.08 FT TO THE POB TH CONT S 15-22-47 W 364.36 FT TH S 89-14 -33 W 1244.74 FT TH N 15-22-47 E 364.36 FT TH N 89-14-33 E 1244.74 FT TO THE POB
Details and features
Listing
- Type
- Residential
- Subtype
- Single Family Residence
Lot
- Features
- Cleared, Pasture, Paved
Exterior
- Fencing
- Barbed Wire
- Pool
- Deck, Porch
- Structures
- Outdoor Kitchen
- Features
- Private Entrance, Private Yard
Structure
- Stories
- 1
- Water
- Well
- Sewer
- Septic Tank
- Heating
- Central, Electric
- Cooling
- Central Air
- Materials
- Block, Concrete, Stucco
- Roof
- Shingle
- Windows
- Window Treatments
Interior
- Room Count
- 4
- Rooms
- Bathroom x 2, Bedroom x 3
- Flooring
- Carpet, Tile, Wood
- Fireplaces
- Yes
- Appliances
- Dishwasher, Disposal, Electric Water Heater, Microwave, Range, Refrigerator, Wine Refrigerator
- Features
- Cathedral Ceiling(s), High Ceilings, Open Floorplan, Primary Bedroom Main Floor, Solid Surface Counters, Split Bedroom, Stone Counters, Thermostat, Tray Ceiling(s), Walk-In Closet(s)
Nearby schools
| Name | Type |
|---|---|
| Romeo Elementary School | Elementary |
| Dunnellon Middle School | Middle |
| Dunnellon High School | High |
Listing history
| Date | Event | Price | Change | Source |
|---|---|---|---|---|
| Aug 31, 2026 | Price drop | $1,150,000 | $45,000 -3.8% | MFRMLS |
| May 20, 2026 | New listing | $1,195,000 | — | MFRMLS |