Land with Home for Sale in Cedar Springs, Michigan
10980 Sandy Oak Trl, Cedar Springs, MI 49319
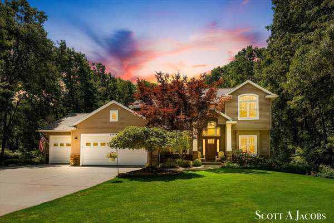
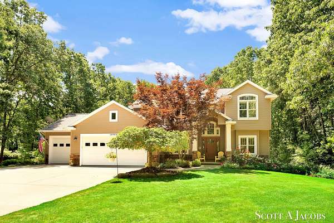
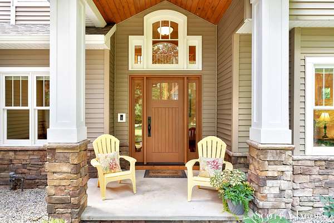
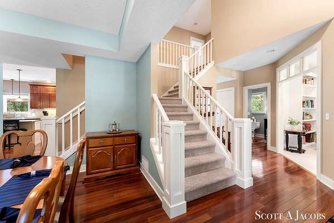
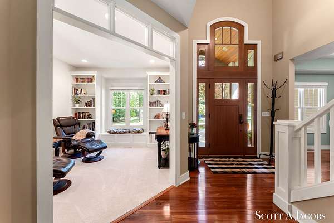
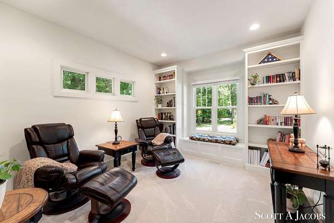
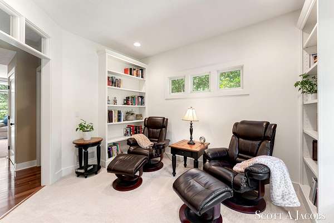
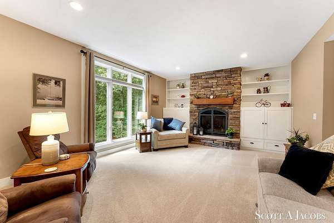
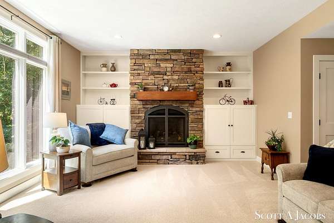
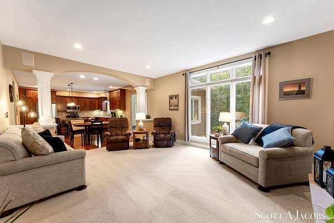
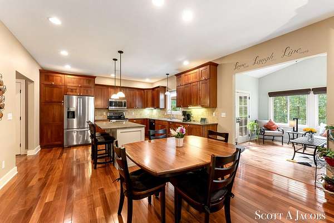
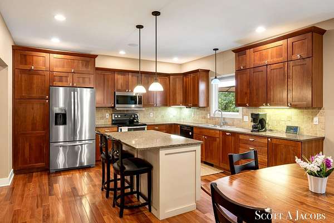
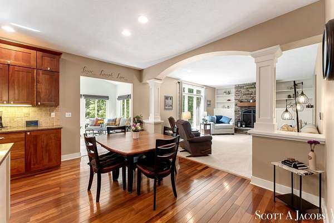
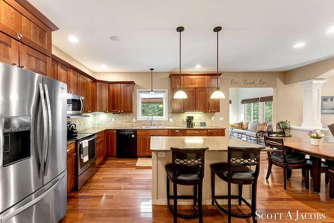
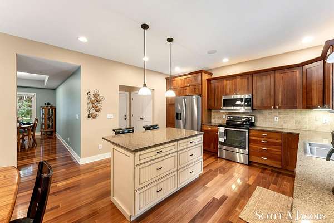
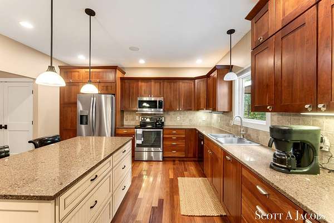
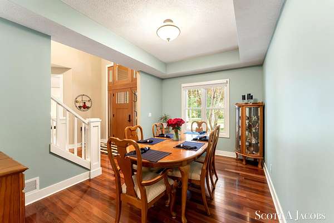
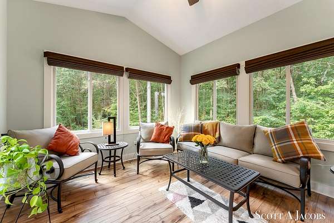
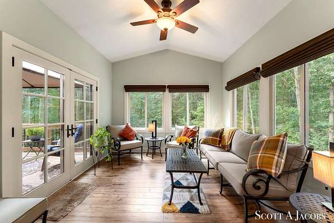
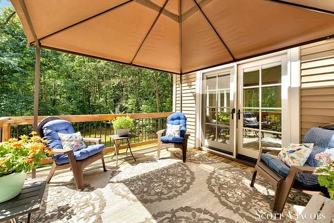
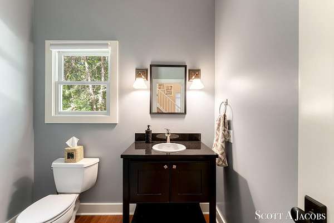
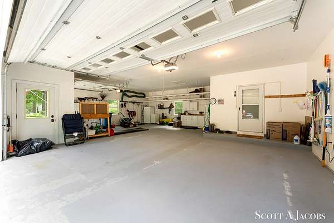
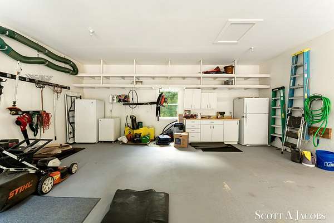
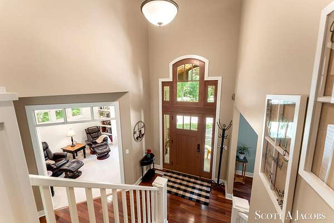
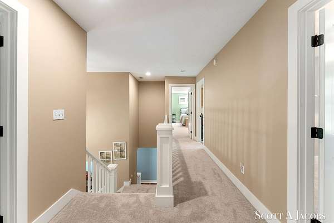
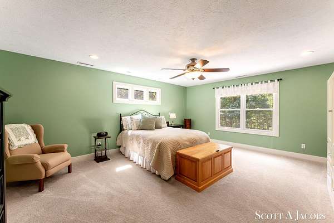
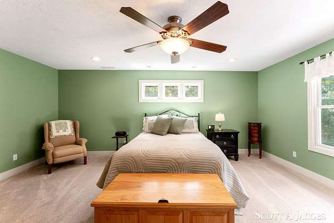
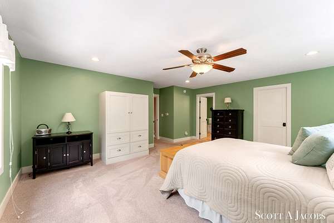
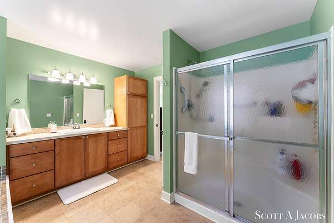
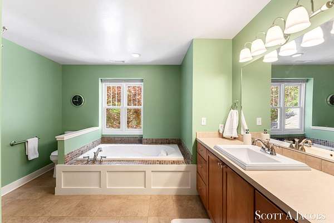
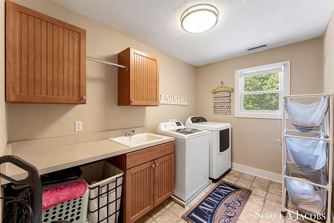
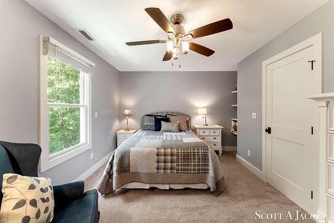
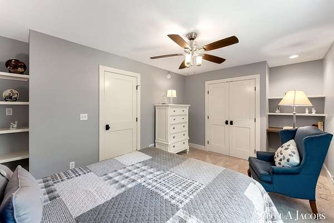
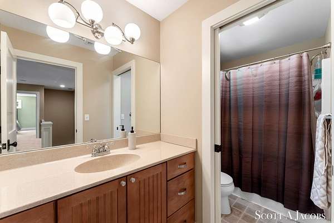
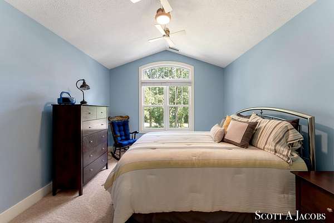
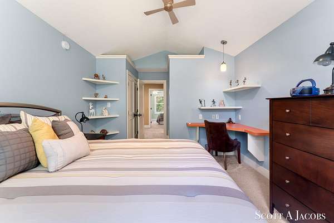
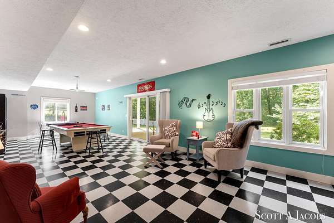
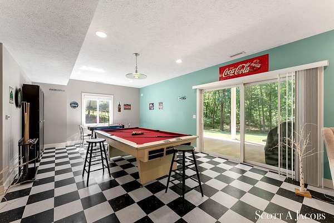
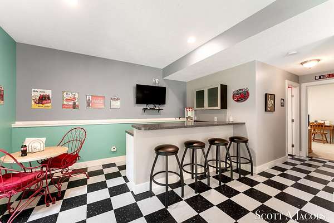
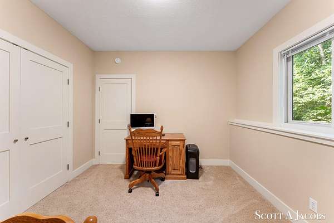
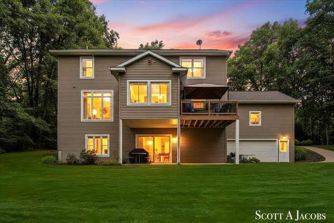
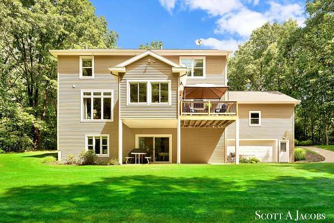
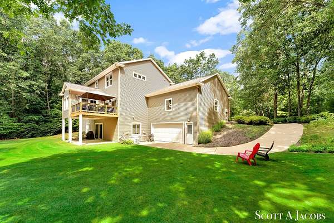
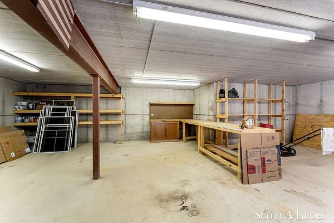
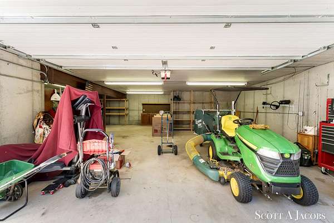
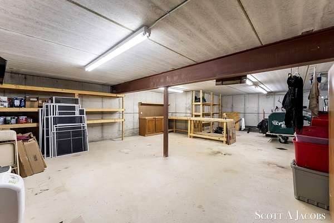
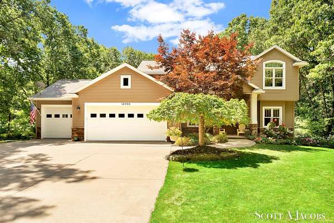
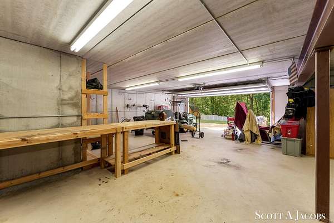
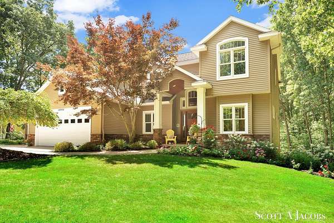
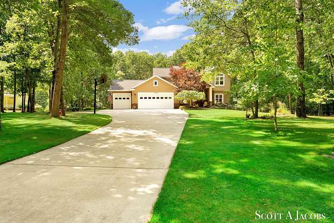
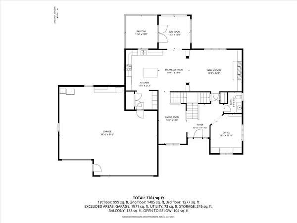
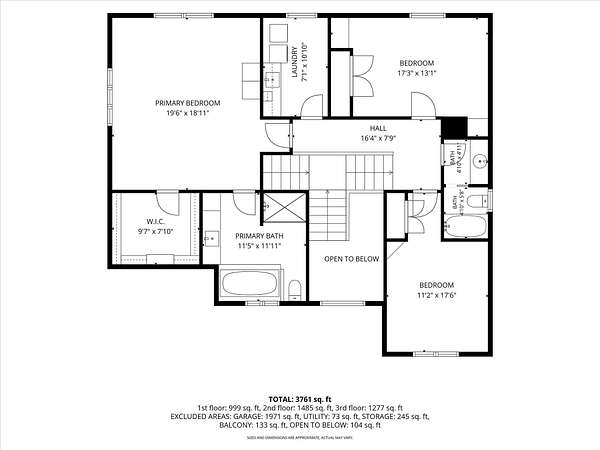
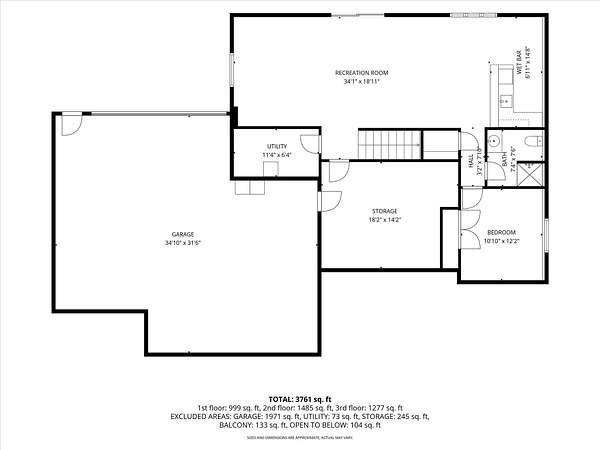
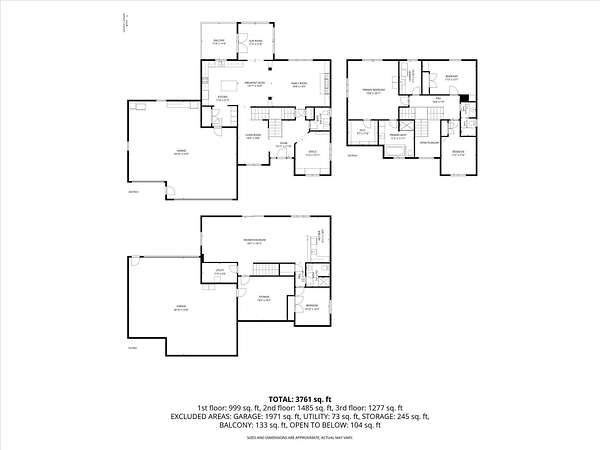
What a great location between Grand Rapids, Greenville and Cedar Springs! This two acre mature wooded setting with deep setbacks bring privacy and community into perfect balance. You'll enter the home through a spanning front entrance full of windows, stone and craftsman columns and a cedar archway overhead. The interior architectural design features a dual staircase, transitional archways, craftsman columns, stone fireplace, professional window treatments and built-in's throughout. The large kitchen in contrasting design is accented by teak hardwood flooring, tiled backsplash, a large pantry and Whirlpool appliances. The second floor has a separate laundry room for convenience, and heated flooring in the ensuite. Five garage stalls with two rear facing, includes a workshop to enjoy your hobbies. There's a Generac whole house generator for peace of mind. The forced air furnace is boiler-generated with two exchangers allowing for consistent zoned comfort with heated basement floors. Sellers to maintain possession until 11/13/26. Buyer and Buyer Agent to verify all claims, measurements and descriptions. Pool table and work benches included with sale. (Gardening workbench is reserved)
Location
- Street address
- 10980 Sandy Oak Trl
- County
- Kent County
- Zip code
- 49319
- Community
- Crawford Lake Nature Estates
- School district
- Cedar Springs
- Elevation
- 880 feet
Directions
M-57 to Wabasis north to Sandy Oak west.
Property details
- Acreage
- 1.95 acres84,942 sq ft
- Zoning
- 401 RESIDENTIAL
- MLS #
- MichRIC 26044400
- Posted
Property taxes
- 2026
- $3,951
Expenses
- Homeowner Association Fee
- $312 annually
Parcels
- 41-08-08-201-081
Legal description
UNIT NO.83 * CRAWFORD LAKE NATURE ESTATES KENT COUNTY CONDOMINIUM SUBDIVISION PLAN NO.210 LIBER 2862 PAGE 379 AS AMENDED BY REPLAT NO.1 OF KENT COUNTY CONDOMINIUM SUBDIVISION PLAN NO.210 LIBER 4079 PAGE 1118
Details and features
Listing
- Type
- Residential
- Subtype
- Single Family Residence
Lot
- Features
- Wooded
Exterior
- Parking
- Garage, Open
- Pool
- Deck, Porch
Structure
- Stories
- 2
- Basement
- Full
- Water
- Well
- Sewer
- Septic Tank
- Heating
- Forced Air
- Cooling
- Central Air
- Materials
- Brick, Vinyl Siding
- Roof
- Composition
- Windows
- Insulated Windows, Screens, Window Treatments
Interior
- Room Count
- 8
- Rooms
- Basement, Bathroom x 4, Bedroom x 4, Dining Room, Laundry Room
- Flooring
- Carpet, Linoleum, Tile-Ceramic, Wood
- Fireplaces
- Yes
- Appliances
- Dishwasher, Dryer, Humidifier, Microwave, Range, Refrigerator, Washer, Water Softener Owned
- Features
- Ceiling Fan(s), Center Island, Garage Door Opener, Pantry
Listing history
| Date | Event | Price | Change | Source |
|---|---|---|---|---|
| Aug 21, 2026 | New listing | $565,000 | — | MichRIC |