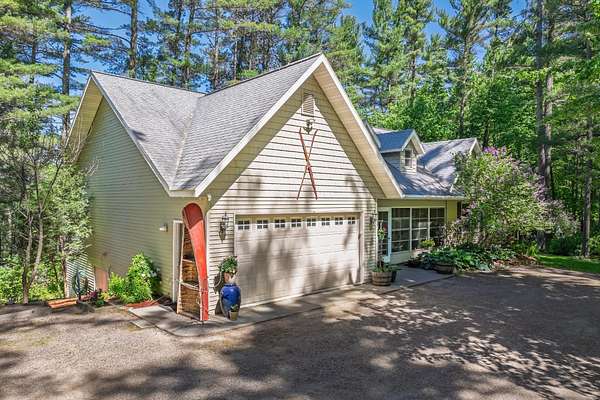
Recreational Land with Home for Sale in Minocqua, Wisconsin
10997 Patrice Pines Ln, Minocqua, WI 54548
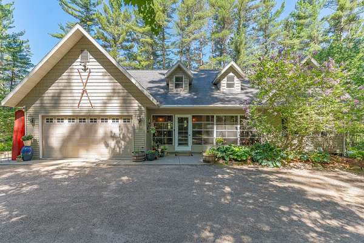
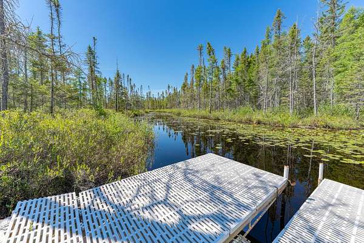
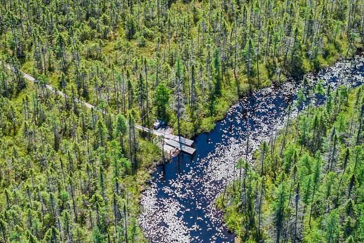
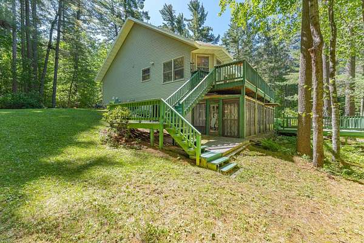
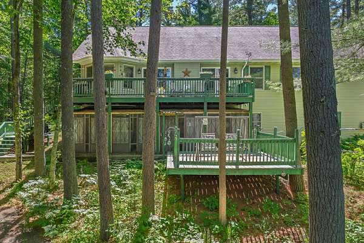
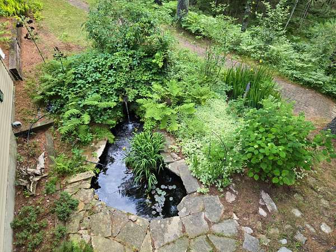
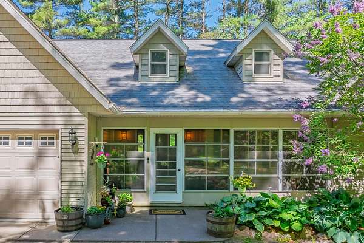
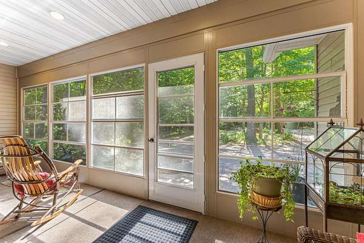
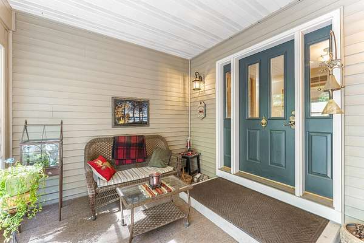
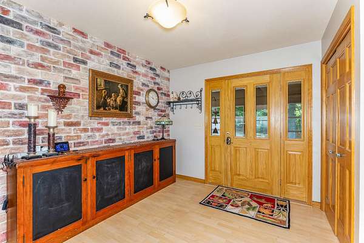
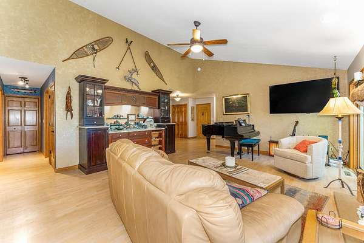
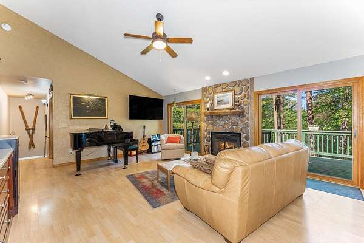
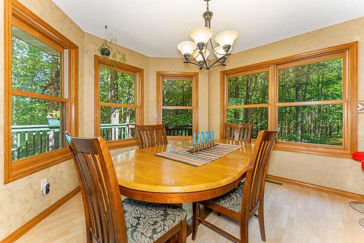
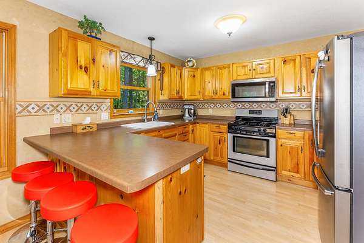
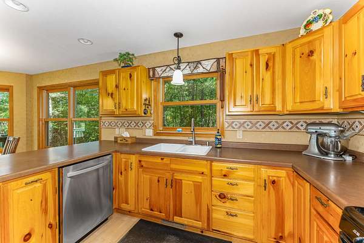
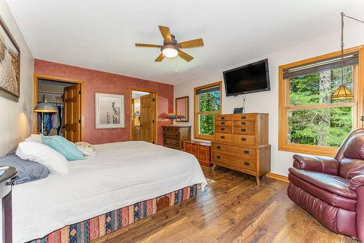
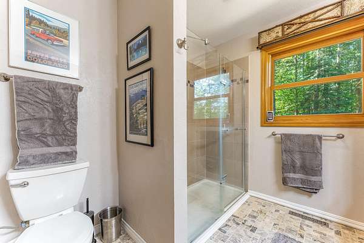
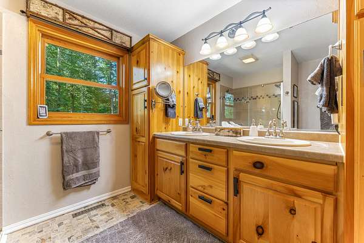
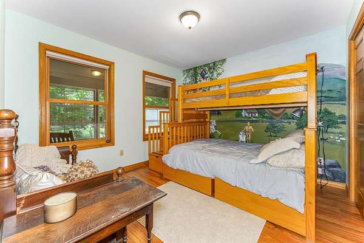
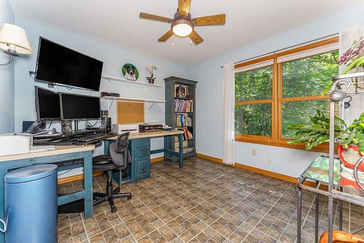
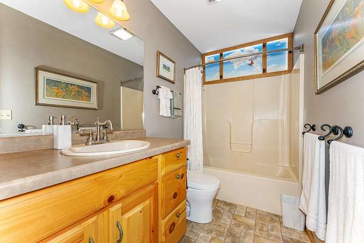
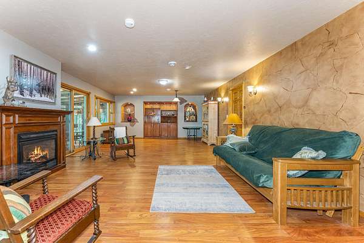
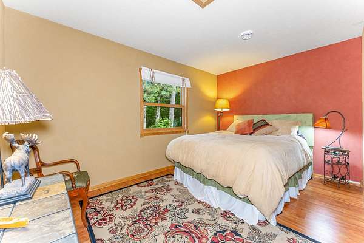
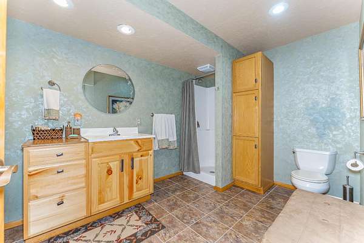
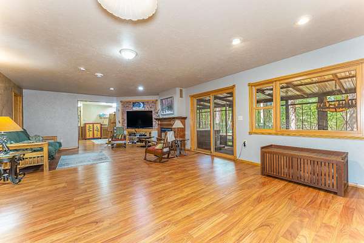
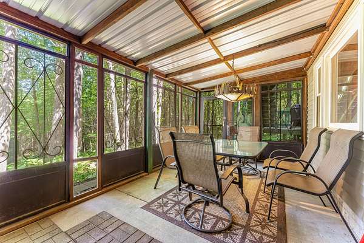
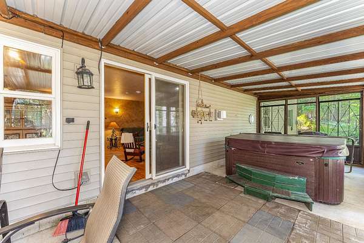
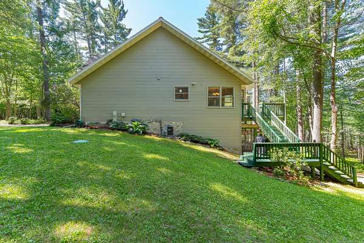
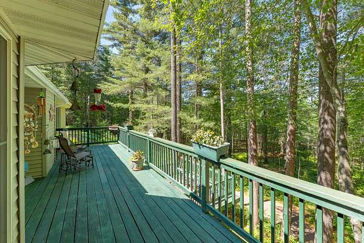
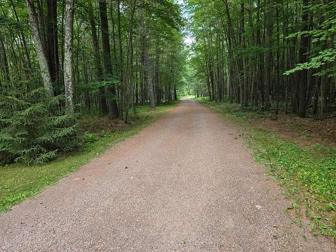
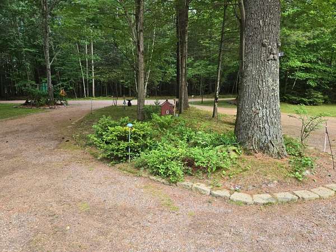
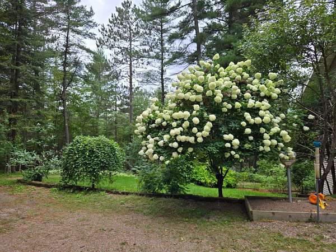
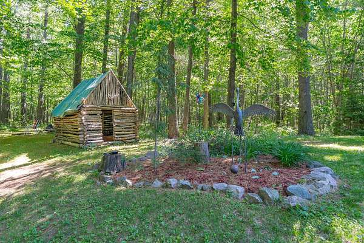
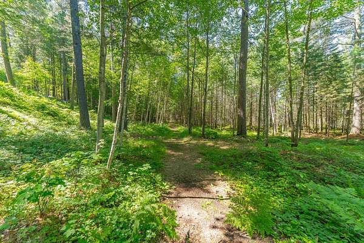
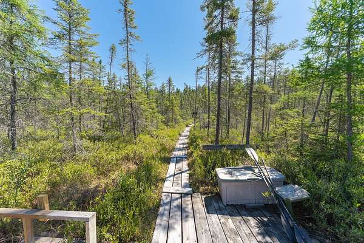
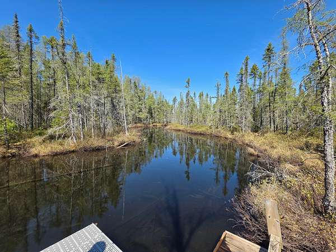
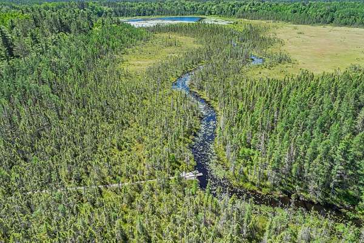
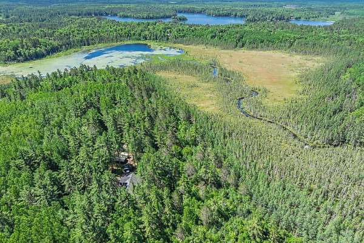
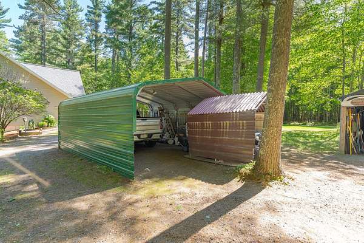
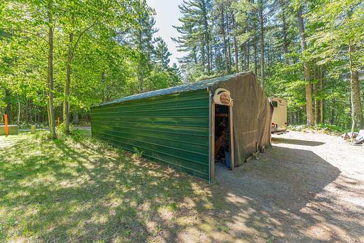
Two tax parcels nestled on over 12 acres with approximately 600 feet of creek frontage, this beautiful 4-bedroom, 3-bath ranch offers a rare combination of privacy, natural beauty, and convenience. Designed for comfortable main-floor living, the open-concept layout features a spacious kitchen that flows into the great room with vaulted ceilings, highlighted by a fieldstone gas fireplace and picturesque wooded views. The primary suite overlooks the private backyard and includes a walk-in closet and en suite bath with tiled shower. Two additional bedrooms, main-floor laundry, a screened porch, and a large deck complete the main level. The finished walkout lower level provides additional living space, including a large family/rec room with a second gas fireplace, a fourth bedroom, hobby room, and a three-season room with a hot tub. Outside, the property consists of two tax parcels encompassing more than 12 wooded acres. A boardwalk leads from the home to the creek, creating the perfect setting for kayaking, canoeing, wildlife watching, or simply enjoying the peaceful surroundings. A two-car attached garage and carport provide ample space for vehicles, equipment, and recreational toys. Whether you're seeking a year-round residence or a private weekend retreat, this unique property offers the best of Northwoods living with easy access to Minocqua.
Location
- Street address
- 10997 Patrice Pines Ln
- County
- Oneida County
- Zip code
- 54548
- Community
- Patrice Pines
- Elevation
- 1,596 feet
Directions
From Minocqua: North on Hwy 51 to (L) onto Hwy 70 E to (L) onto Mercer Lake Rd to (R) onto Patrice Pines Ln. Property is at end of road.
Property details
- Acreage
- 12.63 acres
- Zoning
- Residential
- MLS #
- GNMLS 220099
- Posted
Property taxes
- 2025
- $3,221
Parcels
- MI-5952
- MI-5953
Legal description
PATRICE PINES LOT 15 6.87A & Doc 671378/646633 PATRICE PINES LOT 16 5.77A
Details and features
Listing
- Type
- Residential
- Subtype
- Single Family Residence
Lot
- Waterfront
- River Front
- Features
- Private, Secluded, Wooded
Exterior
- Parking
- Driveway, Garage
- Hot Tub
- Yes
- Structures
- Outbuilding
- Features
- Gravel Driveway, Out Buildings
Structure
- Style
- Ranch
- Stories
- 1
- Water
- Well
- Heating
- Forced Air, Natural Gas
- Cooling
- Central Air
- Materials
- Frame, Vinyl Siding
- Roof
- Composition, Shingle
Interior
- Rooms
- Basement, Bathroom x 3, Bedroom x 4, Dining Room, Family Room, Laundry Room x 2
- Flooring
- Laminate, Vinyl
- Appliances
- Dishwasher, Dryer, Gas Oven, Gas Range, Gas Water Heater, Microwave, Refrigerator, Washer, Water Softener
- Features
- Bath In Primary Bedroom, Cable Tv, Cathedral Ceilings, Ceiling Fans, High Ceilings, Hot Tub Spa, Main Level Primary, Vaulted Ceilings, Walk In Closets
Property utilities
| Category | Type | Status |
|---|---|---|
| Gas | Natural Gas | Connected |
Nearby schools
| Name | Type |
|---|---|
| On MHLT | Elementary |
| ON Lakeland Union | High |
Listing history
| Date | Event | Price | Change | Source |
|---|---|---|---|---|
| Oct 16, 2026 | New listing | $699,000 | — | GNMLS |