Land with Home for Sale in Conifer, Colorado
10997 Vickery Ave, Conifer, CO 80433
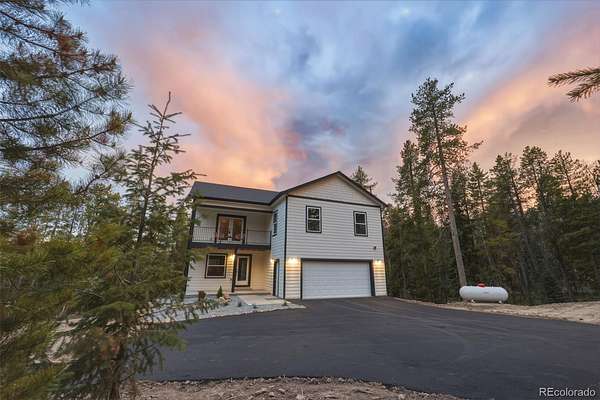
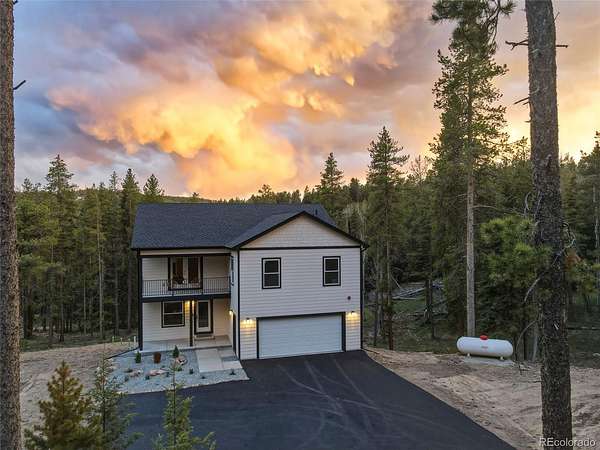
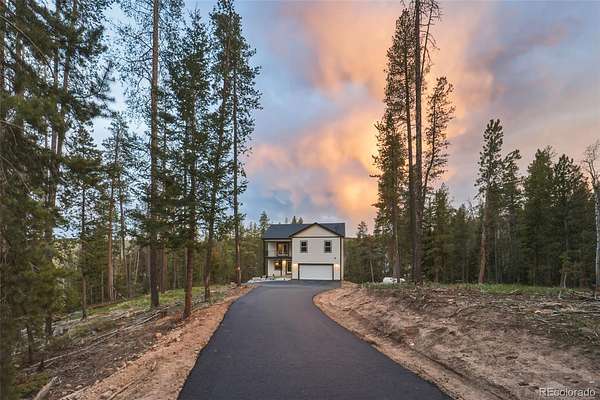
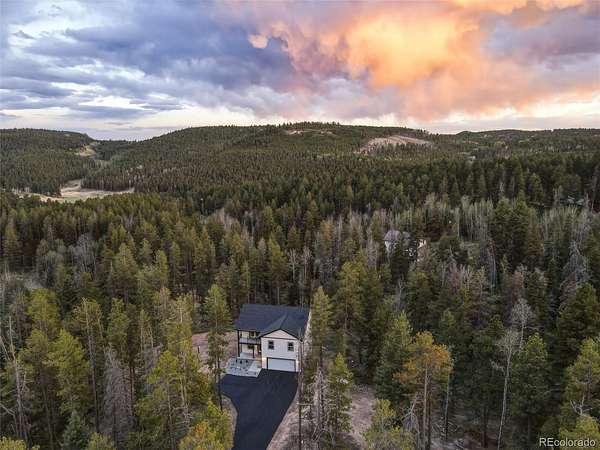
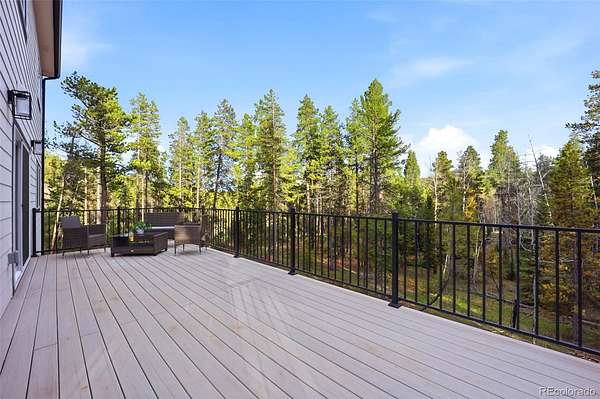
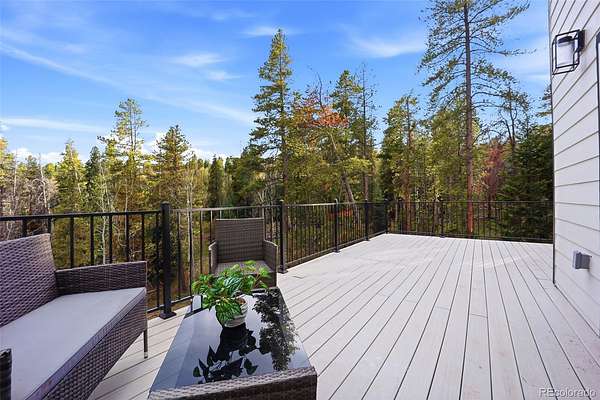
Why settle for compromises when you can have it all? Finding the perfect mountain home often means choosing between modern finishes or privacy, new construction or acreage, or a peaceful setting and an easy commute. At 10997 Vickery Ave, you don't have to compromise. Completed in 2026, this custom home offers 3,195 SF on 1.78 private, forested acres tucked at the end of a paved driveway where towering pines—not neighboring homes—become your backdrop. Continuous hickory hardwood floors flow throughout the main level, while the chef's kitchen features a premium Thermador appliance package, including a Pro Harmony gas range, Freedom refrigerator, Star Sapphire dishwasher, custom cabinetry, and quartz countertops. The open-concept living and dining areas open to an expansive balcony overlooking the forest—perfect for morning coffee, entertaining, or watching deer and elk wander by. The upstairs primary suite offers forest views, dual walk-in closets, private balcony, and luxurious five-piece bath with radiant heated floors, jetted soaking tub, walk-in shower, and private water closet. Three additional bedrooms upstairs provide flexibility for family, guests, or home offices, while the walkout lower level adds a spacious recreation area, fifth bedroom, full bath, and direct outdoor access. Unlike many mountain homes, this property offers the peace of mind of brand-new construction, fire-mitigated surroundings, thoughtfully completed infrastructure including EV-ready garage wiring, modern finishes, and low-maintenance living without sacrificing privacy or character. Generous parking, RV parking, and future expansion potential (subject to Jeffco approval) make it ideal for a detached garage, workshop, or additional living space (ADU). Located 20min from C-470, you'll enjoy mountain tranquility while remaining conveniently connected to Denver. Luxury. Privacy. Modern construction. Convenience. This is the mountain home buyers have been waiting for—without the compromises.
- Listed by Melissa Bailey, (970) 846-1721, eXp Realty
Location
- Street address
- 10997 Vickery Ave
- County
- Jefferson County
- Zip code
- 80433
- Community
- Oehlmann Park
- School district
- Jefferson County R-1
- Elevation
- 8,253 feet
Directions
From Denver, take US-6 W, CO-470 E and US Hwy 285 S to Co Rd 73/County Hwy 73 in Jefferson County. Take the County Rd 73 exit from US Hwy 285 S. Follow Pleasant Park Rd and Oehlmann Park Rd to Wallace Ave, turn right. Turn left on Vickery Ave and take it all the way to the end and onto the driveway.
Property details
- Acreage
- 1.78 acres77,537 sq ft
- Zoning
- MR-3
- MLS #
- REcolorado 7286075
- Posted
- Available
Property taxes
- 2025
- $947
Parcels
- 525061
Legal description
SECTION 20 TOWNSHIP 06 RANGE 70 QTR N2 SUBDIVISIONCD 566800 SUBDIVISIONNAME OEHLMANN PARK BLOCK 028 SIZE: 3031 TRACT 0SE VALUE: .069 SECTION 20 TOWNSHIP 06 RANGE 70 QTR N2 SUBDIVISIONCD 566800 SUBDIVISIONNAME OEHLMANN PARK BLOCK 028 SIZE: 9105 TRACT 0SA VALUE: .209
Resources
Details and features
Listing
- Type
- Residential
- Subtype
- Single Family Residence
- Ownership
- Builder
- Terms
- 1031 Exchange, Cash, Conventional, FHA, Jumbo, VA Loan
- Exclusions
- Staging Items
Income
- Rentals Allowed
- Long Term, Short Term Lease
Lot
- Vegetation
- Aspen, Brush, Cleared, Grassed, Natural State, Pine, Thinned, Wooded, Xeriscaping
- Road Frontage
- Public, Shared Drive
- Road Surface
- Paved
- Road Responsibility
- Private Maintained Road
- Exposure
- Southwest
- Well Type
- Private
- Well Usage
- Household Inside Only
- Well Permits
- 339892
- Features
- Level, Many Trees, Meadow, Mountainous, Secluded
Exterior
- Parking Spaces
- 8
- Parking
- Asphalt, Dry Walled, Electric Vehicle Charging Station(s), Exterior Access Door, Smart Garage Door, Storage
- Garage Spaces
- 2
- Garage
- Attached
- Fencing
- None
- Hot Tub
- Bath
- Outdoor Spaces
- Deck, Front Porch
- Features
- Balcony
Structure
- Type
- House
- Condition
- New Construction
- Style
- Mountain Contemporary
- Levels
- Two
- Basement
- Finished, Full, Walk-Out Access
- Electric
- 110 V, 220 Volts
- Water
- Well
- Sewer
- Septic Tank
- Heating
- Forced Air, Heat Pump, Propane, Radiant Floor
- Cooling
- Central Air
- Materials
- Frame, Vinyl Siding
- Roof
- Composition
- Windows
- Double Pane Windows, Egress Windows
- Foundation
- Concrete Perimeter
Interior
- Above Grade
- 2,280 sq ft
- Below Grade
- 855 sq ft
- Rooms
- Bathroom Full x 2, Bathroom Half, Bathroom Three Quarter, Bedroom x 5, Dining Room, Family Room, Kitchen, Laundry, Living Room
- Flooring
- Carpet, Tile, Vinyl, Wood
- Fireplace Count
- 1
- Fireplaces
- Gas, Living Room
- Appliances
- Dishwasher, Disposal, Electric Water Heater, Microwave, Oven, Range, Refrigerator
- Laundry
- Sink
- Security
- Carbon Monoxide Detector(s), Radon Detector, Smoke Detector(s), Video Doorbell
- Features
- Built-In Features, Ceiling Fan(s), Five Piece Bath, High Ceilings, Open Floorplan, Pantry, Primary Suite, Quartz Counters, Radon Mitigation System, Smoke Free, Walk-In Closet(s)
Property utilities
| Category | Type | Status |
|---|---|---|
| Sewage | Septic System | Connected |
| Water | Private Well | Connected |
Nearby schools
| Name | Type | District |
|---|---|---|
| West Jefferson | Elementary | Jefferson County R-1 |
| West Jefferson | Middle | Jefferson County R-1 |
| Conifer | High | Jefferson County R-1 |
Listing history
| Date | Event | Price | Change | Source |
|---|---|---|---|---|
| July 13, 2026 | New listing | $1,149,000 | — | REcolorado |
Payment calculator

Based on information submitted to the MLS GRID as of July 14, 2026 11:00 pm MT. All data is obtained from various sources and may not have been verified by broker or MLS GRID. Supplied Open House Information is subject to change without notice. All information should be independently reviewed and verified for accuracy. Properties may or may not be listed by the office/agent presenting the information. Some IDX listings have been excluded from this website. View more