Land with Home for Sale in Russellville, Arkansas
11 Bluff Dr, Russellville, AR 72802
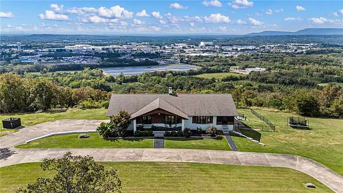
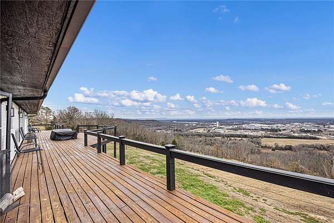
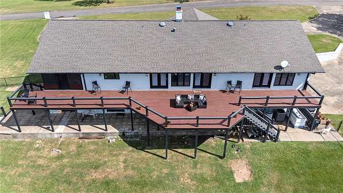
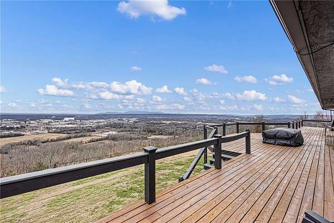
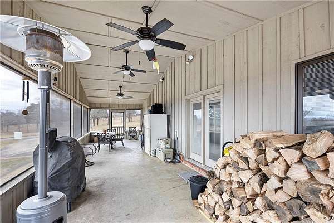
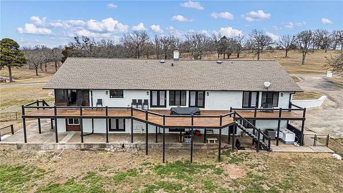
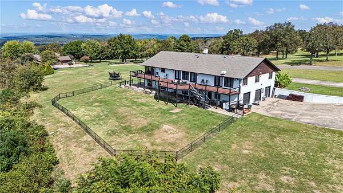
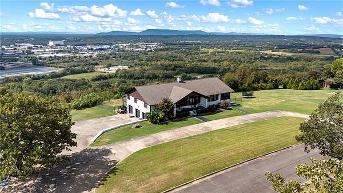
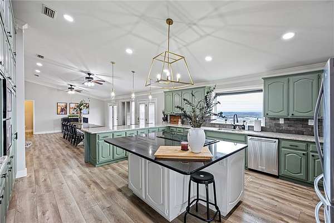
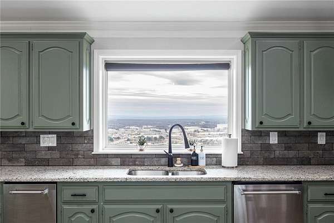
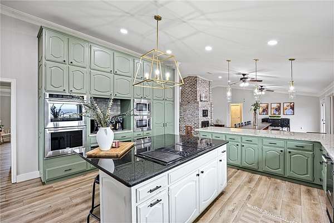
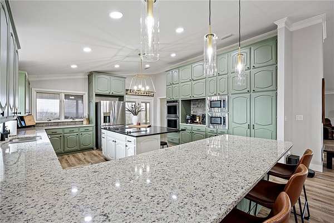
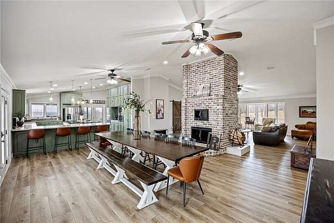
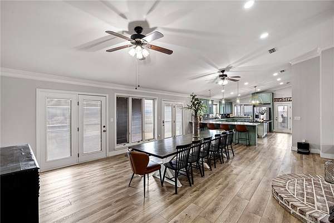
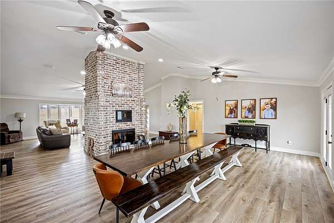
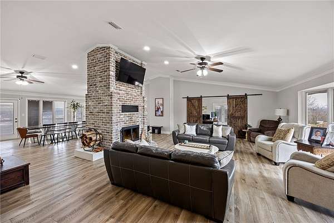
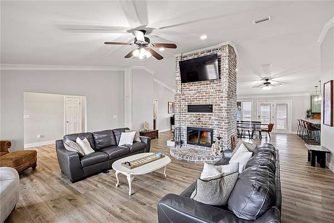
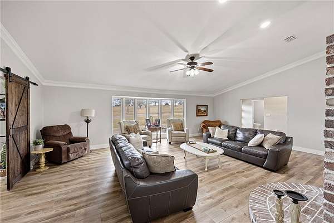
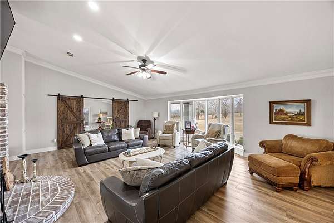
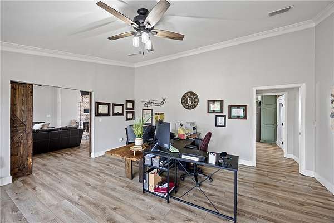
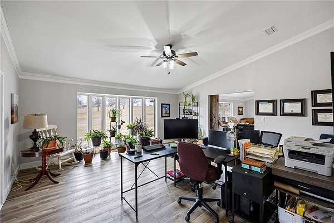
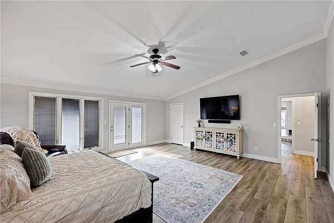
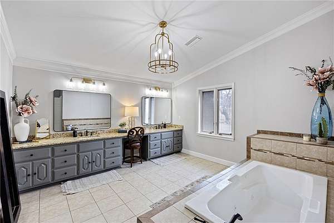
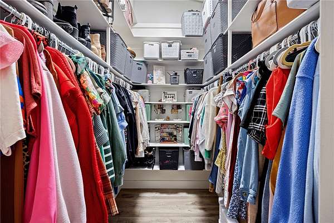
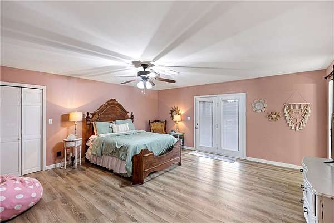
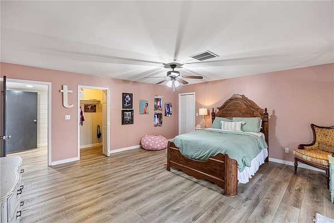
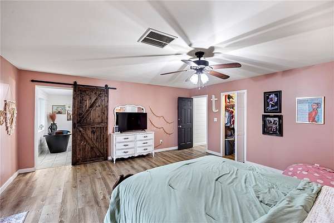
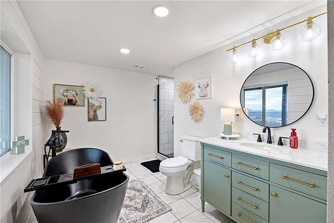
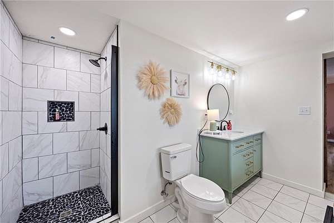
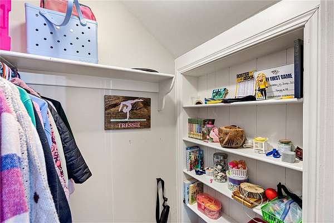
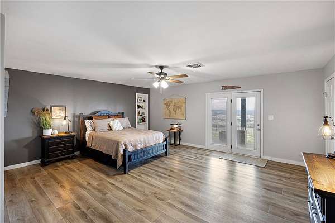
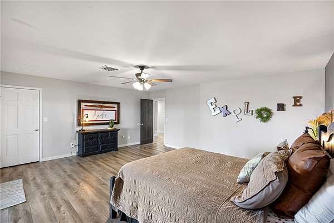
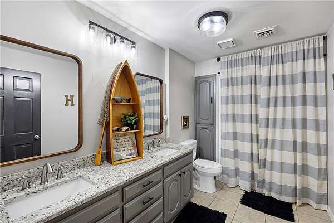
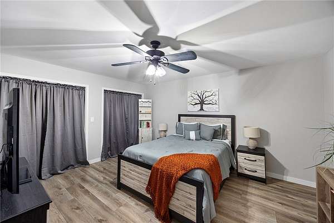
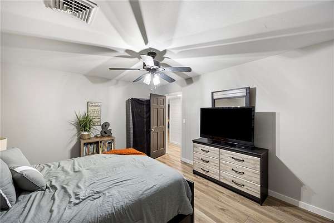
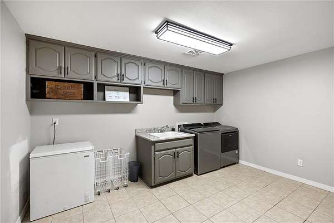
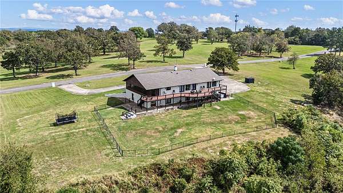
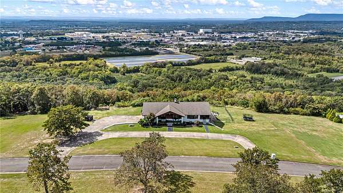
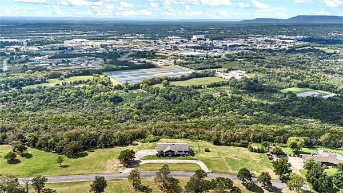
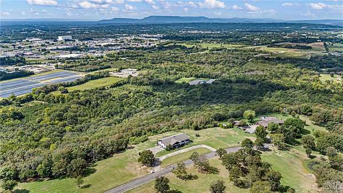
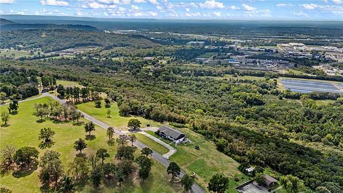
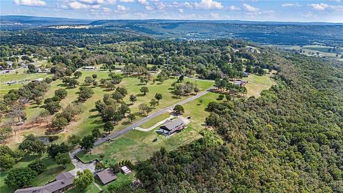
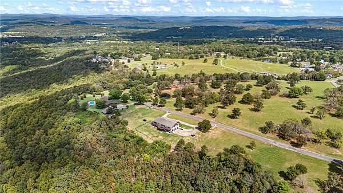
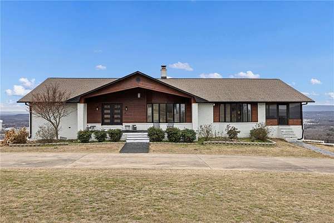
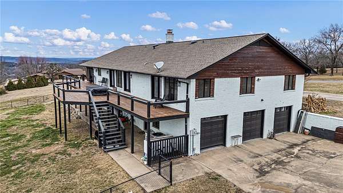
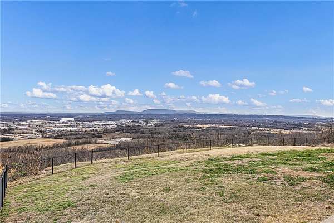
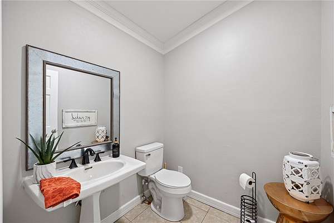
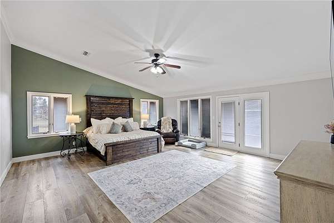
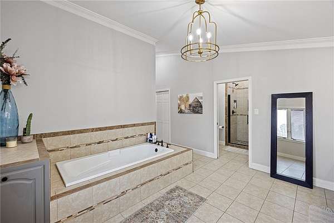
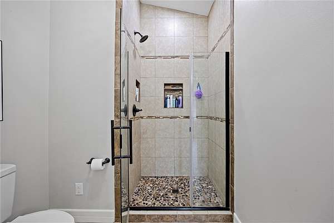
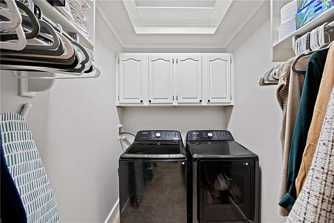
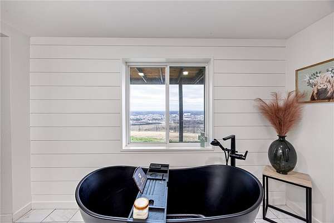
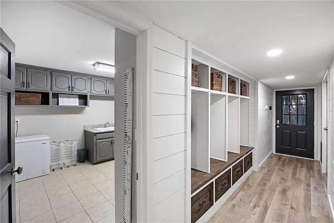
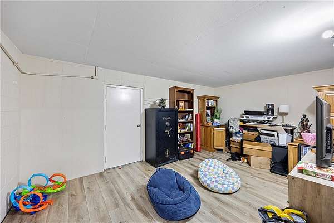
Imagine close enough to town for easy errands, yet private enough to feel like all your own! This fully remodeled 5,142 sq ft home with 4 bedrooms and 3.5 baths delivers space, updates, and a view that sets it apart. Panoramic bluff views overlooking the River Valley steal the show from the moment you arrive! A circle drive and 3-car garage welcome you, and inside a spacious open-concept layout works well for both everyday living and entertaining. Updates include new flooring throughout, fresh paint on walls and cabinets, new baseboards, and upgraded lighting and ceilings. The large kitchen offers modern appliances and a functional layout that opens to the expansive living area, anchored by a double-sided fireplace. The newly added downstairs bath features a soaking tub and a separate shower with shiplap accents. A few other highlights include two laundry rooms, generously sized bedrooms, a safe room, barn doors, built-in lockers, and 2 new water heaters. This one is move-in ready - Come see the view for yourself!
Location
- Street address
- 11 Bluff Dr
- County
- Pope County
- Zip code
- 72802
- Community
- Summit Estates
- School district
- Russellville
- Elevation
- 734 feet
Directions
Head northwest on I-40 W 0.5 mi Take exit 83 for AR-124 E/Weir Rd 0.3 mi Merge onto AR-124/Weir Rd Continue to follow AR-124 1.1 mi Turn right onto Crow Mountain Rd 1.3 mi Turn right onto Upper McGuire Loop 0.2 mi Turn right onto Lower McGuire Loop 443 ft Slight left onto Upper McGuire Loop 0.5 mi Turn right onto Bluff Dr 0.1 mi Turn left 62 ft Turn right Destination will be on the left 11 Bluff Dr. Russellville, AR 72802
Property details
- Acreage
- 2.47 acres
- MLS #
- ARMLS 1364179
- Posted
Property taxes
- Recent
- $3,955
Parcels
- 354-00004-000R
Legal description
PT LOT 3 & ALL OF LOT 4
Details and features
Listing
- Type
- Residential
- Subtype
- Single Family Residence
Lot
- Features
- Landscaped, Views
Exterior
- Parking
- Driveway, Garage
- Pool
- Deck, Porch
- Features
- Concrete Driveway
Structure
- Stories
- 2
- Water
- Public
- Sewer
- Public Sewer
- Heating
- Central
- Cooling
- Central Air
- Materials
- Brick, Wood Siding
- Roof
- Shingle
Interior
- Rooms
- Basement, Bathroom x 4, Bedroom x 4
- Flooring
- Vinyl
- Fireplaces
- Yes
- Appliances
- Dishwasher, Double Oven, Electric Water Heater
- Features
- Built In Features, Ceiling Fans, Eat In Kitchen, Walk In Closets
Listing history
| Date | Event | Price | Change | Source |
|---|---|---|---|---|
| Oct 5, 2026 | New listing | $715,000 | — | ARMLS |