Land with Home for Sale in East Hampton, Connecticut
11 Brookside Ct, East Hampton, CT 06424
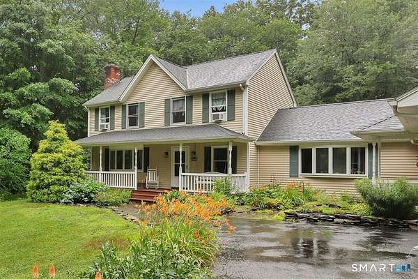
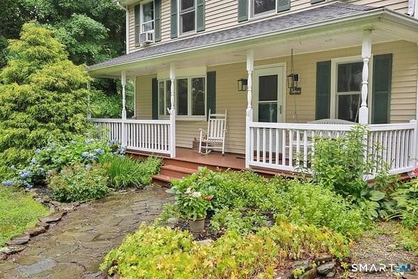
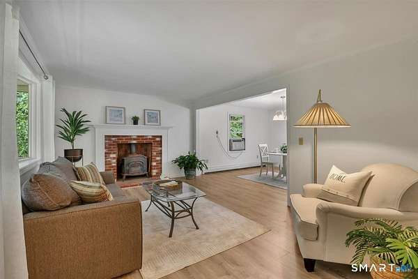
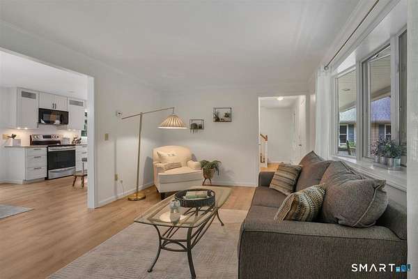
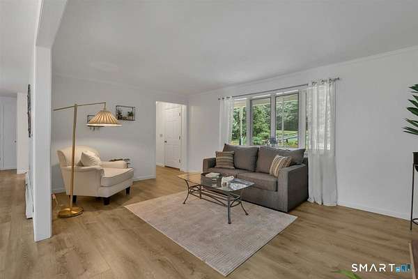
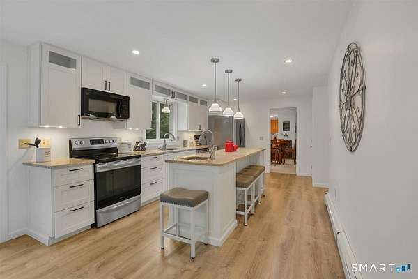
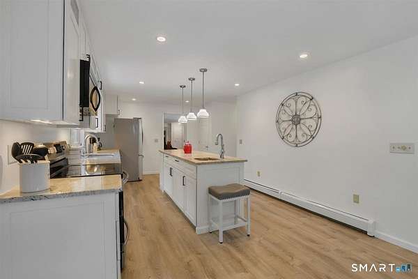
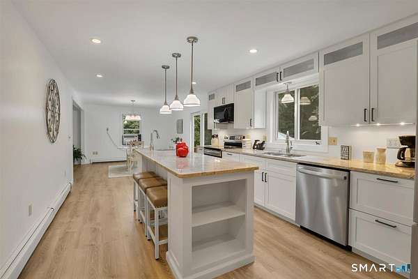
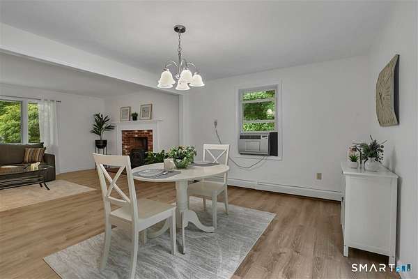
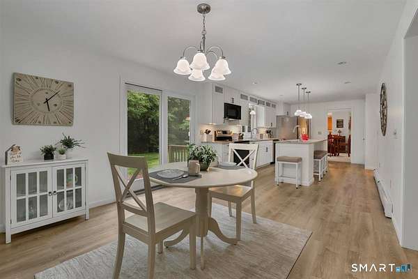
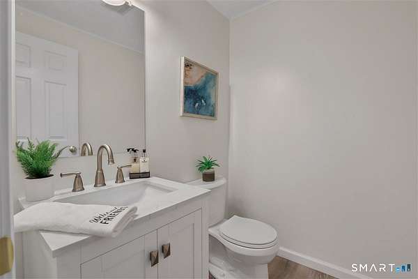
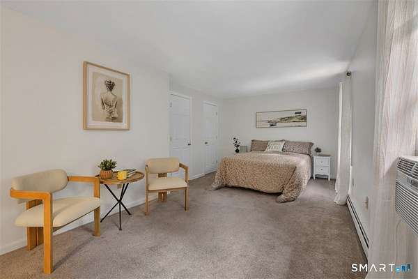
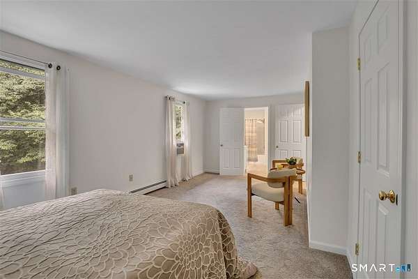
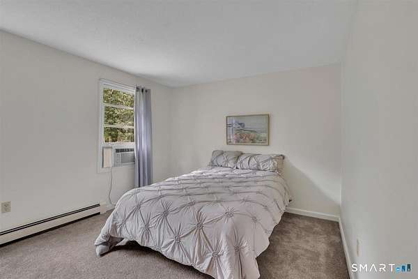
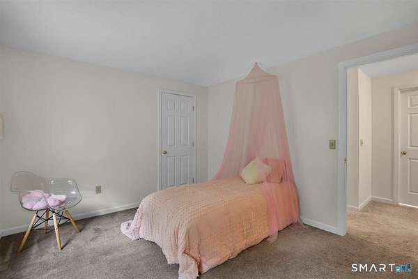
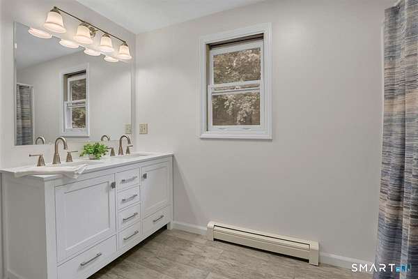
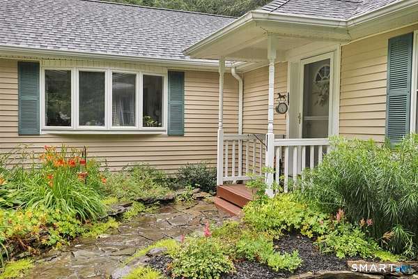
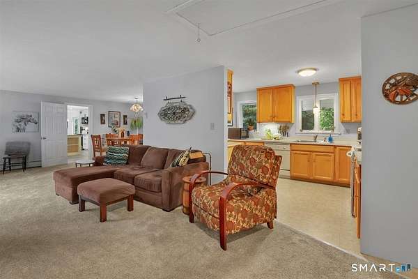
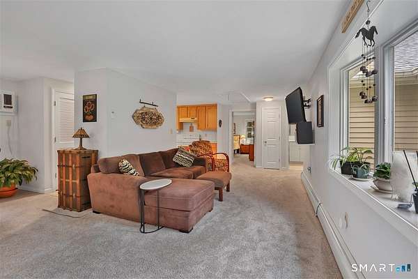
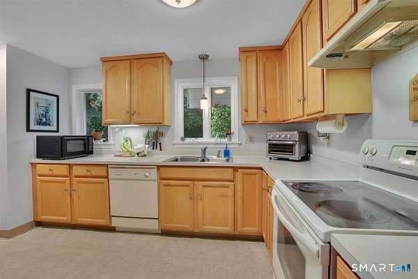
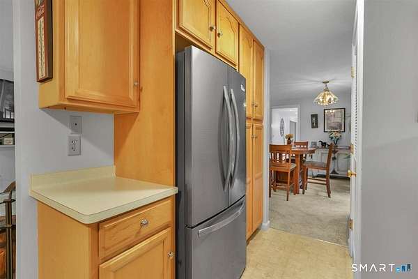
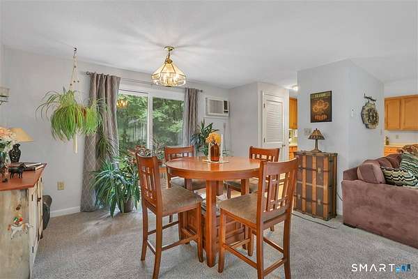
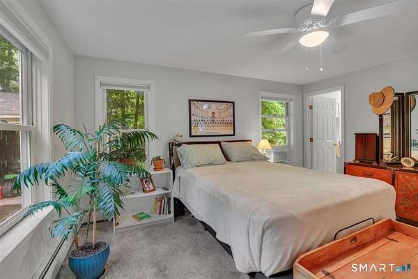
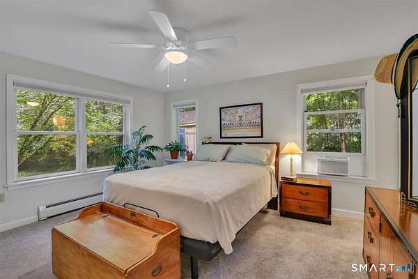
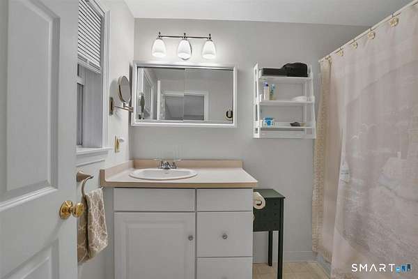
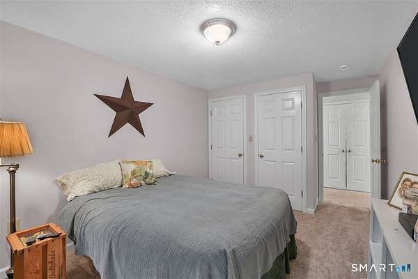
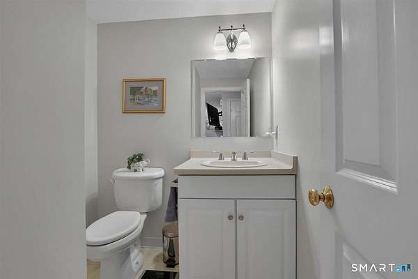
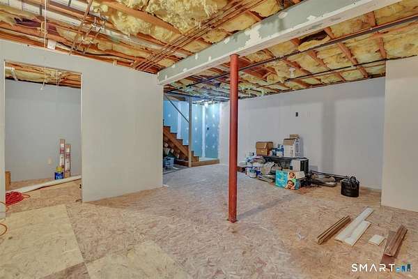
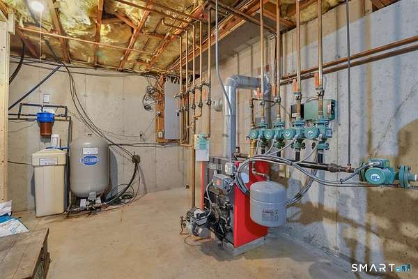
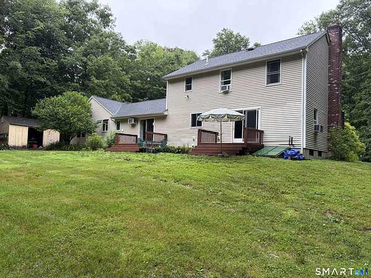
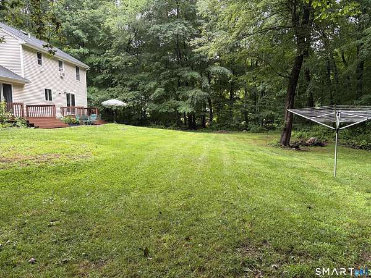
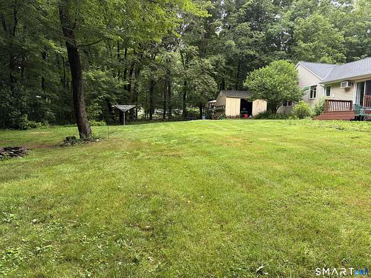
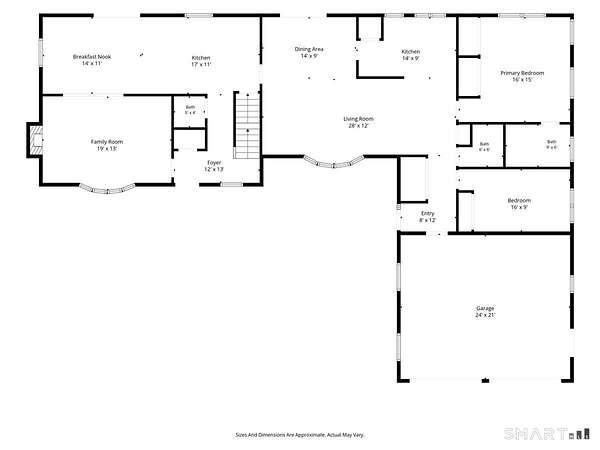
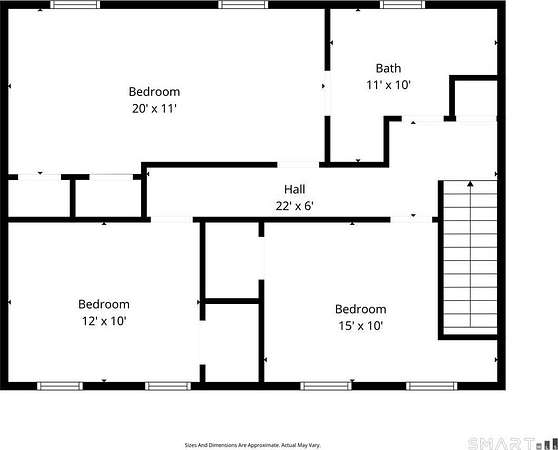
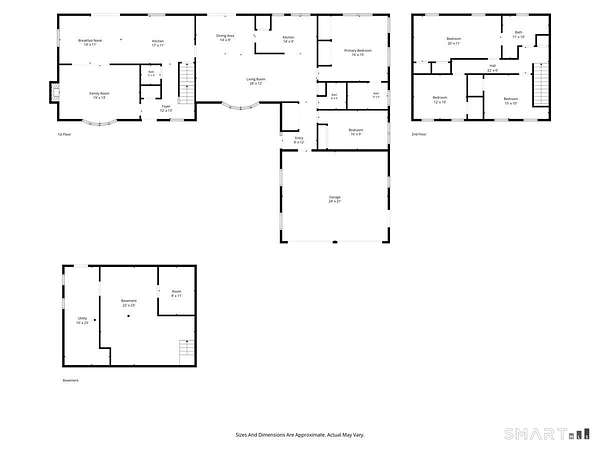
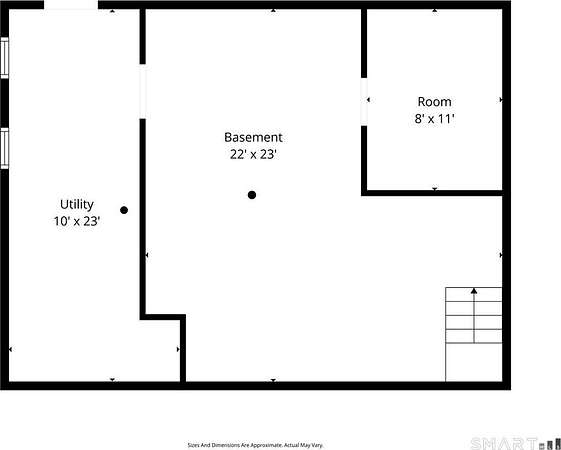
Move right into this beautifully remodeled Colonial featuring a legal, attached ranch-style in-law apartment-perfect for multigenerational living or easily converted into one expansive single-family home.The main home offers a stunning chef's kitchen with granite countertops, stainless steel appliances, abundant cabinetry, attractive hardware, and a large center island. The kitchen opens to a spacious dining room overlooking the scenic backyard. A welcoming living room with a bow window and fireplace, plus a half bath, complete the main level.Upstairs are three spacious bedrooms, including a large primary with sitting area, and a beautifully remodeled oversized Jack-and-Jill bath. The lower level includes a partially finished family room and laundry area.The 1,120-square-foot in-law apartment features a large living room with a bow window, an eat-in kitchen with pantry and ample cabinet space, a dining area with sliders to a private deck, a primary bedroom with full bath, and a second spacious bedroom.Major updates include a five-zone Crown boiler with Aero hot water heater, a 3-year-old 50-year roof with transferable warranty, and a new well pump.Set at the end of a quiet cul-de-sac on 2.3 private acres surrounded by conservation land, this meticulously maintained home offers exceptional privacy, flexibility, and pride of ownership. A truly turnkey property ready for its next owners.
Location
- Street address
- 11 Brookside Ct
- County
- Middlesex County
- Zip code
- 06424
- Elevation
- 347 feet
Directions
Route 16 to Waterhole Rd. to Sillimanville Rd. to Brookside Court
Property details
- Acreage
- 2.33 acres
- Zoning
- R-4
- MLS #
- CTMLS 24189321
- Posted
Property taxes
- 2026
- $9,501
Parcels
- 36/96/1-17
Details and features
Listing
- Type
- Residential
- Franchise
- Century 21 Real Estate
Lot
- Features
- Level Lot, Lightly Wooded, On Cul-De-Sac, Sloping Lot, Treed
Exterior
- Pool
- Porch
- Features
- Porch, Deck, Garden Area
Structure
- Style
- Colonial
- Basement
- Full
- Water
- Private
- Heating
- Hot Water
- Cooling
- Wall Unit(s)
Interior
- Room Count
- 10
- Rooms
- Basement, Bathroom x 4, Bedroom x 5
- Fireplaces
- Yes
- Appliances
- Dishwasher, Oven/Range, Refrigerator
Nearby schools
| Name | Type |
|---|---|
| Memorial | Elementary |
| East Hampton | High |
Listing history
| Date | Event | Price | Change | Source |
|---|---|---|---|---|
| July 10, 2026 | New listing | $599,900 | — | CTMLS |