Land with Home for Sale in Oak Ridge, Louisiana
11 Cole's Creek Dr, Oak Ridge, LA 71264
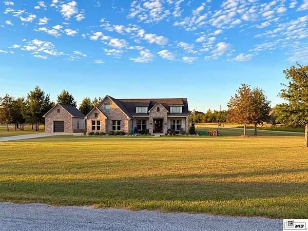
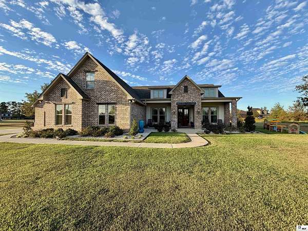
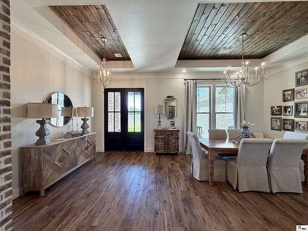
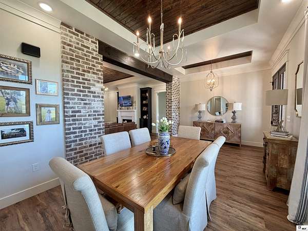
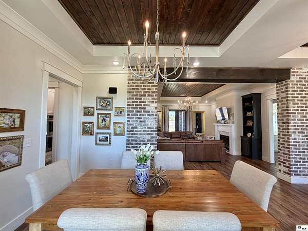
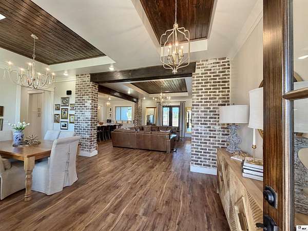
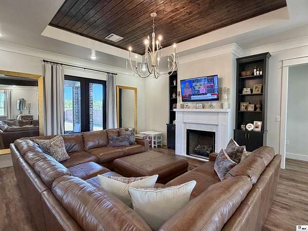
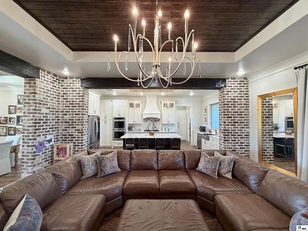
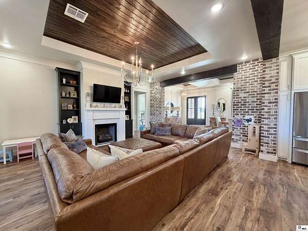
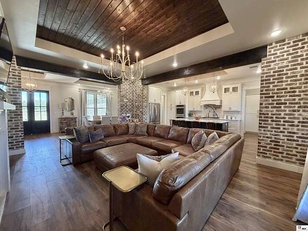
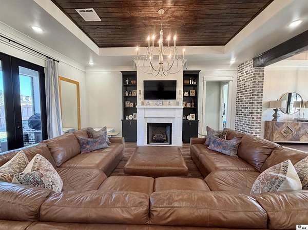
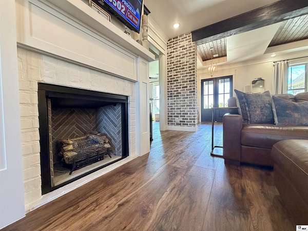
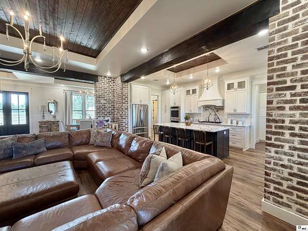
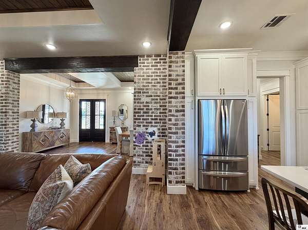
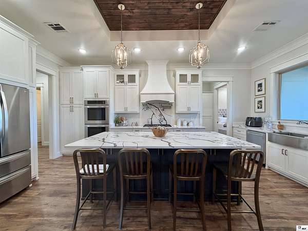
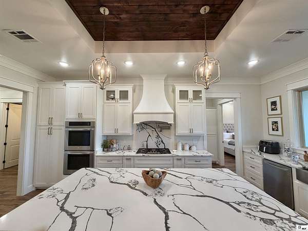
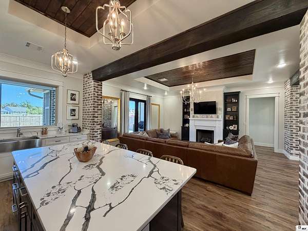
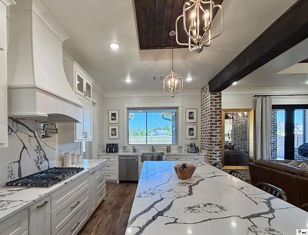
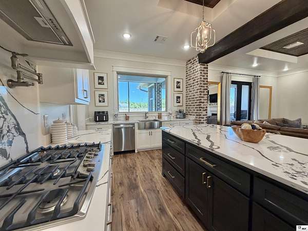
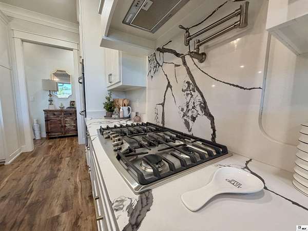
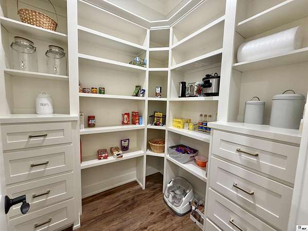
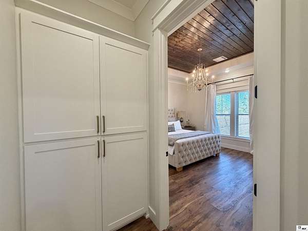
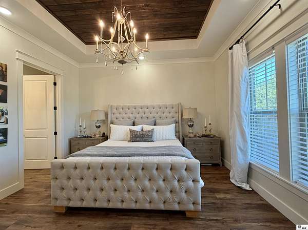
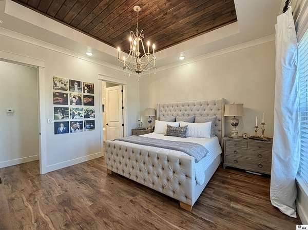
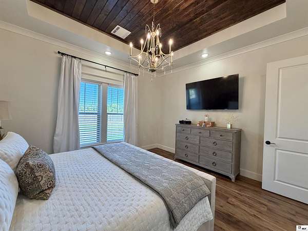
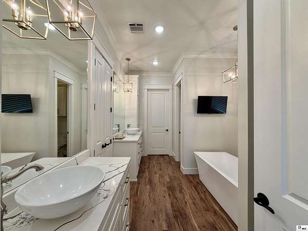
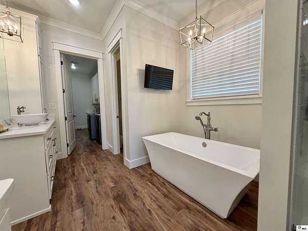
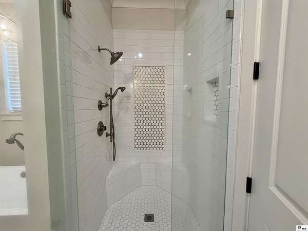
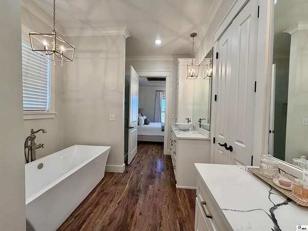
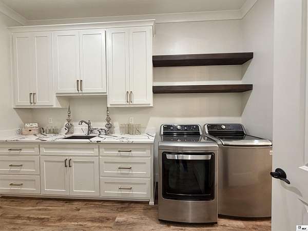
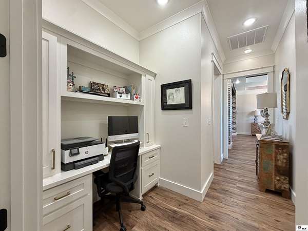
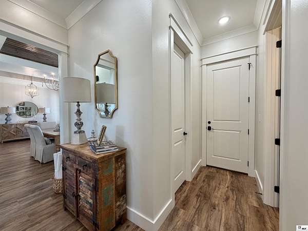
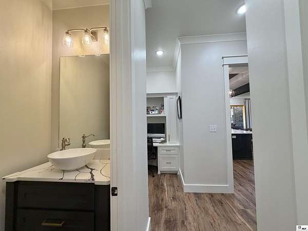
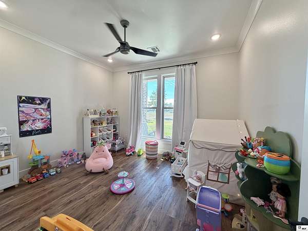
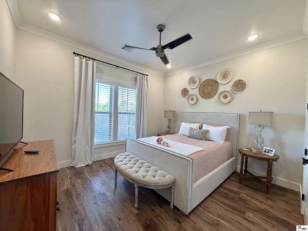
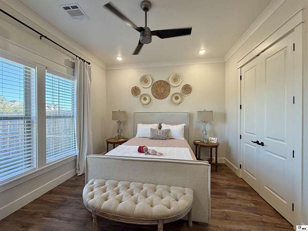
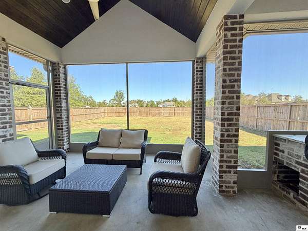
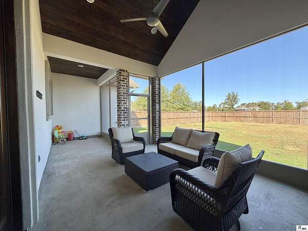
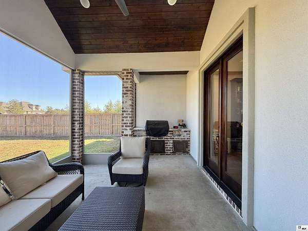
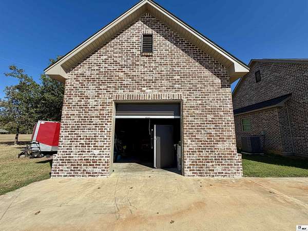
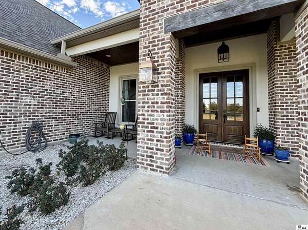
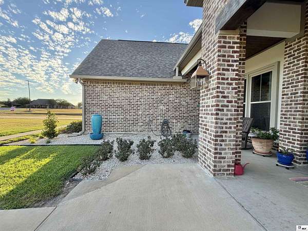
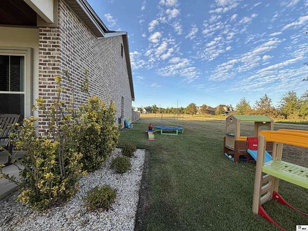
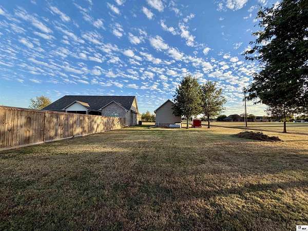
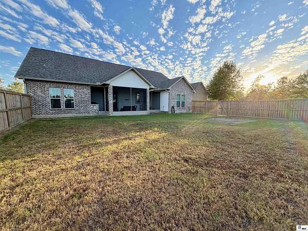
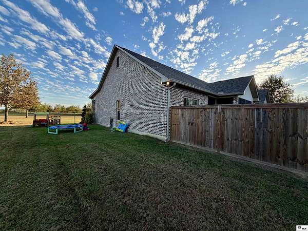
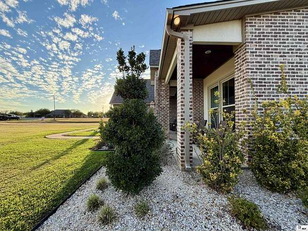
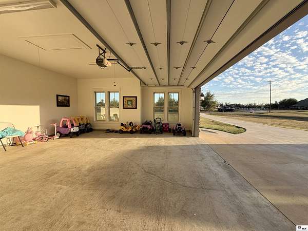
Check out this beautiful custom home north of Start! Built in 2022, this home features 2,345 square feet of living space with 3 bedrooms and 2.5 bathrooms on 1.68 acres. This home showcases beautiful brick detailing, quality finishes, and thoughtful design throughout. From the moment you step inside, the attention to detail is evident in the warm wood ceilings, exposed beams, inviting living spaces, and gas log fireplace. The kitchen is designed for both function and style, featuring a gas range, beautiful cabinetry, a large island, and a walk-in pantry with convenient drawer storage. Thoughtful touches continue throughout the home, including a dedicated office nook tucked into the hallway, spacious bedrooms with large closets, and a custom linen closet conveniently located just outside the primary suite. The primary bedroom also connects directly to the laundry room, adding an extra layer of everyday convenience! Enjoy Louisiana living on the screened-in porch with an outdoor kitchen overlooking the back yard. Additional features include an attached two-car garage, workshop, landscaped grounds, and a wooden privacy fence. Every detail of this home reflects careful planning, combining distinctive character, practical features, and comfortable living with room to spread out. Located less than 2 miles from I-20. A truly special property in a desirable area!
Location
- Street address
- 11 Cole's Creek Dr
- Parish
- Richland Parish
- Zip code
- 71264
- Community
- Richland Parish
- Elevation
- 74 feet
Directions
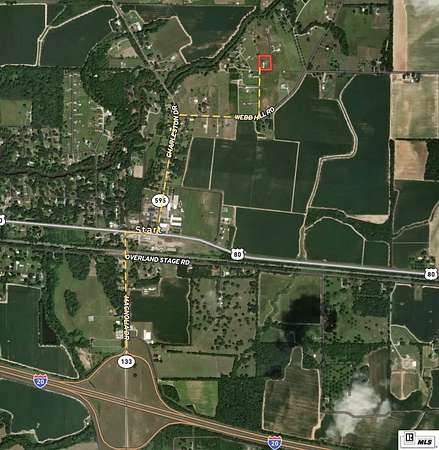
From I-20, exit Start. Head north on Magnolia Drive and turn right on Highway 80. At the caution light, turn left on Charleston and continue for 1 mile. Turn right on Webb Hill, then left on Indian Mound Road, then right onto Cole's Creek.
Property details
- Acreage
- 1.68 acres73,181 sq ft
- MLS #
- NELBOR 221380
- Posted
Parcels
- 0300253515
Legal description
APPR. 1.68 ACS.: BEG. AT SW CORNER OF SEC. 34 T18N R6E; THENCE NLY 30.00'; THENCE NLY 261.79'; THENCE ELY 243.41'; THENCE SLY 292.43'; THENCE WLY 260.21' BACK TO POB, MORE FULLY DESC. INST. #386591.
Details and features
Listing
- Type
- Residential
Lot
- Features
- Cleared Lot
Exterior
- Pool
- Porch
- Structures
- Workshop
- Features
- Gutters, Hard Surface Drv.
Structure
- Stories
- 1
- Water
- Public
- Heating
- Electric, Propane
- Cooling
- Central Air
- Windows
- Double Pane Windows
Interior
- Rooms
- Bathroom x 3, Bedroom x 3
- Fireplaces
- Yes
- Appliances
- Dishwasher, Electric Range/Oven, Range Hood, Washer/Dryer Connect
- Features
- Walk in Closet
Property utilities
| Category | Type | Status |
|---|---|---|
| Gas | Propane | Connected |
Nearby schools
| Name | Type |
|---|---|
| Start Elementar | Elementary |
| Start Junior High | Middle |
| Rayville R | High |
Listing history
| Date | Event | Price | Change | Source |
|---|---|---|---|---|
| Oct 23, 2026 | New listing | $480,000 | — | NELBOR |