Land with Home for Sale in Hampton Falls, New Hampshire
11 Dodge Rd, Hampton Falls, NH 03844
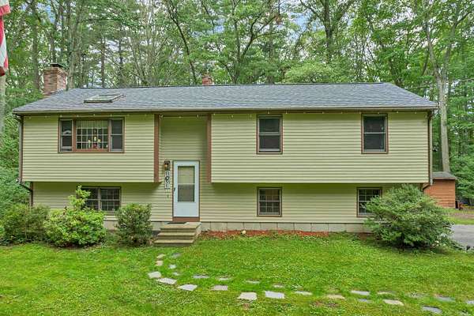
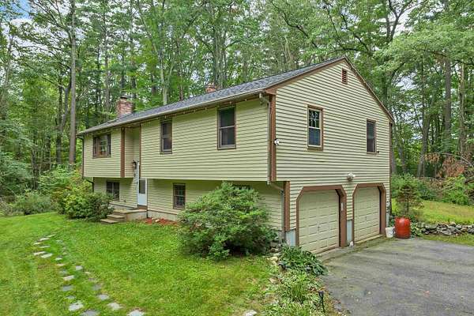
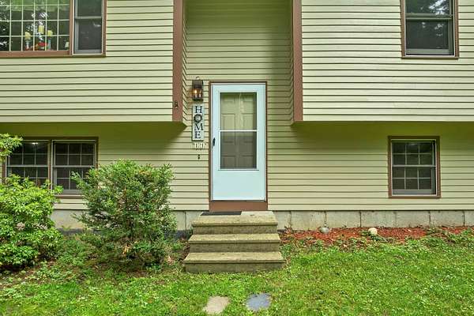
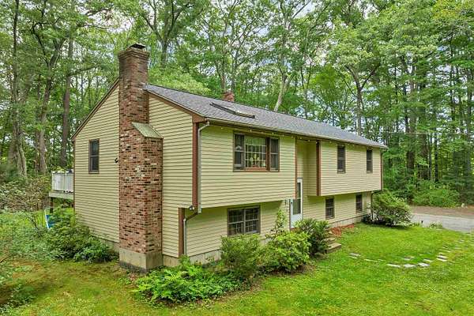
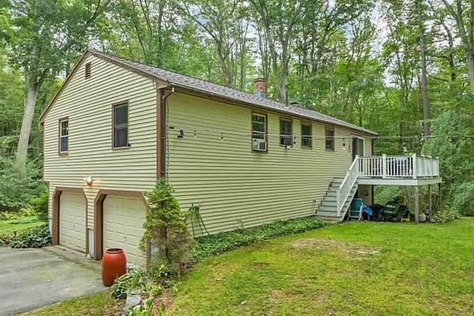
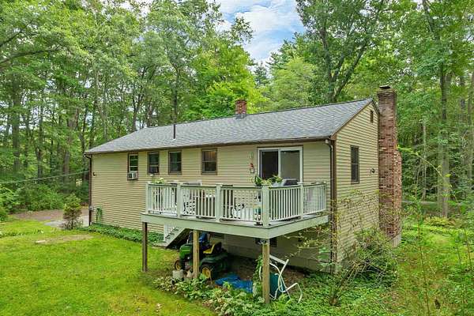
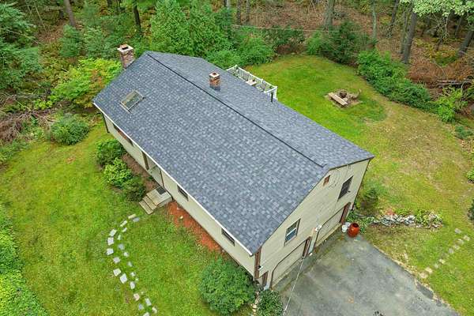
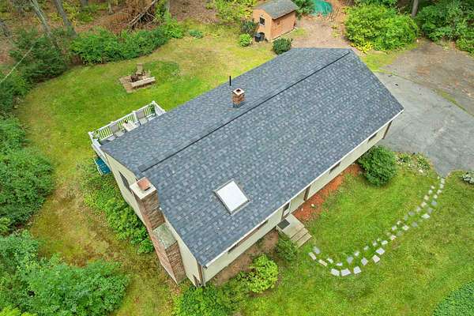
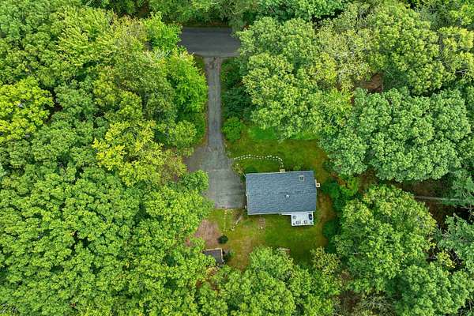
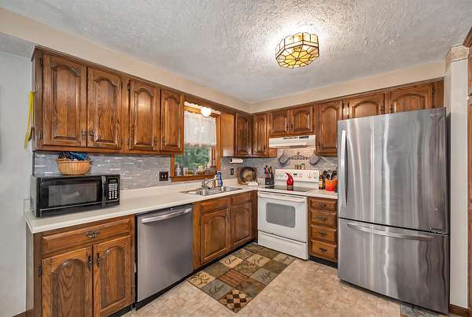
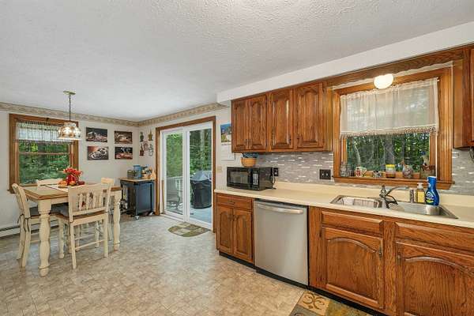
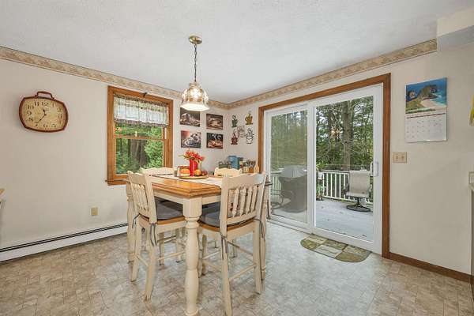
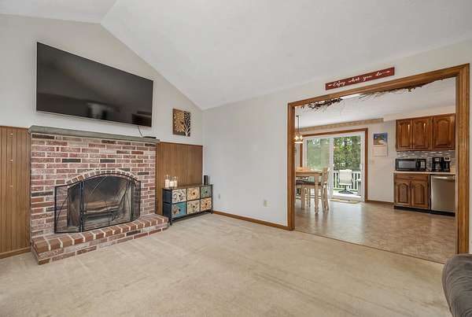
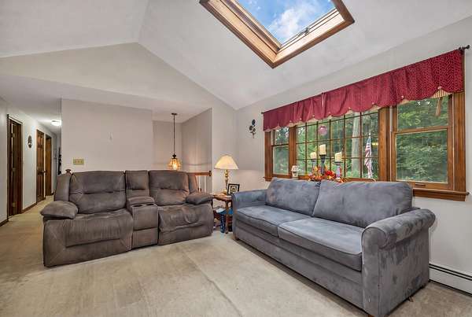
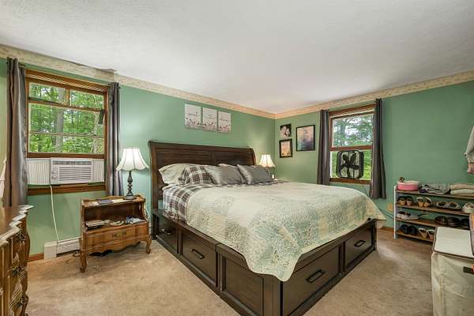
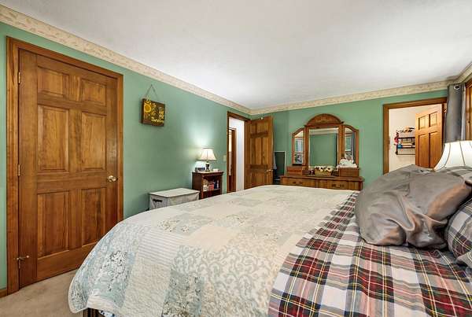
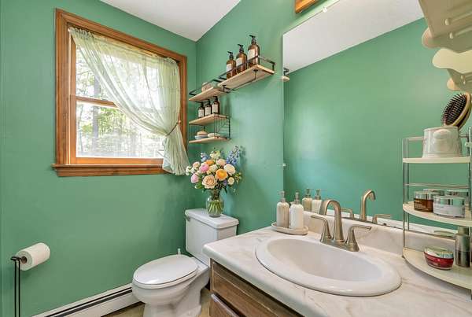
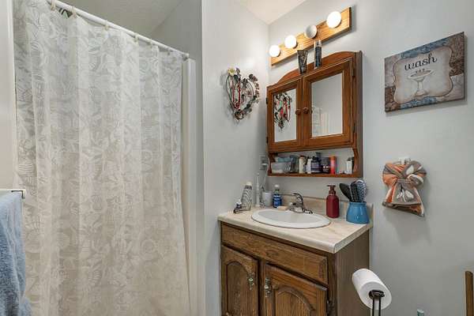
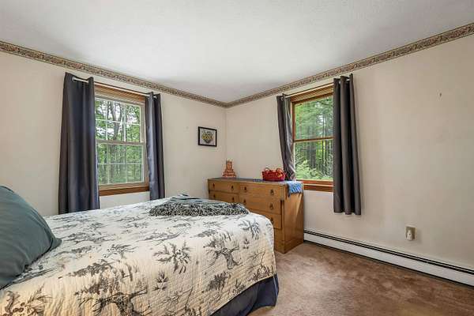
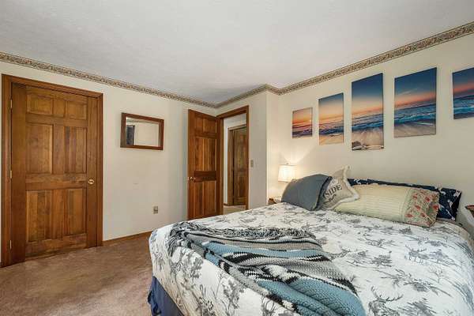
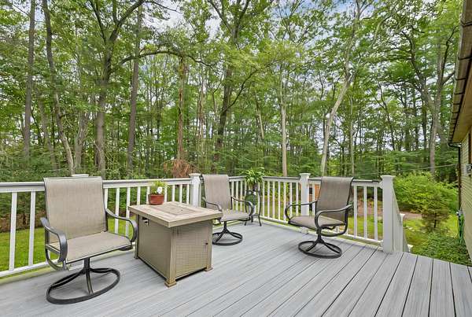
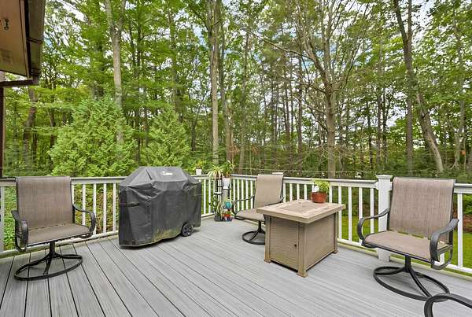
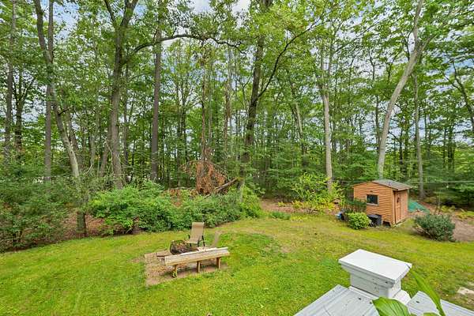
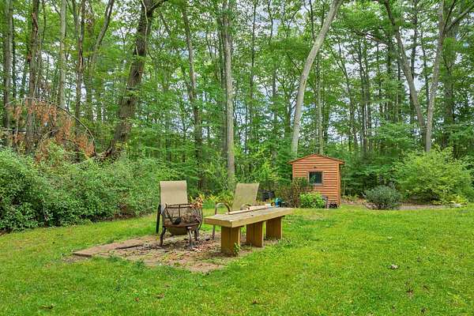
A commuter's dream! This raised ranch sits just minutes from I-95, with direct access to Newburyport, Portsmouth, and Boston. Set on 2.39+/- wooded acres with 265 feet of frontage on Dodge Road, the property offers plenty of land while being conveniently situated directly along the I-95 corridor. The big exterior work is already done, including a brand-new roof, fresh exterior paint, and a newer deck. Inside, the vaulted living room is a standout, featuring a skylight and large window overlooking the front yard. The eat-in kitchen opens through a slider onto the deck, making it a natural spot for grilling and outdoor dining. The main level offers three bedrooms and 1.75 baths, including a primary bedroom with its own private bath. The partially finished lower level adds flexible living space with a bonus room and bar, while the drive-under garage provides room for vehicles, storage, or a workshop. A freestanding fireplace adds warmth, and oil-fired hot water heat keeps things comfortable through the winter. Generator connection is already installed. A convenient Hampton Falls location with easy highway access and 2.39+/- acres to work with. Acreage per recorded Plan C-10229. OPEN HOUSE - Sunday September 20, 2026 from 11 AM - 1 PM
Location
- Street address
- 11 Dodge Rd
- County
- Rockingham County
- Zip code
- 03844
- School district
- Hampton Falls
- Elevation
- 55 feet
Directions
From Kensington Rd, turn onto Dodge Rd. 2nd house on the right.
Property details
- Acreage
- 2.39 acres
- Zoning
- AGRI/R
- MLS #
- NNEREN 5110318
- Posted
Property taxes
- 2025
- $6,977
Details and features
Listing
- Type
- Residential
- Subtype
- Single Family Residence
- Franchise
- Keller Williams Realty
Lot
- Features
- Near Shopping, Wooded
Exterior
- Parking
- Driveway, Garage
- Pool
- Deck
- Features
- Shed
Structure
- Style
- Ranch
- Stories
- 1
- Water
- Private
- Heating
- Hot Water
- Materials
- Wood Frame
- Roof
- Shingle
Interior
- Room Count
- 5
- Rooms
- Basement, Bathroom x 2, Bedroom x 3
- Flooring
- Carpet, Vinyl
- Fireplaces
- Yes
- Appliances
- Dishwasher, Dryer, Electric Range, Washer
- Features
- 1 Fireplace, Bar, Basement Laundry, Ceiling Fan, Hearth, Skylight, Vaulted Ceiling
Nearby schools
| Name | Type | District |
|---|---|---|
| Lincoln Akerman School | Elementary | Hampton Falls |
| Lincoln Akerman School | Middle | Hampton Falls |
| Winnacunnet High School | High | Hampton Falls |
Listing history
| Date | Event | Price | Change | Source |
|---|---|---|---|---|
| Sept 22, 2026 | Under contract | $589,000 | — | NNEREN |
| Sept 17, 2026 | New listing | $589,000 | — | NNEREN |