Land with Home for Sale in Bedford, New Hampshire
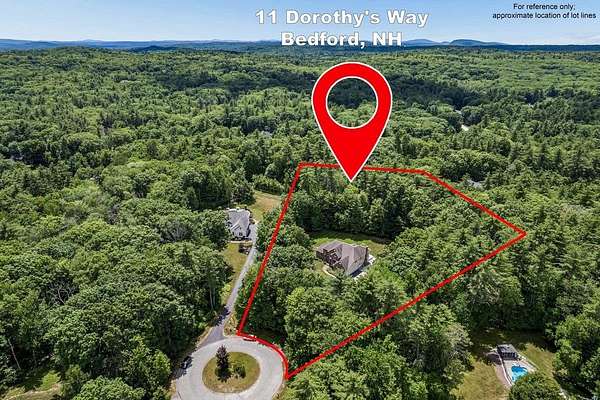
11 Dorothys Way, Bedford, NH 03110
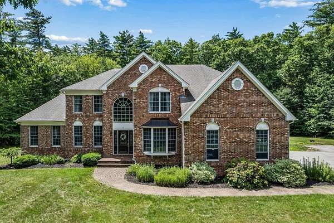
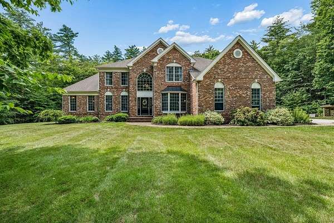
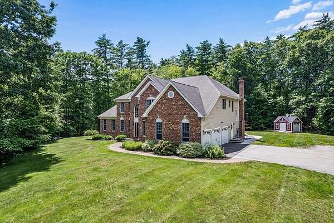
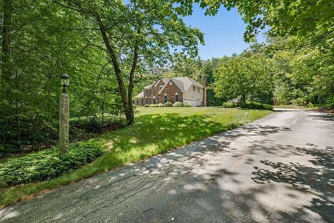
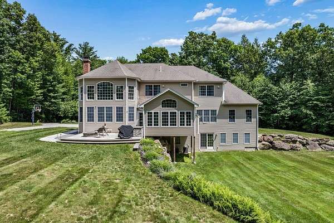
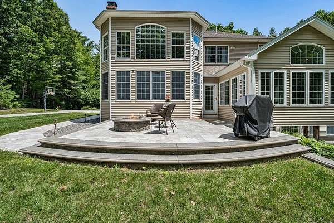
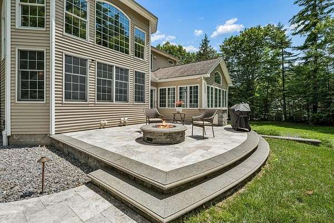
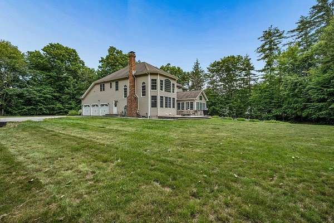
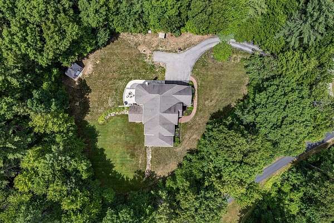
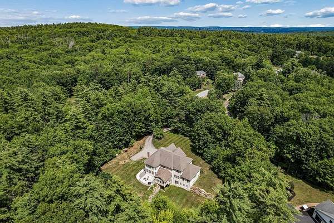
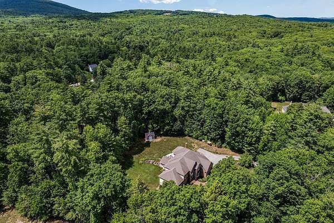
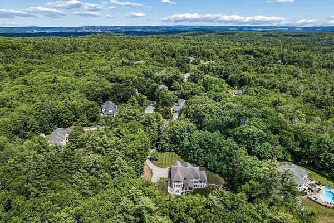
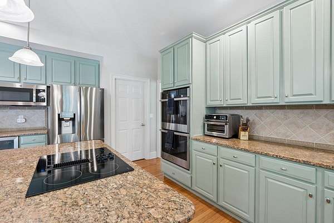
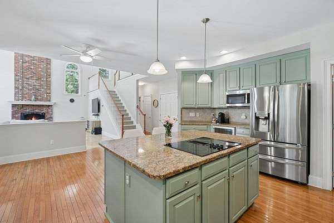
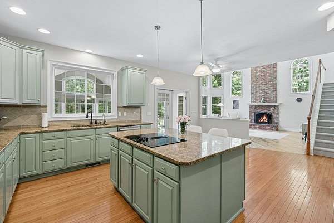
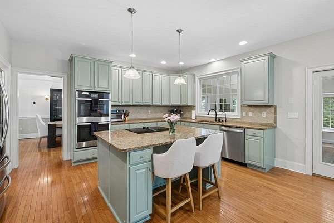
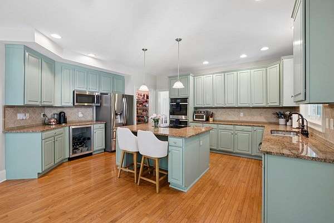
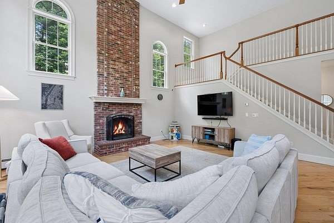
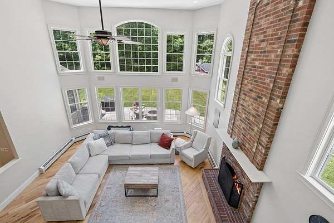
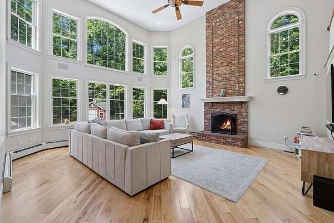
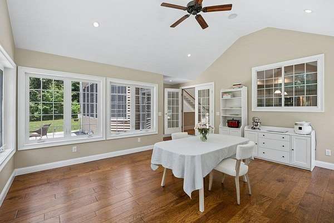
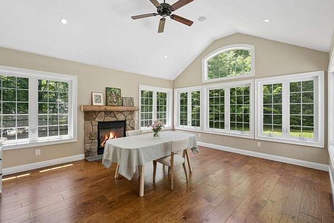
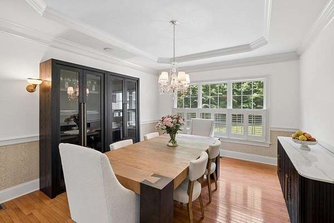
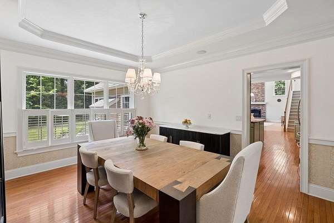
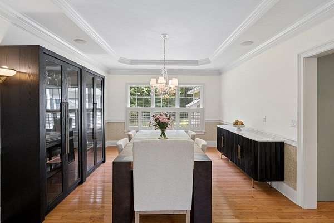
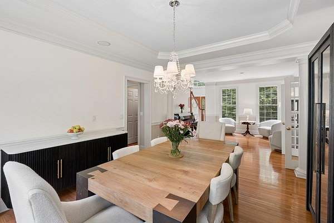
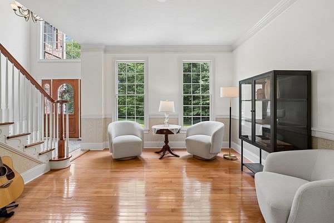
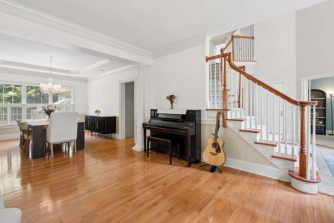
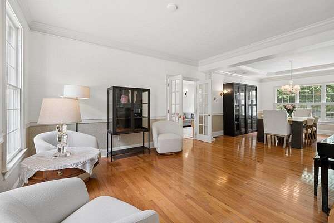
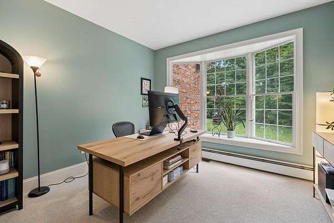
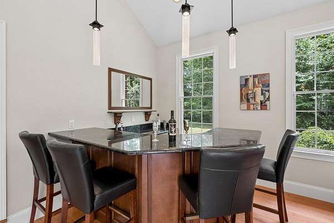
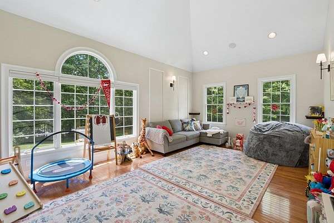
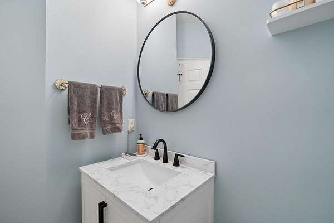
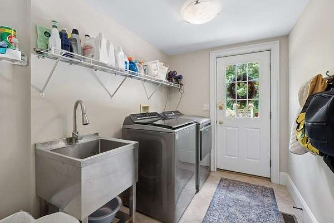
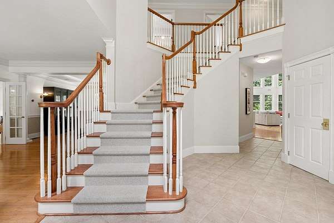
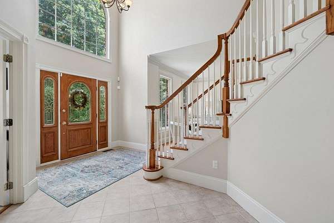
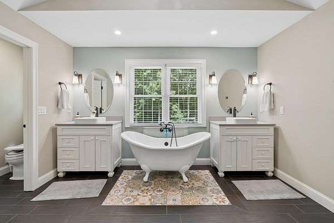
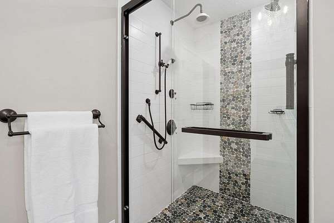
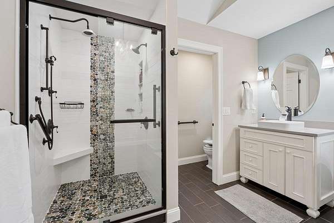
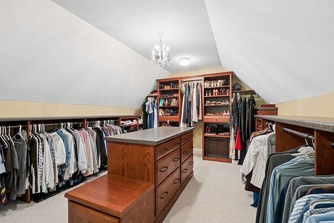
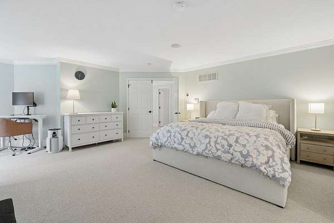
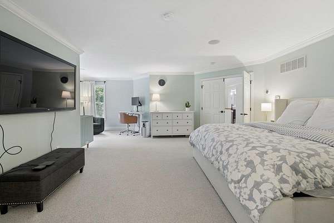
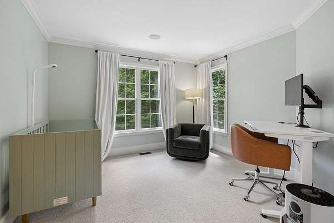
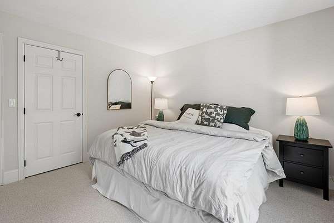
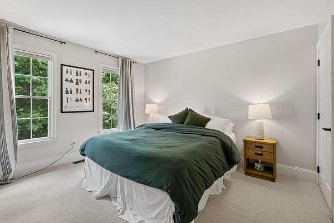
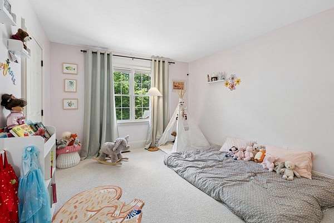
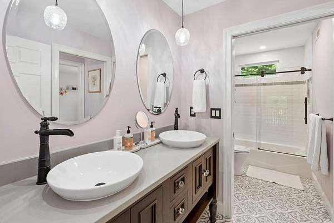
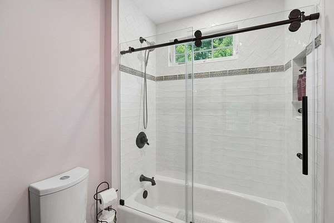
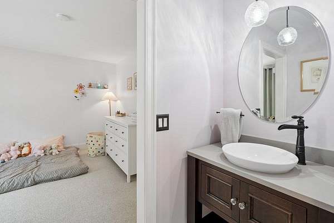
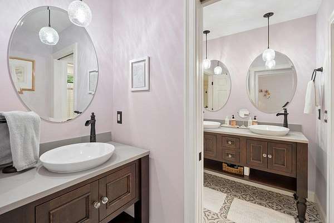
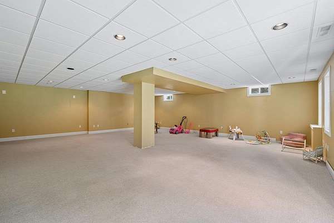
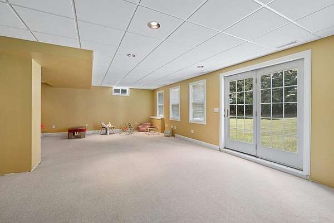
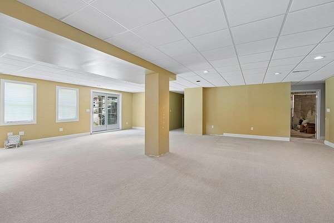
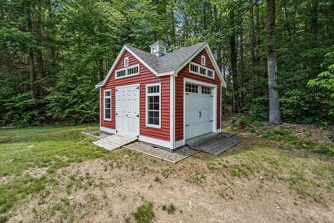
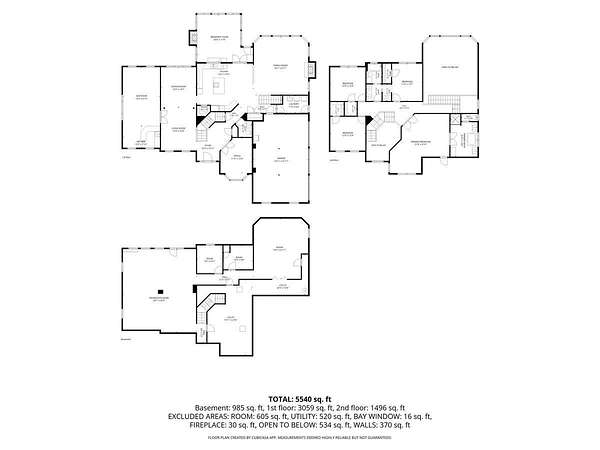
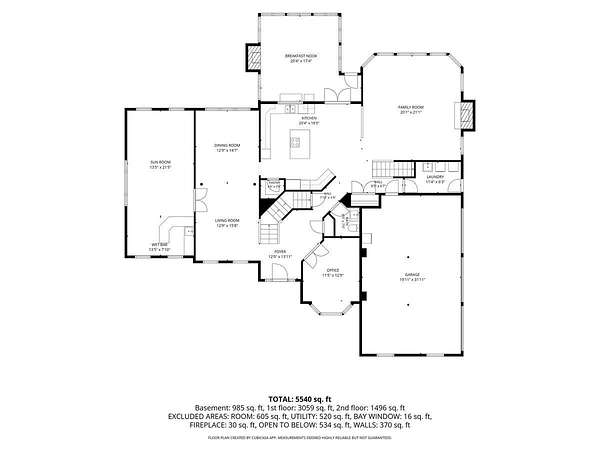
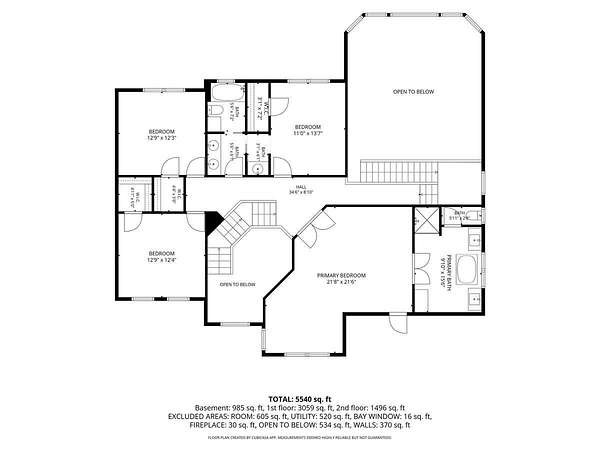
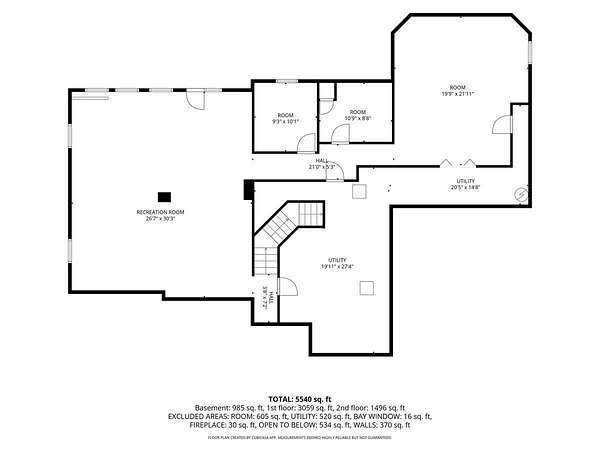
Nestled at the end of a quiet cul-de-sac in one of Bedford's most sought-after neighborhoods, this exceptional home offers the perfect blend of privacy, comfort and convenience. Surrounded by mature trees and located just moments from hiking and walking trails, the setting provides a peaceful retreat while remaining close to schools, shopping and everyday amenities. Designed with both everyday living and entertaining in mind, the home features four generous bedrooms, 2.5 baths, and an inviting floor plan filled with abundant natural light. The luxurious primary suite serves as a private retreat, featuring an expansive walk-in closet and a beautifully updated primary bath with a soaking tub, heated floors and a heated Toto toilet seat. The spacious great room is anchored by a cozy wood-burning fireplace and flows seamlessly into the well-appointed kitchen, complete with double ovens, an electric cooktop, reverse osmosis water filtration system and public water. Formal and casual spaces abound, including a formal dining room, dedicated home office and a versatile bonus room with its own wet bar-ideal as a billiards room, playroom, media room or additional gathering space. A stunning sunroom with a gas fireplace provides the perfect spot to relax year-round while enjoying views of the private backyard. Step outside to a beautifully maintained, flat and level yard featuring a spacious patio and outdoor fire pit-ideal for entertaining or quiet evenings under the stars. Additional highlights include a desirable dual staircase design, a partially finished walk-out basement, a heated three-car garage, and a whole-house generator for added peace of mind. Combining thoughtful updates, exceptional indoor/outdoor living spaces, and a private setting, this home presents a rare opportunity to enjoy the best of New Hampshire living.
Location
- Street address
- 11 Dorothys Way
- County
- Hillsborough County
- Zip code
- 03110
- Community
- Dunlap Place
- School district
- Bedford SCH District SAU #25
- Elevation
- 487 feet
Directions
Wallace Road to Marston Drive to Dorothy's Way.
Property details
- Acreage
- 2.67 acres
- Zoning
- RA
- MLS #
- NNEREN 5096300
- Posted
Property taxes
- 2025
- $21,122
Parcels
- 06017-3-5-88
Details and features
Listing
- Type
- Residential
- Franchise
- Keller Williams Realty
Lot
- Features
- Landscaped, Level, Neighborhood, Subdivision, Trail/Near Trail
Exterior
- Parking
- Driveway, Garage
Structure
- Style
- Colonial
- Stories
- 2
- Water
- Public
- Heating
- Forced Air
- Cooling
- Central Air
- Materials
- Wood Frame
- Roof
- Shingle
Interior
- Room Count
- 11
- Rooms
- Basement, Bathroom x 3, Bedroom x 4
Nearby schools
| Name | Type | District |
|---|---|---|
| Riddle Brook Elem | Elementary | Bedford SCH District SAU #25 |
| Ross A Lurgio Middle School | Middle | Bedford SCH District SAU #25 |
| Bedford High School | High | Bedford SCH District SAU #25 |
Listing history
| Date | Event | Price | Change | Source |
|---|---|---|---|---|
| June 30, 2026 | Under contract | $1,399,999 | — | NNEREN |
| June 24, 2026 | New listing | $1,399,999 | — | NNEREN |