Land with Home for Sale in Perryville, Arkansas
11 E Lucille Ln, Perryville, AR 72126
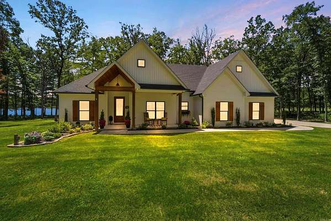
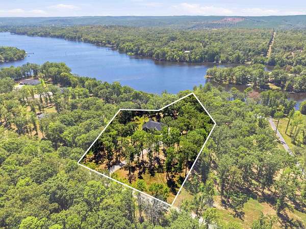
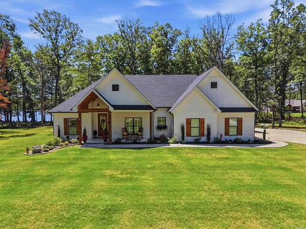
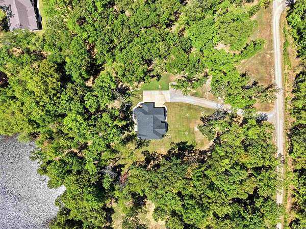
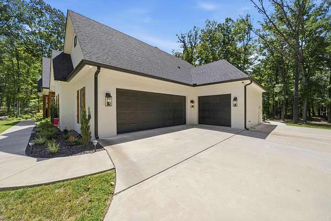
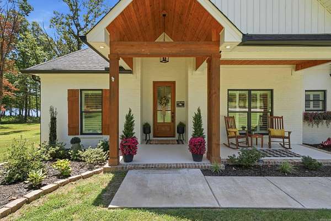
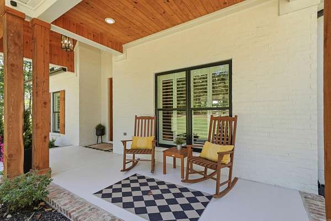
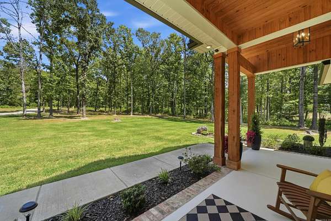
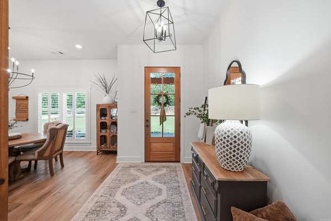
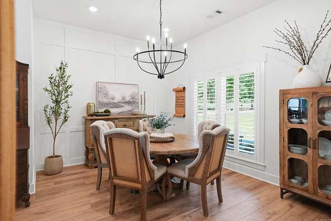
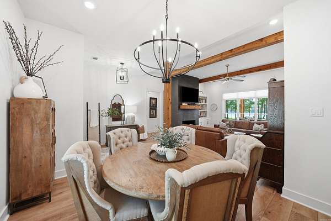
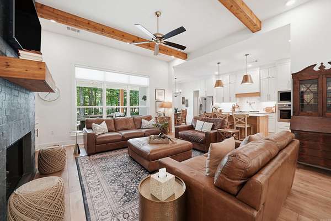
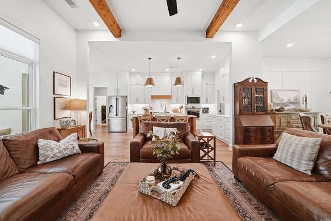
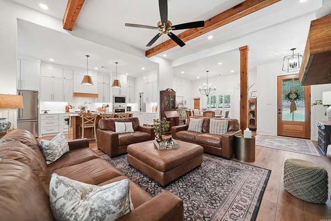
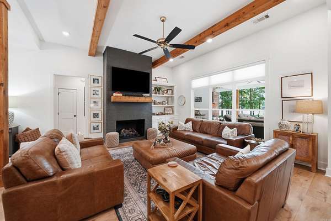
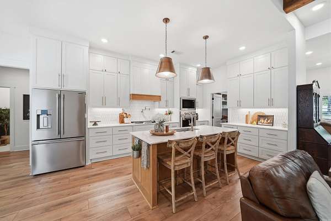
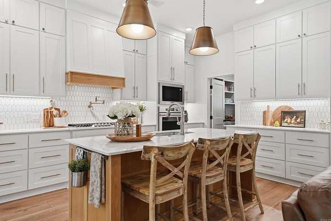
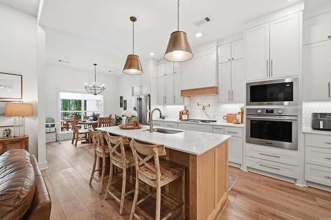
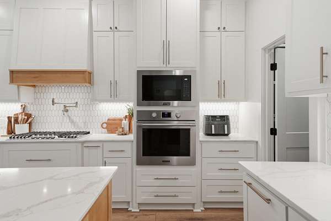
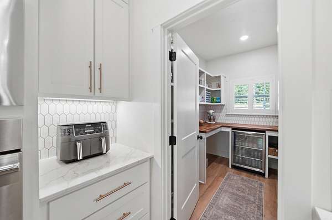
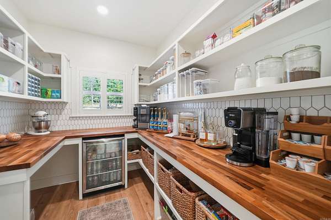
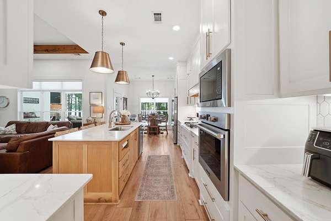
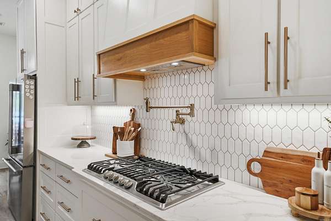
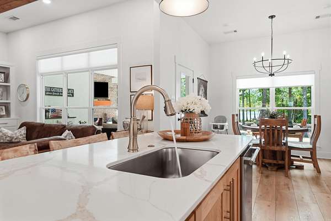
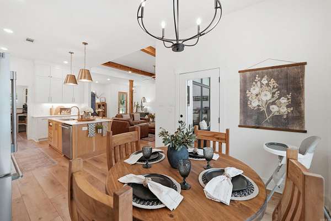
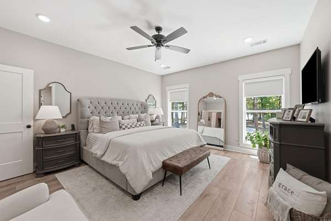
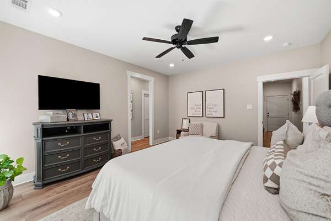
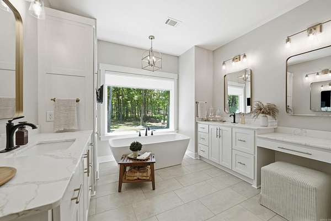
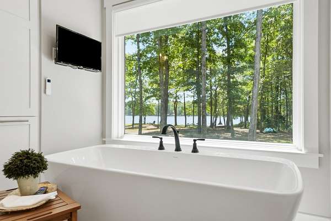
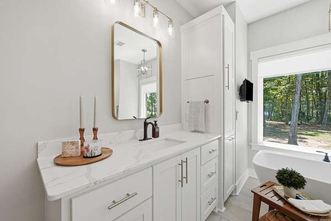
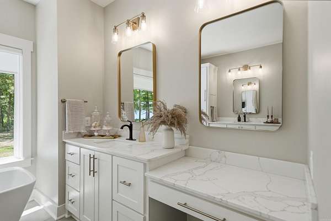
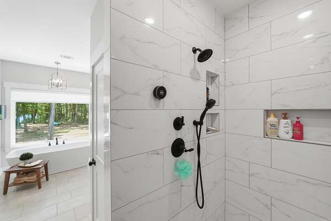
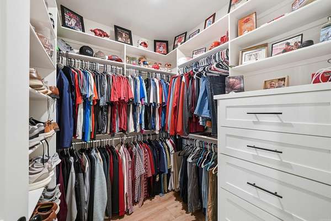
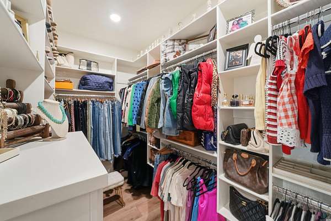
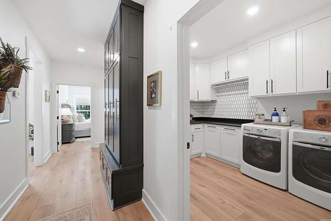
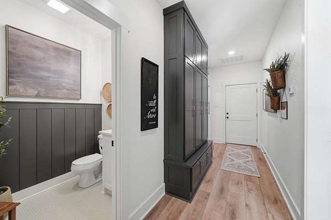
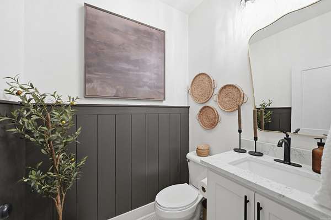
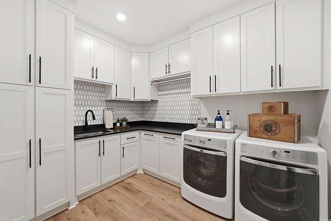
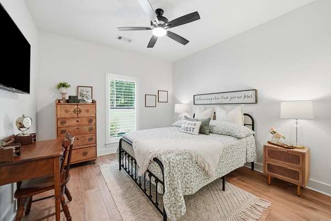
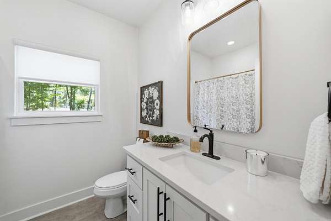
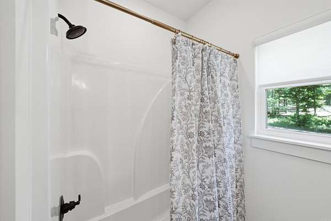
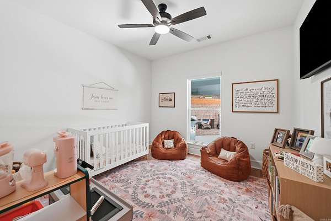
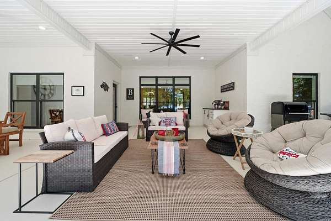
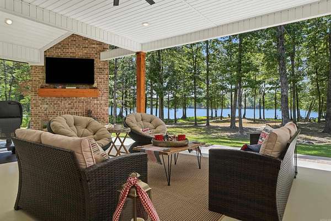
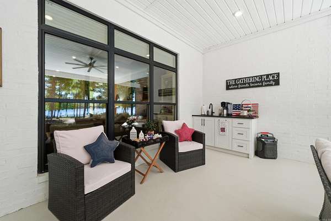
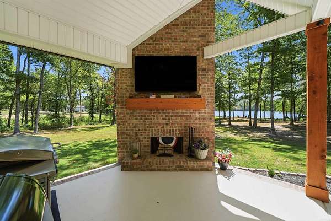
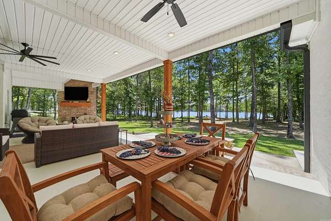
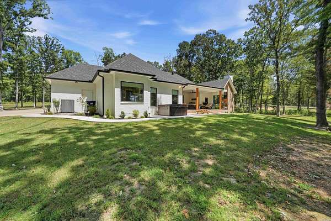
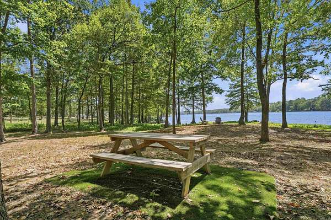
Lakefront Luxury at Harris Brake Lake! Built in 2023, this stunning custom home offers exceptional craftsmanship, thoughtful design, and breathtaking lake views along the entire south side of the home. With 3 bedrooms, 2.5 baths, and an open-concept layout, the living room, kitchen, and primary suite all take advantage of the beautiful waterfront setting. The custom kitchen features quartz countertops, a gas cooktop, pot filler, abundant cabinetry, and a huge walk-in pantry. A gas fireplace anchors the living area, while the spacious laundry room offers extensive built-in cabinetry and convenient laundry basket pull-outs. The private primary suite is a true retreat, featuring three walk-in closets and a luxurious bath with a soaking tub, large walk-in shower, and remote-controlled custom blinds. Quartz countertops continue throughout the home. Outdoor living is just as impressive with a massive 40' x 22' covered patio overlooking the lake. Enjoy the outdoor fireplace, outdoor kitchen, and hot tub while taking in the peaceful surroundings. Additional features include a 3-car garage, floored attic space for extra storage, and a dedicated storage closet in the main garage.
Location
- Street address
- 11 E Lucille Ln
- County
- Perry County
- Zip code
- 72126
- Community
- Toms Cove
- Elevation
- 285 feet
Directions
From Little Rock, take Highway 10 W. Turn right onto Highway 300 E. Turn right onto Day Point Road. Turn left onto E Lucille Lane. House will be on your right. Coordinates here: 34.97730709288098, -92.7913930884101
Property details
- Acreage
- 3 acres
- MLS #
- CARMLS 26034164
- Posted
Property taxes
- Recent
- $3,775
Parcels
- 421-00104-001
Legal description
Tract 4, Toms Cove
Details and features
Listing
- Type
- Residential
Lot
- Waterfront
- Yes
- Features
- Common to Lake, Lake Front, Lake View, Level, River/Lake Area, Rural Property, Waterfront
Exterior
- Parking
- Garage, Open
- Pool
- Patio
- Features
- Guttering, Hot Tub/Spa
Structure
- Stories
- 1
- Roof
- Shingle
Interior
- Rooms
- Bathroom x 3, Bedroom x 3, Laundry Room
- Flooring
- Tile, Vinyl
- Appliances
- Dishwasher, Disposal, Gas Range, Ice Maker Connection, Microwave, Pantry, Wall Oven
- Features
- Breakfast Bar, Built-Ins, Ceiling Fan(s), Dryer Connection-Electric, Floored Attic, Kit Counter-Quartz, Video Surveillance, Walk-In Closet(s), Walk-In Shower, Washer Connection, Water Heater-Electric, Window Treatments
Property utilities
| Category | Type | Status |
|---|---|---|
| Gas | Propane | Connected |
Listing history
| Date | Event | Price | Change | Source |
|---|---|---|---|---|
| Aug 21, 2026 | New listing | $750,000 | — | CARMLS |