Land with Home for Sale in Thornton, New Hampshire
11 Horse Pasture Ln, Thornton, NH 03285
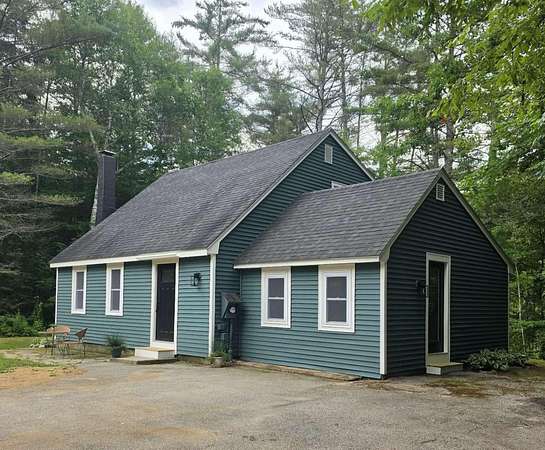
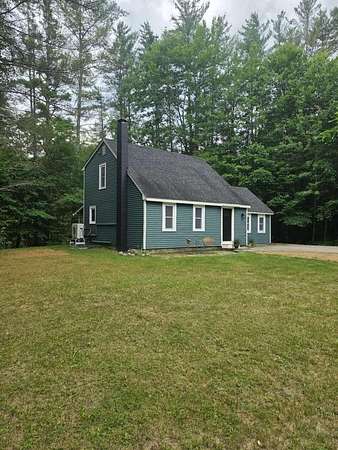
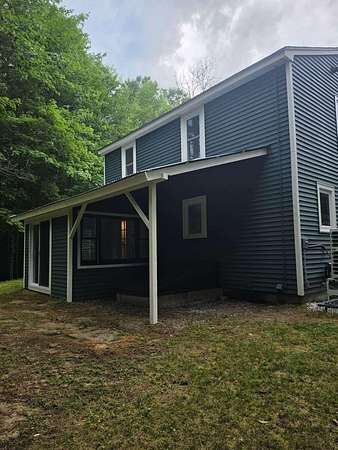
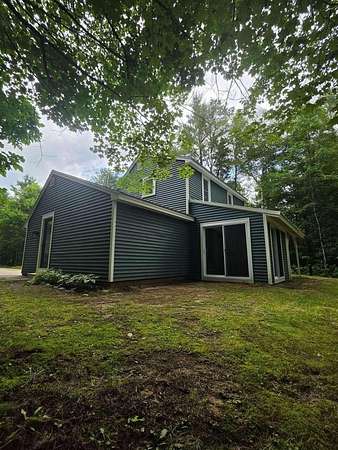
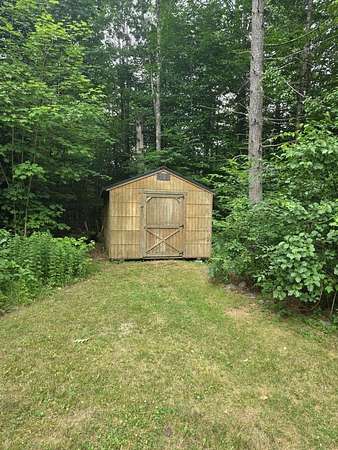
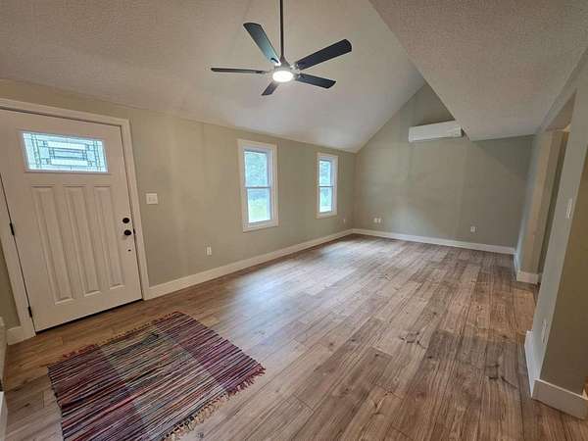
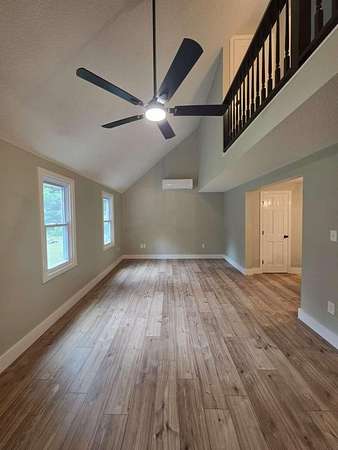
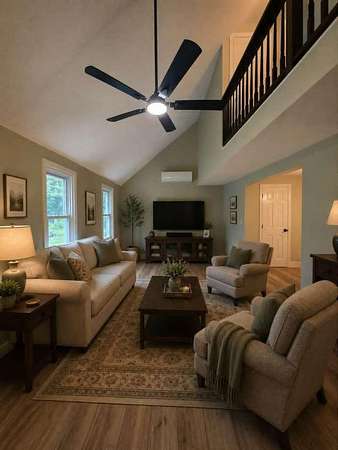
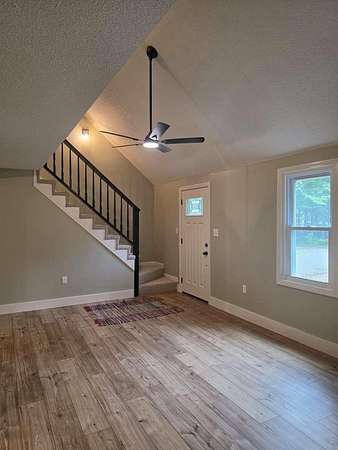
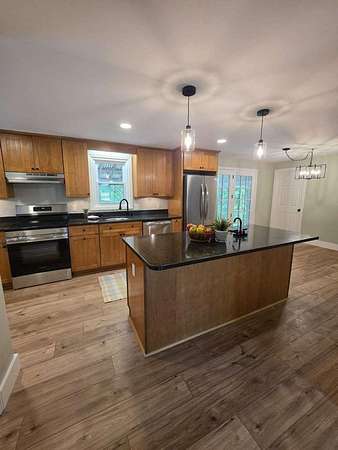
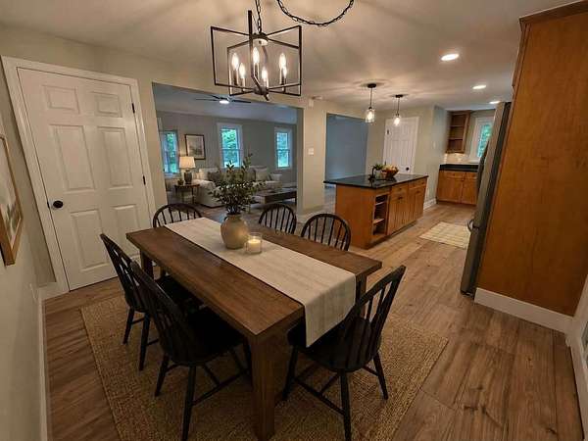
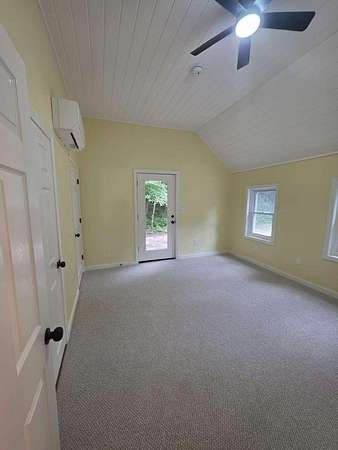
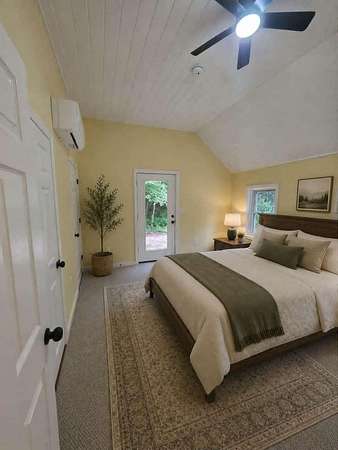
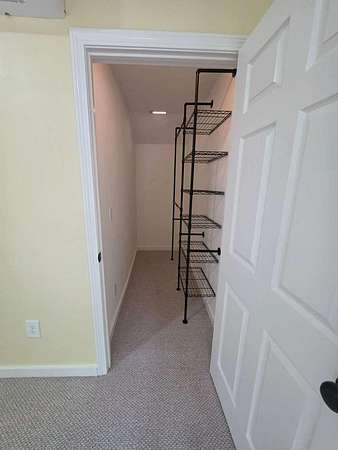
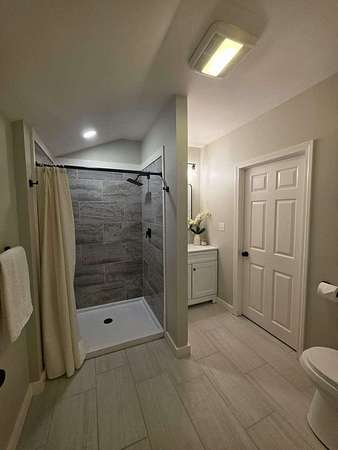
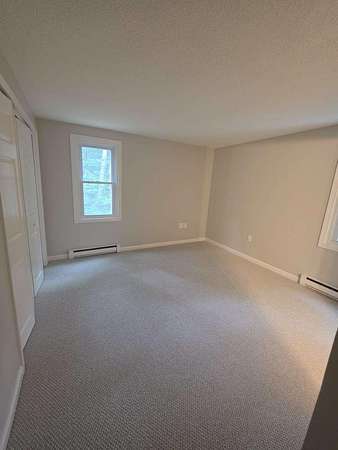
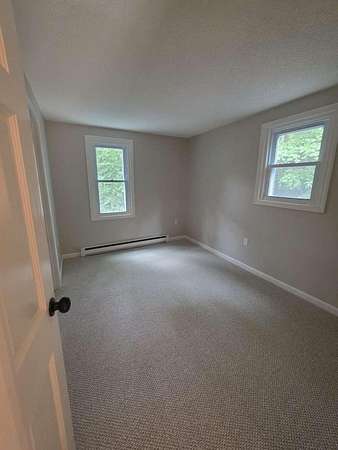
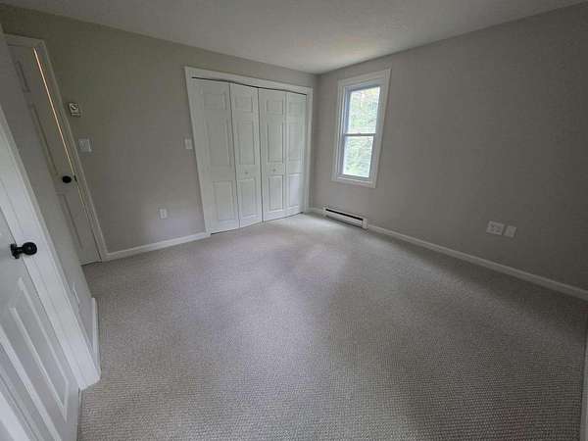
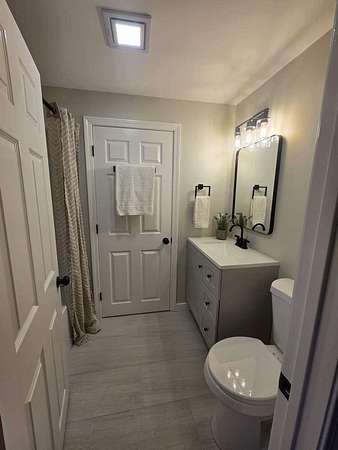
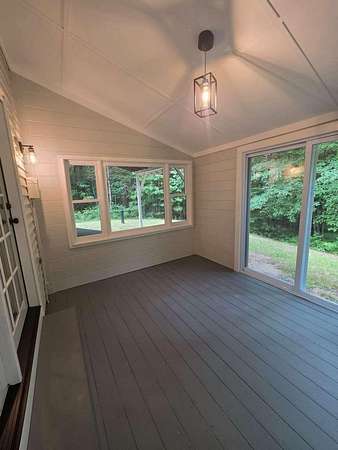
Comfort and relaxation are the theme of this completely renovated home! A welcoming patio sets the tone as you enter to find an entirely new and updated plumbing and HVAC system with all new windows and doors designed to keep you cool in the summer and warm in the winter. The main floor has an open concept kitchen/dining room/living room and ample storage with a large pantry. Brand-new stainless-steel appliances and updated lighting complement the granite countertops and maple cabinets with so many extras inside. The main floor also features the master bedroom with walk-in closet and en-suite bath with shared access. A three season insulated room is just off the main area that would be great for a sunroom or extra storage. Upstairs features a completely renovated jack and jill bathroom and two spacious bedrooms with ample closet space. In the basement, you'll find a space with bulkhead access ready for anything - storage, workshop or build it out to fit your preferences. The nearly 2-acre lot also features a 10x10 shed perfect for even more storage. Other highlights include a private drilled well, a recently inspected septic system and a paved driveway along with a large lawn area and mature trees. Located on a quiet dead-end road with friendly neighbors, this property is convenient to golf, mountain biking dining, skiing, snowmobiling, hiking and all the other year-round recreation the White Mountains have to offer. Seller is willing to give concessions to buyer at closing. Some photos are virtually staged.
Location
- Street address
- 11 Horse Pasture Ln
- County
- Grafton County
- Zip code
- 03285
- Elevation
- 631 feet
Directions
Take Sutherland road off route 3, then first right to horse pasture lane and the house is the first one on the left
Property details
- Acreage
- 1.78 acres77,537 sq ft
- Zoning
- Residential
- MLS #
- NNEREN 5098857
- Posted
Property taxes
- 2026
- $4,118
Details and features
Listing
- Type
- Residential
Lot
- Features
- Corner, Country Setting, Wooded
Exterior
- Parking
- Driveway
- Pool
- Patio, Porch
- Structures
- Outbuilding, Storage
- Features
- Enclosed Porch, Shed, Window Screens
Structure
- Stories
- 2
- Water
- Private
- Heating
- Electric, Geothermal
- Cooling
- Central Air, Ductless, Zoned
- Materials
- Wood Frame
- Roof
- Shingle
Interior
- Room Count
- 7
- Rooms
- Basement, Bathroom x 2, Bedroom x 3, Dining Room
- Flooring
- Carpet, Laminate, Tile
- Appliances
- Dishwasher, Electric Range, Range Hood, Refrigerator
- Features
- Cathedral Ceiling, Ceiling Fan, Dining Area, Hearth, Indoor Storage, Kitchen Island, Laundry Hook-Ups, Primary BRW/BA, Vaulted Ceiling, Walk-In Closet, Walk-In Pantry, Wood Stove Hook-Up
Listing history
| Date | Event | Price | Change | Source |
|---|---|---|---|---|
| July 9, 2026 | New listing | $424,900 | — | NNEREN |